
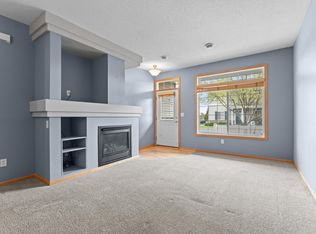
Welcome home to this beautifully refreshed townhome featuring newer exterior updates including siding, roof, and driveway for peace of mind. Step inside to an inviting open concept main floor with 9' ceilings, showcasing brand new carpet and a professional fresh paint job throughout. The spacious layout is perfect for both everyday living and entertaining. Upstairs, you’ll find a comfortable primary suite, a second bedroom, and a versatile flex space, ideal for a second family room, home office, or workout area. The upper level also features new carpet and fresh paint, making the entire home feel clean and move-in ready. Additional highlights include a 2 car garage and a location that’s hard to beat just 10 minutes from downtown Rochester, with nearby walking paths, shopping, and everyday conveniences. Don’t miss this well-maintained, updated home in a great location!
Active
Price cut: $10K (8/25)
$249,900
290 Emory Ln SE, Rochester, MN 55904
2beds
1,531sqft
(TH) Quad/4 Corners
Built in 2007
-- sqft lot
$249,400 Zestimate®
$163/sqft
$356/mo HOA
What's special
Brand new carpetComfortable primary suiteVersatile flex spaceSpacious layout
- 208 days
- 219
- 11
Zillow last checked:
Listing updated:
Listed by:
Tim Danielson 507-259-9110,
Elcor Realty of Rochester Inc.,
Jennifer Danielson 507-273-1875
Source: NorthstarMLS as distributed by MLS GRID,MLS#: 7039305
Facts & features
Interior
Bedrooms & bathrooms
- Bedrooms: 2
- Bathrooms: 2
- Full bathrooms: 1
- 1/2 bathrooms: 1
Bedroom
- Level: Upper
- Area: 208 Square Feet
- Dimensions: 13x16
Bedroom 2
- Level: Upper
- Area: 150 Square Feet
- Dimensions: 10x15
Den
- Level: Upper
- Area: 81 Square Feet
- Dimensions: 9x9
Dining room
- Level: Main
- Area: 110 Square Feet
- Dimensions: 11x10
Kitchen
- Level: Main
- Area: 180 Square Feet
- Dimensions: 12x15
Living room
- Level: Main
- Area: 182 Square Feet
- Dimensions: 13x14
Heating
- Forced Air
Cooling
- Central Air
Appliances
- Included: Dishwasher, Dryer, Gas Water Heater, Microwave, Range, Refrigerator, Washer, Water Softener Owned
- Laundry: Laundry Room, Upper Level
Features
- Basement: None
- Has fireplace: No
Interior area
- Total structure area: 1,531
- Total interior livable area: 1,531 sqft
- Finished area above ground: 1,531
- Finished area below ground: 0
Property
Parking
- Total spaces: 2
- Parking features: Attached, Garage Door Opener, Insulated Garage
- Attached garage spaces: 2
- Has uncovered spaces: Yes
- Details: Garage Dimensions (19x19), Garage Door Height (7), Garage Door Width (16)
Accessibility
- Accessibility features: None
Features
- Levels: Two
- Stories: 2
- Patio & porch: Front Porch
Details
- Foundation area: 618
- Parcel number: 643511077664
- Zoning description: Residential-Single Family
Construction
Type & style
- Home type: Townhouse
- Property subtype: (TH) Quad/4 Corners
- Attached to another structure: Yes
Materials
- Concrete
- Roof: Age 8 Years or Less,Asphalt
Condition
- New construction: No
- Year built: 2007
Utilities & green energy
- Electric: Circuit Breakers, 100 Amp Service
- Gas: Natural Gas
- Sewer: City Sewer/Connected
- Water: City Water/Connected
Community & HOA
Community
- Subdivision: Forest Knoll Cndo 2nd Supp Cic313
HOA
- Has HOA: Yes
- Services included: Maintenance Structure, Lawn Care, Maintenance Grounds, Parking, Professional Mgmt, Sanitation, Sewer, Snow Removal, Water
- HOA fee: $356 monthly
- HOA name: Infinity Real Estate & Management
- HOA phone: 507-550-1052
Location
- Region: Rochester
Financial & listing details
- Price per square foot: $163/sqft
- Tax assessed value: $228,900
- Annual tax amount: $2,898
- Date on market: 3/23/2026
- Road surface type: Paved
Estimated market value
$249,400
$237,000 - $262,000
$2,115/mo
Price history
| Date | Event | Price |
|---|---|---|
| 8/25/2026 | Price change | $249,900-3.8%$163/sqft |
Source:  NorthstarMLS as distributed by MLS GRID #7039305 Report a problem NorthstarMLS as distributed by MLS GRID #7039305 Report a problem | ||
| 6/16/2026 | Price change | $259,900-1%$170/sqft |
Source: NorthstarMLS as distributed by MLS GRID #7039305 Report a problem | ||
| 4/24/2026 | Price change | $262,500-0.9%$171/sqft |
Source: NorthstarMLS as distributed by MLS GRID #7039305 Report a problem | ||
| 3/23/2026 | Listed for sale | $265,000+97.8%$173/sqft |
Source: NorthstarMLS as distributed by MLS GRID #7039305 Report a problem | ||
| 12/31/2012 | Sold | $134,000-4.1%$88/sqft |
Source: NorthstarMLS as distributed by MLS GRID #5069435 Report a problem | ||
| 7/6/2007 | Sold | $139,709$91/sqft |
Source: Public Record Report a problem | ||
Public tax history
| Year | Property taxes | Tax assessment |
|---|---|---|
| 2025 | $2,937 +7.7% | $203,000 -1.1% |
| 2024 | $2,727 | $205,300 -4.1% |
| 2023 | -- | $214,100 +15.7% |
| 2022 | $2,346 +15.5% | $185,000 +10.3% |
| 2021 | $2,032 -0.5% | $167,700 +16.3% |
| 2020 | $2,042 +8.6% | $144,200 +12.7% |
| 2019 | $1,880 | $127,900 -9.8% |
| 2017 | $1,880 +15.1% | $141,800 +31.4% |
| 2016 | $1,634 | $107,900 +2.5% |
| 2015 | $1,634 +0.5% | $105,300 |
| 2014 | $1,626 +13.7% | $105,300 -7.9% |
| 2012 | $1,430 | $114,300 -10.1% |
| 2011 | -- | $127,200 -2.8% |
| 2010 | $1,546 +7630% | $130,900 +6789.5% |
| 2008 | $20 | $1,900 |
Find assessor info on the county website
Monthly payment
Est. payment
Payment breakdown
Explore the cost of this home by adjusting the details. Changes won't be saved.Climate risks
Neighborhood: 55904
Nearby schools
Schools provided by the listing agent
- Elementary: Bamber Valley
- Middle: Willow Creek
- High: Mayo
Source: NorthstarMLS as distributed by MLS GRID. This data may not be complete. We recommend contacting the local school district to confirm school assignments for this home.
Similar homes
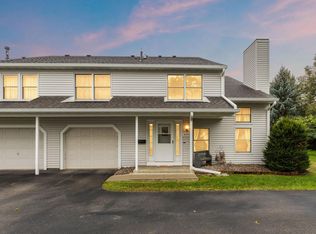
- $239,9002 bd2 ba1.5k sqft1877 Sandcherry Ct NW, Rochester, MN 55901For Sale
 MLS ID #7159713, Rory Ballard, Dwell Realty Group LLC. NorthstarMLS as distributed by MLS GRID
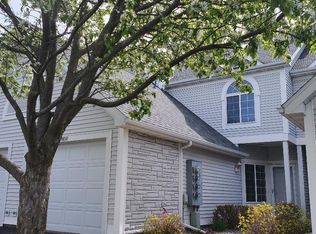
 - $224,0002 bd2 ba1.2k sqft1619 10th Ave SE APT B, Rochester, MN 55904For Sale
 MLS ID #7146643, Radwan Wazwaz, RE/MAX Advantage Plus. NorthstarMLS as distributed by MLS GRID
 - $257,9002 bd2 ba1.2k sqft1858 Tiffany Cove Ln SW, Rochester, MN 55902For Sale
 MLS ID #7055262, Nikolina Lecic, Exclusive Buyers Real Estate LLC. NorthstarMLS as distributed by MLS GRID
 - $260,0002 bd2 ba1k sqft1949 Topaz Pointe Ln SW, Rochester, MN 55902For Sale
 MLS ID #7112761, Damon Doty, Re/Max Results. NorthstarMLS as distributed by MLS GRID
 - $275,0003 bd2 ba1.6k sqft1604 9th Ave SE, Rochester, MN 55904For SaleMLS ID #7138424, Tiffany Carey, Re/Max Results. NorthstarMLS as distributed by MLS GRID
- $214,9002 bd2 ba1k sqft1935 Cabernet Ln NW, Rochester, MN 55901For SaleMLS ID #7160504, Lynn Franko, Coldwell Banker River Valley,. NorthstarMLS as distributed by MLS GRID
- $245,0002 bd2 ba1.4k sqft5825 Sandcherry Pl NW, Rochester, MN 55901For SaleMLS ID #7118093, Alexander Beck, eXp Realty. NorthstarMLS as distributed by MLS GRID
- $235,0002 bd2 ba1.4k sqft5099 61st St NW, Rochester, MN 55901For SaleMLS ID #7146614, Martha Ballek, Coldwell Banker Realty. NorthstarMLS as distributed by MLS GRID
- $234,9002 bd2 ba1.4k sqft2989 Boulder Ridge Dr NW, Rochester, MN 55901For SaleMLS ID #7149509, Drew Bauer, Minnesota Realty Company. NorthstarMLS as distributed by MLS GRID
- $299,9992 bd2 ba1.5k sqft1930 Topaz Pointe Ln SW, Rochester, MN 55902For SaleMLS ID #7048090, Nita Khosla, Edina Realty Rochester. NorthstarMLS as distributed by MLS GRID
- $283,9002 bd2 ba1.2k sqft1838 Tiffany Cove Ln SW, Rochester, MN 55902For SaleMLS ID #7001852, Tami Timbeross, Elcor Realty of Rochester Inc.. NorthstarMLS as distributed by MLS GRID
- $224,9002 bd2 ba1.6k sqft1930 26th Ave NW, Rochester, MN 55901For SaleMLS ID #7154627, Heidi Novak, Re/Max Results. NorthstarMLS as distributed by MLS GRID
- $245,9002 bd2 ba1.3k sqft5155 61st St NW, Rochester, MN 55901For SaleMLS ID #7120975, Thomas Wilson, Keller Williams Premier Realty. NorthstarMLS as distributed by MLS GRID
- $264,9002 bd3 ba1.6k sqft3156 River Falls Ct NW, Rochester, MN 55901For SaleMLS ID #7083015, Sarah Hamzagic, Re/Max Results. NorthstarMLS as distributed by MLS GRID
- $324,9003 bd2 ba2.1k sqft1303 26th St SE, Rochester, MN 55904For SaleMLS ID #7137877, Rachelle House, Edina Realty Rochester. NorthstarMLS as distributed by MLS GRID
- $369,0003 bd2 ba1.9k sqft1054 Falcon Rd SE, Rochester, MN 55904For SaleMLS ID #7160417, Adam Petterson, Apex Real Estate Brokerage LLC. NorthstarMLS as distributed by MLS GRID
- $270,0002 bd2 ba1.2k sqft4937 31st Ave NW, Rochester, MN 55901For SaleMLS ID #7141969, Jon Ryan, Dwell Realty Group LLC. NorthstarMLS as distributed by MLS GRID
- $240,0002 bd1 ba1.1k sqft527 1st Ave SE, Stewartville, MN 55976For SaleMLS ID #7137450, Aaron Bartsch, Castle Realty, LLC. NorthstarMLS as distributed by MLS GRID
- $315,0005 bd2 ba2.1k sqft1634 7th Ave SE, Rochester, MN 55904For SaleMLS ID #7126570, Craig M Johnson, Dwell Realty Group LLC. NorthstarMLS as distributed by MLS GRID
- $319,9004 bd2 ba1.8k sqft2000 23 1/2 St SE, Rochester, MN 55904For SaleMLS ID #7134712, Andrew T Atwood, Century 21 Atwood Rochester. NorthstarMLS as distributed by MLS GRID
