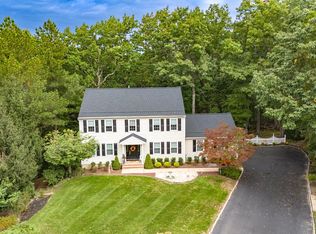
Stunning Center Hall Colonial on 2.37 acres. Nestled on 2.37 picturesque acres and bordering the Union Transportation Trail, this beautiful 4-bedroom, 3-full bath Center Hall Colonial offers the perfect blend of privacy, comfort, and outdoor enjoyment-ideal for horse enthusiasts and nature lovers alike. The home features a welcoming covered front porch, an updated eat-in kitchen with quartz countertops and stainless steel appliances, formal living and dining rooms and a dedicated home/office study. Rich hardwood floors (ash) flow throughout the main living area while the spacious family room showcases a cozy wood-burning fireplace. Additional highlights include a full basement, oversized two car garage and professionally landscaped grounds that enhance the property's exceptional curb appeal. Enjoy direct access to the UTT trail for horseback riding, walking and other outdoor recreation, all while being conveniently located near local amenities. A rare opportunity to own a beautiful home in a truly exceptional setting. Please remove shoes or wear shoe covering. Please don't let cat out. Owners are New Jersey Licensed real estate agents.
For sale
Price cut: $25K (10/7)
$750,000
41C Highbridge Rd, New Egypt, NJ 08533
4beds
2,700sqft
Single Family Residence
Built in 2013
2.37 Acres Lot
$746,000 Zestimate®
$278/sqft
$-- HOA
What's special
Cozy wood-burning fireplaceProfessionally landscaped groundsStunning center hall colonialFull basementExceptional curb appealWelcoming covered front porchOversized two car garage
- 127 days
- 954
- 54
Zillow last checked:
Listing updated:
Listed by:
Leonard Grilletto 609-587-6565,
Heritage T & I Realty
Source: Bright MLS,MLS#: NJOC2042760
Facts & features
Interior
Bedrooms & bathrooms
- Bedrooms: 4
- Bathrooms: 3
- Full bathrooms: 2
- 1/2 bathrooms: 1
- Main level bathrooms: 1
Heating
- Forced Air, Natural Gas
Cooling
- Central Air, Ceiling Fan(s), Electric
Appliances
- Included: Microwave, Dishwasher, Dryer, Ice Maker, Self Cleaning Oven, Oven/Range - Gas, Stainless Steel Appliance(s), Water Heater, Gas Water Heater
- Laundry: Main Level
Features
- Soaking Tub, Bathroom - Stall Shower, Ceiling Fan(s), Eat-in Kitchen, Kitchen Island, Pantry, Recessed Lighting, Upgraded Countertops, Walk-In Closet(s), Dry Wall
- Flooring: Hardwood, Carpet, Tile/Brick, Wood
- Doors: Storm Door(s), Sliding Glass
- Basement: Unfinished
- Number of fireplaces: 1
- Fireplace features: Heatilator, Wood Burning
Interior area
- Total structure area: 2,700
- Total interior livable area: 2,700 sqft
- Finished area above ground: 2,700
Property
Parking
- Total spaces: 2
- Parking features: Garage Door Opener, Circular Driveway, Crushed Stone, Asphalt, Attached
- Attached garage spaces: 2
- Has uncovered spaces: Yes
Accessibility
- Accessibility features: None
Features
- Levels: Two
- Stories: 2
- Pool features: None
- Has view: Yes
- View description: Trees/Woods
Lot
- Size: 2.37 Acres
- Features: Backs to Trees, Level, Landscaped, Adjoins - Public Land, No Thru Street, Not In Development, Rural
Details
- Additional structures: Above Grade
- Parcel number: NO TAX RECORD
- Zoning: R40
- Special conditions: Standard
Construction
Type & style
- Home type: SingleFamily
- Architectural style: Colonial
- Property subtype: Single Family Residence
Materials
- Frame
- Foundation: Concrete Perimeter
- Roof: Asphalt
Condition
- Excellent
- New construction: No
- Year built: 2013
Utilities & green energy
- Sewer: Private Septic Tank
- Water: Well
Community & HOA
Community
- Subdivision: None Available
HOA
- Has HOA: No
Location
- Region: New Egypt
- Municipality: PLUMSTED TWP
Financial & listing details
- Price per square foot: $278/sqft
- Tax assessed value: $691,200
- Annual tax amount: $12,404
- Date on market: 6/11/2026
- Listing agreement: Exclusive Right To Sell
- Listing terms: Cash,Conventional
- Inclusions: Refrigerator, Washer, Dryer, Built In Microwave, Dishwasher
- Ownership: Fee Simple
Estimated market value
$746,000
$709,000 - $783,000
$4,170/mo
Price history
| Date | Event | Price |
|---|---|---|
| 10/7/2026 | Price change | $750,000-3.2%$278/sqft |
Source:  Bright MLS #NJOC2042760 Report a problem Bright MLS #NJOC2042760 Report a problem | ||
| 8/3/2026 | Price change | $775,000-3.1%$287/sqft |
Source: Bright MLS #NJOC2042760 Report a problem | ||
| 7/13/2026 | Price change | $799,900-1.2%$296/sqft |
Source: Bright MLS #NJOC2042760 Report a problem | ||
| 6/30/2026 | Price change | $810,000-2.4%$300/sqft |
Source: Bright MLS #NJOC2042760 Report a problem | ||
| 6/11/2026 | Listed for sale | $830,000$307/sqft |
Source: Bright MLS #NJOC2042760 Report a problem | ||
Public tax history
| Year | Property taxes | Tax assessment |
|---|---|---|
| 2023 | $9,548 +3.7% | $353,700 |
| 2022 | $9,204 | $353,700 |
| 2021 | $9,204 +4.7% | $353,700 |
| 2020 | $8,794 -1.8% | $353,700 |
| 2019 | $8,953 +1.6% | $353,700 |
| 2018 | $8,808 -1.2% | $353,700 |
| 2017 | $8,913 +2.9% | $353,700 |
| 2016 | $8,662 +2.4% | $353,700 |
| 2015 | $8,461 +29.7% | $353,700 |
| 2014 | $6,522 | $353,700 |
Find assessor info on the county website
Monthly payment
Est. payment
Payment breakdown
Explore the cost of this home by adjusting the details. Changes won't be saved.Climate risks
Neighborhood: 08533
Nearby schools
Schools provided by the listing agent
- Elementary: Dr. Gerald H. Woehr
- Middle: New Egypt
- High: New Egypt
- District: Plumsted Township
Source: Bright MLS. This data may not be complete. We recommend contacting the local school district to confirm school assignments for this home.
Similar homes
- $819,9004 bd3 ba2.4k sqft16 Marissa Dr, New Egypt, NJ 08533For Sale
 MLS ID #NJOC2045700, Balbino Morales, EXP Realty, LLC. Bright MLS
 - $749,5004 bd3 ba1.8k sqft27739 Mount Pleasant Rd, Columbus, NJ 08022For Sale
 MLS ID #NJBL2120244, Valerie Belardo, RE/MAX at Home. Bright MLS
 - $799,0004 bd3 ba2.2k sqft19 Peach Tree Street, Jackson, NJ 08527For Sale

 MLS ID #22619102, Joanne F VanOostendorp, Diane Turton, Realtors-Beach Haven. MoreMLS
 - $850,0004 bd3 ba2.2k sqft20 Riccis Dr, Jackson, NJ 08527For Sale
 MLS ID #NJOC2044666, Liana Gable, BHHS Fox & Roach-Southampton. Bright MLS
 - $815,9994 bd3 ba3.1k sqft3 Tranquility Ct, Southampton, NJ 08088For SaleMLS ID #NJBL2122152, Kathleen Elentrio, RE/MAX at Home. Bright MLS
- $825,0004 bd3 ba3.4k sqft136 Ellisdale Rd, Allentown, NJ 08501For SaleMLS ID #NJMM2004952, Olga St.Pierre, Keller Williams Real Estate-Langhorne. Bright MLS
- $850,0004 bd4 ba2.2k sqft18 Peach Tree Street, Jackson, NJ 08527For SaleMLS ID #22615664, Wendy Crispe, Realty ONE Group Showcase. MoreMLS
- $675,0004 bd3 ba1.9k sqft802 Adelphia Road, Freehold, NJ 07728For SaleMLS ID #22632451, Lorraine S Tracy, Keller Williams Realty West Monmouth. MoreMLS
- $690,0005 bd2 ba2k sqft246 Toms River Road, Jackson, NJ 08527For SaleMLS ID #22630618, Joseph Murphy, EXP Realty. MoreMLS
- $725,0004 bd5 ba3.3k sqft5 Goodyear Ln, Burlington, NJ 08016For SaleMLS ID #NJBL2117842, Varinder Bal, EXP Realty, LLC. Bright MLS
- $849,0003 bd3 ba2.2k sqft1784 Old Trenton Rd, West Windsor, NJ 08550For SaleMLS ID #NJME2083358, Patricia Cirillo, DiDonato Realty Company Inc. Bright MLS
- $650,0003 bd2 ba2.3k sqft1055 Farmingdale Road, Jackson, NJ 08527For SaleMLS ID #22631205, Bryant Ralph Cuadros, Realty Of America. MoreMLS
- $819,0004 bd3 ba2.4k sqft28 Pemberton Ln, East Windsor, NJ 08520For SaleMLS ID #NJME2082188, Anabel Hoffman, Coldwell Banker Residential Brokerage-Princeton Jct. Bright MLS
- $699,0004 bd3 ba2.4k sqft21 Sylvan Blvd, Howell, NJ 07731For SaleMLS ID #NJMM2004888, Glen Kelly, Glen Kelly Real Estate. Bright MLS
- $689,9003 bd3 ba2.9k sqft18 Cypress Point Lane, Jackson, NJ 08527For SaleMLS ID #22631347, Cassandra Hartley, Keller Williams Realty Monmouth/Ocean. MoreMLS
- $625,0004 bd3 ba2.2k sqft3256 Klockner Rd, Hamilton, NJ 08690For SaleMLS ID #NJME2084626, Ronnie Glomb, Your Town Realty. Bright MLS
- $699,0005 bd3 ba2.8k sqft1662 Route 206, Southampton, NJ 08088For SaleMLS ID #NJBL2119598, Maggie Nguyen, BHHS Fox & Roach-Marlton. Bright MLS
- $399,0004 bd2 ba1.5k sqft943 Old York Rd, East Windsor, NJ 08520For SaleMLS ID #NJME2085078, Randi Dickman, Fathom Realty NJ, LLC. Bright MLS
- $869,9003 bd3 ba2.4k sqft311 Eayrestown Rd, Southampton, NJ 08088For SaleMLS ID #NJBL2121528, Rich Jordan, BHHS Fox & Roach-Moorestown. Bright MLS
