Welcome home to this distinctive mid-century modern ranch in the Birmingham School District! Set back from the road, this custom-built home has had just two owners and features quality craftsmanship and thoughtful details. Numerous updates since 2023 include central air, a whole-house Generac generator, water softener and reverse osmosis, encapsulated crawlspace under family room, new skylights, new hardwood floors, new kitchen appliances, granite countertops, refinished cabinetry, and a luxurious primary suite bath.
With 4 bedrooms and 3 1/2 baths, the thoughtfully designed layout offers two en suites for added comfort and flexibility. The main level features the living room, kitchen, dining room, three bedrooms (including an en suite), an additional full bath, a half bath, and a spacious laundry room. A separate en suite, located just a half flight of stairs up, offers a private retreat away from the main bedrooms. The walkout basement provides even more living space and opens to an over half acre, wooded backyard backing up to the Rouge River.
Pending
$499,900
2779 W Wattles Rd, Troy, MI 48098
4beds
3,527sqft
Single Family Residence
Built in 1969
0.56 Acres Lot
$492,000 Zestimate®
$142/sqft
$-- HOA
What's special
- 8 days
- 945
- 72
Likely to sell faster than
Zillow last checked:
Listing updated:
Listed by:
Stefanie Sanders 248-420-7043,
@properties Christie's Int'l R.E. Birmingham 248-850-8632
Source: Realcomp II,MLS#: 20261085144
Facts & features
Interior
Bedrooms & bathrooms
- Bedrooms: 4
- Bathrooms: 4
- Full bathrooms: 3
- 1/2 bathrooms: 1
Primary bedroom
- Level: Second
- Area: 320
- Dimensions: 20 X 16
Primary bedroom
- Level: Entry
- Area: 240
- Dimensions: 16 X 15
Bedroom
- Level: Entry
- Area: 208
- Dimensions: 16 X 13
Bedroom
- Level: Entry
- Area: 130
- Dimensions: 13 X 10
Primary bathroom
- Level: Second
- Area: 48
- Dimensions: 8 X 6
Primary bathroom
- Level: Entry
- Area: 54
- Dimensions: 6 X 9
Other
- Level: Entry
- Area: 63
- Dimensions: 9 X 7
Other
- Level: Entry
- Area: 25
- Dimensions: 5 X 5
Dining room
- Level: Entry
- Area: 150
- Dimensions: 15 X 10
Family room
- Level: Entry
- Area: 270
- Dimensions: 18 X 15
Kitchen
- Level: Entry
- Area: 228
- Dimensions: 19 X 12
Laundry
- Level: Entry
- Area: 126
- Dimensions: 14 X 9
Living room
- Level: Entry
- Area: 234
- Dimensions: 18 X 13
Heating
- Baseboard, Natural Gas
Cooling
- Ceiling Fans, Central Air
Appliances
- Included: Dishwasher, Disposal, Dryer, Free Standing Gas Range, Free Standing Refrigerator, Microwave, Washer, Water Softener Owned
- Laundry: Laundry Room
Features
- Entrance Foyer, Jetted Tub, Programmable Thermostat
- Basement: Daylight,Partially Finished,Walk Out Access
- Has fireplace: Yes
- Fireplace features: Family Room
Interior area
- Total interior livable area: 3,527 sqft
- Finished area above ground: 2,807
- Finished area below ground: 720
Property
Parking
- Total spaces: 2
- Parking features: Two Car Garage, Attached
- Attached garage spaces: 2
Features
- Levels: One And One Half
- Stories: 1.5
- Entry location: GroundLevel
- Patio & porch: Patio, Porch
- Exterior features: Lighting
- Pool features: None
Lot
- Size: 0.56 Acres
- Dimensions: 100 x 242.03
Details
- Parcel number: 2019101022
- Special conditions: Short Sale No,Standard
Construction
Type & style
- Home type: SingleFamily
- Architectural style: Contemporary
- Property subtype: Single Family Residence
Materials
- Brick
- Foundation: Basement, Block, Crawl Space
- Roof: Asphalt
Condition
- New construction: No
- Year built: 1969
- Major remodel year: 2023
Utilities & green energy
- Electric: Generator
- Sewer: Public Sewer
- Water: Public
Community & HOA
Community
- Subdivision: TOWN ACRESNO 6
HOA
- Has HOA: No
Location
- Region: Troy
Financial & listing details
- Price per square foot: $142/sqft
- Tax assessed value: $164,680
- Annual tax amount: $5,777
- Date on market: 10/23/2026
- Cumulative days on market: 8 days
- Listing agreement: Exclusive Right To Sell
- Listing terms: Cash,Conventional,Va Loan
- Exclusions: Exclusion(s) Do Not Exist
Estimated market value
$492,000
$467,000 - $517,000
$3,929/mo
Price history
| Date | Event | Price |
|---|---|---|
| 10/30/2026 | Pending sale | $499,900$142/sqft |
Source:  Realcomp II #20261085144 Report a problem | ||
| 10/23/2026 | Listed for sale | $499,900+29.8%$142/sqft |
Source: Realcomp II #20261085144 Report a problem | ||
| 7/29/2025 | Listing removed | $3,200$1/sqft |
Source: Realcomp II #20251003828 Report a problem | ||
| 7/7/2025 | Price change | $3,200-8.6%$1/sqft |
Source: Realcomp II #20251003828 Report a problem | ||
| 5/31/2025 | Listed for rent | $3,500$1/sqft |
Source: Realcomp II #20251003828 Report a problem | ||
| 7/25/2023 | Sold | $385,000-3.8%$109/sqft |
Source: Realcomp II #20230046266 Report a problem | ||
| 6/23/2023 | Pending sale | $400,000$113/sqft |
Source: Realcomp II #20230046266 Report a problem | ||
| 6/19/2023 | Price change | $400,000-5.9%$113/sqft |
Source: Realcomp II #20230046266 Report a problem | ||
| 6/12/2023 | Price change | $425,000-5.6%$120/sqft |
Source: Realcomp II #20230046266 Report a problem | ||
| 6/9/2023 | Listed for sale | $450,000$128/sqft |
Source: Realcomp II #20230046266 Report a problem | ||
Public tax history
| Year | Property taxes | Tax assessment |
|---|---|---|
| 2025 | -- | $164,680 +0.8% |
| 2024 | -- | $163,400 +4.1% |
| 2023 | -- | $157,020 +0.8% |
| 2022 | -- | $155,780 -4.6% |
| 2021 | -- | $163,330 +2.5% |
| 2020 | -- | $159,330 +15.7% |
| 2019 | -- | $137,720 +30.8% |
| 2015 | -- | $105,260 +23.4% |
| 2014 | -- | $85,290 +16.4% |
| 2011 | -- | $73,300 |
| 2010 | -- | $73,300 -0.2% |
| 2009 | -- | $73,440 -40.1% |
| 2003 | -- | $122,640 -20.5% |
| 2002 | -- | $154,170 +38% |
| 2001 | $4,274 +5.8% | $111,710 +3.2% |
| 2000 | $4,039 | $108,250 |
Find assessor info on the county website
Monthly payment
Est. payment
Payment breakdown
Explore the cost of this home by adjusting the details. Changes won't be saved.Climate risks
Neighborhood: 48098
Similar homes
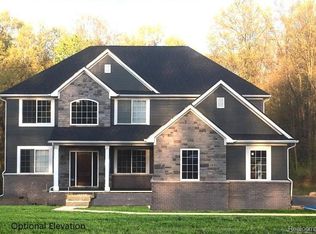
- $450,0003 bd2 ba2.9k sqft5214 Daniels Dr, Troy, MI 48098For Sale

 MLS ID #20261068027, Casey A Matteson, Real Broker, LLC. Realcomp II
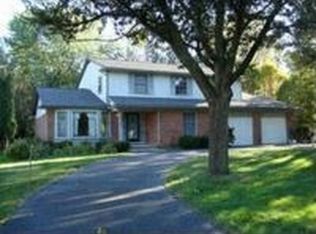
- $499,9994 bd3 ba3.4k sqft6839 White Pine Dr, Bloomfield Hills, MI 48301For Sale
 MLS ID #20261085352, Michael V Tripoli, Opul Realty. Realcomp II
- $500,0004 bd3 ba3k sqft1342 Lake Crescent Dr, Bloomfield Hills, MI 48302For Sale
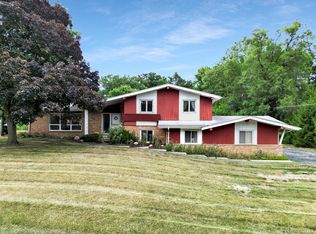 MLS ID #20261076454, Kenan Z Bakirci, @properties Christie's Int'l R.E. Detroit. Realcomp II
- $475,0003 bd2 ba2.2k sqft1795 N Lake Dr, Troy, MI 48083For Sale
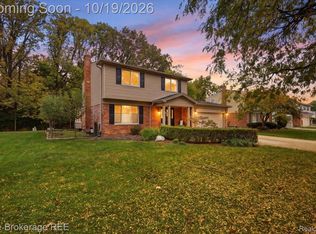 MLS ID #20261084516, Tiffini Bridgett, The Brokerage Real Estate Enthusiasts. Realcomp II
- $499,9003 bd4 ba3.3k sqft6241 Smithfield Dr, Troy, MI 48085For SaleMLS ID #20261046472, Jinny Yun, Century 21 Professionals Troy. Realcomp II
- $649,0004 bd3 ba2.4k sqft20011 Carriage Ln, Beverly Hills, MI 48025New ConstructionMLS ID #20261087651, Adam Waechter, The Agency Hall & Hunter. Realcomp II
- $519,9004 bd4 ba4k sqft4776 S Knoll Ct, West Bloomfield, MI 48323For SaleMLS ID #20261081303, Haitham Garallah, Keller Williams Legacy. Realcomp II
- $550,0005 bd5 ba3.2k sqft2110 Langham Dr, West Bloomfield, MI 48323For SaleMLS ID #20261084514, Crystal Jallad, KW Domain. Realcomp II
- $499,9003 bd3 ba3k sqft41 Hurondale Dr, White Lake, MI 48386For SaleMLS ID #20261084552, Stephen Hohl, KW Professionals Brighton. Realcomp II
- $315,0003 bd2 ba2k sqft31198 Edgeworth Dr, Madison Heights, MI 48071For SaleMLS ID #20261087478, Jennifer Bush, National Realty Centers, Inc. Realcomp II
- $550,0003 bd3 ba2k sqft32210 Arlington Dr, Beverly Hills, MI 48025For SaleMLS ID #20261085305, Akiko Larson, Max Broock, REALTORS®-Birmingham. Realcomp II
- $529,0003 bd2 ba2.6k sqft4151 Arlington Dr, Royal Oak, MI 48073For SaleMLS ID #20261077381, Jan Hays, Max Broock, REALTORS®-Bloomfield Hills. Realcomp II
- $510,0006 bd4 ba3.6k sqft37741 Hollyhead Dr, Farmington Hills, MI 48331For SaleMLS ID #20261084776, James Kakos, @properties Christie's Int'l R.E. Birmingham. Realcomp II
- $489,9003 bd2 ba2.9k sqft16939 Merriman Rd, Livonia, MI 48154For SaleMLS ID #20261084930, Mike Nehme, Keller Williams Legacy. Realcomp II
- $599,0004 bd3 ba3.8k sqft24711 Tudor Ln, Franklin, MI 48025For SaleMLS ID #20261060560, Amanda Petzold, @properties Christie's Int'l R.E. Birmingham. Realcomp II
- $455,0003 bd3 ba2.8k sqft4769 Hardwoods Dr, West Bloomfield, MI 48323For SaleMLS ID #20261066813, Aida Omidvar, KW Metro. Realcomp II
- $669,0004 bd4 ba3.7k sqft3627 Sunnyside Ct, Rochester, MI 48306For SaleMLS ID #20261087448, Jiyun Noh, Keller Williams Paint Creek. Realcomp II
- $469,9004 bd3 ba2.3k sqft3747 Ray Rd, Oxford, MI 48370For SaleMLS ID #20261068787, Debora L Summers, The Brokaw Group. Realcomp II
- $435,0003 bd4 ba3.1k sqft17700 Adrian Rd, Southfield, MI 48075For SaleMLS ID #20261068119, Ruby Pooler, KW Metro. Realcomp II
- $600,0003 bd3 ba2.8k sqft5355 W Doherty Dr, West Bloomfield, MI 48323For SaleMLS ID #20261080695, Eljona Lilaj, Keller Williams Advantage. Realcomp II
