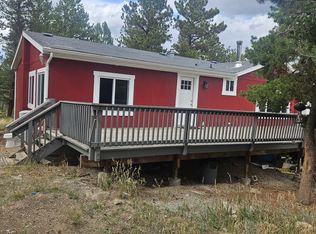
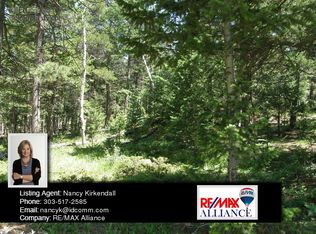
Come live your best life in a newly built beautiful home in popular Bar K Ranch with school bus service at the entrance to the neighborhood. The 3 bed, 2.5 bath home offers a modern synergy of a mountain chalet with the benefits of a contemporary home. Enjoy your own slice of heaven and serenity on almost an acre (.95) of privacy. Surrounded by beautiful trees you feel like you are in a tree house as you look out the sliding glass doors from the living room or when sitting on the large Trex wrap around deck accessible from 3 different doors. These doors and windows create a light and bright interior which features an open floorplan and gleaming wood floors on the main floor that seamlessly connect the kitchen with island, dining and living rooms. Upstairs offers a spacious primary bed, 5 piece bath, and his and her walk-in closets with the tree house views, 2 more bedrooms with a shared bath and an oversized laundry room complete with a sink and cabinets for storage for convenience. Also features a 2 car attached garage, covered entry, quartz countertops throughout, and central a/c. This home has a metal roof and is HERS rated creating an energy-efficient lifestyle as well as built to Boulder County's building code and current fire mitigation practices. Bar K Ranch is a voluntary HOA and is renowned for its multiple fishing ponds, natural beauty, hiking and horse trails, community stable and garden, and proximity to outdoor recreational opportunities. Certificate of Occupancy in hand. New septic which does not require Septic Smart Certification. Buyer responsible for appliances and primary bath shower door and is priced accordingly. Welcome home, just in time before the snow starts and the holidays!!!
New construction
$735,000
278 Ridge Rd, Ward, CO 80481
3beds
2,874sqft
Single Family Residence
Built in 2023
0.95 Acres Lot
$-- Zestimate®
$256/sqft
$10/mo HOA
What's special
Light and bright interiorCovered entryKitchen with islandOpen floorplanMetal roofQuartz countertops throughoutSurrounded by beautiful trees
- 12 days
- 204
- 18
Zillow last checked:
Listing updated:
Listed by:
Judd Kaiman 303-589-7538,
Revolutionary Realty, LLC
Source: IRES as distributed by MLS GRID,MLS#: 1070416
Facts & features
Interior
Bedrooms & bathrooms
- Bedrooms: 3
- Bathrooms: 3
- Full bathrooms: 2
- 1/2 bathrooms: 1
- Main level bathrooms: 1
Primary bedroom
- Description: Carpet
- Features: 5 Piece Primary Bath
- Level: Upper
- Area: 272 Square Feet
- Dimensions: 16 x 17
Bedroom 2
- Description: Carpet
- Level: Upper
- Area: 180 Square Feet
- Dimensions: 12 x 15
Bedroom 3
- Description: Carpet
- Level: Upper
- Area: 180 Square Feet
- Dimensions: 12 x 15
Kitchen
- Description: Wood
- Level: Main
- Area: 170 Square Feet
- Dimensions: 10 x 17
Laundry
- Description: Tile
- Level: Upper
- Area: 84 Square Feet
- Dimensions: 6 x 14
Living room
- Description: Wood
- Level: Main
- Area: 323 Square Feet
- Dimensions: 19 x 17
Heating
- Forced Air
Cooling
- Central Air
Appliances
- Included: Disposal
- Laundry: Washer/Dryer Hookup
Features
- Eat-in Kitchen, Open Floorplan, Walk-In Closet(s), Kitchen Island
- Flooring: Wood
- Basement: Unfinished
Interior area
- Total structure area: 2,098
- Total interior livable area: 2,874 sqft
- Finished area above ground: 2,098
Property
Parking
- Total spaces: 2
- Parking features: Garage Door Opener, Attached
- Attached garage spaces: 2
- Details: Attached
Features
- Levels: Two
- Stories: 2
- Patio & porch: Deck
Lot
- Size: 0.95 Acres
- Features: Wooded, Evergreen Trees, Deciduous Trees, Rolling Slope
Details
- Parcel number: R0030164
- Zoning: F
- Special conditions: Private Owner
- Horses can be raised: Yes
- Horse amenities: Horse(s) Allowed
Construction
Type & style
- Home type: SingleFamily
- Architectural style: Contemporary
- Property subtype: Single Family Residence
Materials
- Frame, Wood Siding
- Roof: Composition
Condition
- New construction: Yes
- Year built: 2023
Utilities & green energy
- Electric: Xcel
- Gas: Polar Gas-303.659.1806
- Sewer: Septic Tank
- Water: Well
- Utilities for property: Electricity Available, Propane
Green energy
- Energy efficient items: Windows
Community & HOA
Community
- Security: Fire Sprinkler System
- Subdivision: Bar K Ranch 3
HOA
- Has HOA: Yes
- HOA fee: $120 annually
- HOA name: Bar K Ranch (voluntary)
- HOA phone: 303-459-3586
Location
- Region: Ward
Financial & listing details
- Price per square foot: $256/sqft
- Tax assessed value: $777,300
- Annual tax amount: $4,652
- Date on market: 10/10/2026
- Listing terms: Cash,Conventional
- Electric utility on property: Yes
- Road surface type: Dirt
Estimated market value
Not available
Estimated sales range
Not available
Not available
Price history
| Date | Event | Price |
|---|---|---|
| 10/10/2026 | Listed for sale | $735,000-26.4%$256/sqft |
Source:  IRES as distributed by MLS GRID #1070416 Report a problem | ||
| 10/25/2024 | Listing removed | $999,000$348/sqft |
Source: IRES as distributed by MLS GRID #1021079 Report a problem | ||
| 10/23/2024 | Listed for sale | $999,000+354.1%$348/sqft |
Source: IRES as distributed by MLS GRID #1021079 Report a problem | ||
| 9/8/2020 | Listing removed | $220,000$77/sqft |
Source: 4 Walls That Fit Real Estate #917348 Report a problem | ||
| 8/25/2020 | Price change | $220,000-12%$77/sqft |
Source: 4 Walls That Fit Real Estate #917348 Report a problem | ||
| 7/7/2020 | Listed for sale | $249,999+28.2%$87/sqft |
Source: 4 Walls That Fit Real Estate #917348 Report a problem | ||
| 6/19/2000 | Sold | $195,000$68/sqft |
Source: Public Record Report a problem | ||
Public tax history
| Year | Property taxes | Tax assessment |
|---|---|---|
| 2025 | $2,042 +1623.7% | $48,582 +81.3% |
| 2024 | $118 -55.4% | $26,790 +425.5% |
| 2023 | $265 -42.5% | $5,098 +2% |
| 2022 | $461 -76.1% | $4,998 -80.1% |
| 2021 | $1,934 | $25,103 +17.7% |
| 2020 | $1,934 +15.8% | $21,321 |
| 2019 | $1,670 | $21,321 +13.9% |
| 2018 | $1,670 | $18,727 -9.5% |
| 2017 | $1,670 +29.4% | $20,704 +43.2% |
| 2016 | $1,290 +5.4% | $14,463 +8.3% |
| 2015 | $1,224 +8.2% | $13,357 |
| 2014 | $1,131 -18% | $13,357 |
| 2013 | $1,380 +0.9% | $13,357 -21.2% |
| 2012 | $1,368 -7.8% | $16,955 |
| 2011 | $1,485 +6.4% | -- |
| 2010 | $1,395 +7.9% | $18,630 |
| 2009 | $1,293 +2.6% | $18,630 -8% |
| 2008 | $1,261 +2.1% | $20,250 |
| 2007 | $1,235 +3.5% | $20,250 +4.6% |
| 2006 | $1,193 +1.3% | $19,360 |
| 2005 | $1,178 +0.5% | $19,360 +0.1% |
| 2004 | $1,172 -5.7% | $19,350 |
| 2003 | $1,243 +9.7% | $19,350 +8.8% |
| 2002 | $1,133 | $17,790 -90.8% |
| 2001 | -- | $194,400 |
Find assessor info on the county website
Monthly payment
Est. payment
Payment breakdown
Explore the cost of this home by adjusting the details. Changes won't be saved.Climate risks
Neighborhood: 80481
Nearby schools
Schools provided by the listing agent
- Elementary: Nederland
- Middle: Nederland
- High: Nederland
Source: IRES as distributed by MLS GRID. This data may not be complete. We recommend contacting the local school district to confirm school assignments for this home.


Similar homes
- $695,0003 bd2 ba1.8k sqft192 Nugget Hill Rd, Jamestown, CO 80455For Sale

 MLS ID #1037447, Michael Conde, Coldwell Banker Realty-Boulder. IRES as distributed by MLS GRID
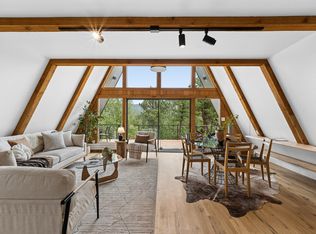
- $1,092,5003 bd3 ba2.2k sqft118 Crooked Spur, Boulder, CO 80302For Sale
 MLS ID #1070954, The Bernardi Group, Coldwell Banker Realty-Boulder. IRES as distributed by MLS GRID
- $865,0003 bd4 ba2.8k sqft99 Arroyo Chico, Boulder, CO 80302For Sale
 MLS ID #1067800, Catherine Camp, RE/MAX Alliance-Nederland. IRES as distributed by MLS GRID
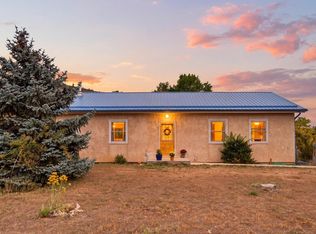
- $765,0003 bd3 ba2.3k sqft6620 Abaco Ln, Berthoud, CO 80513For Sale
 MLS ID #1070154, Jessica Persson Spears, eXp Realty LLC. IRES as distributed by MLS GRID
- $825,0003 bd2 ba2.3k sqft598 Taylor Rd, Lyons, CO 80540For SaleMLS ID #1045555, Brian McCann, McCann Real Estate. IRES as distributed by MLS GRID
- $799,0003 bd2 ba2.2k sqft38 Navajo Court, Lyons, CO 80540For Sale
 MLS ID #8190615, Scott Burke, eXp Realty, LLC. REcolorado as distributed by MLS GRID
- $694,0003 bd4 ba3k sqft265 Caesar Road, Black Hawk, CO 80422For SaleMLS ID #5723012, Jonathan Holm, Equity Colorado Real Estate. REcolorado as distributed by MLS GRID
- $719,0003 bd2 ba2k sqft123 Mohawk Rd, Lyons, CO 80540For SaleMLS ID #1045328, Sam Basel, eXp Realty - Estes Park. IRES as distributed by MLS GRID
- $720,0003 bd2 ba1.9k sqft109 Button Rock Rd, Lyons, CO 80540For SaleMLS ID #1063687, Eric Breslin, Compass - Boulder. IRES as distributed by MLS GRID
- $719,9003 bd3 ba2.1k sqft1050 Pine Knoll Dr, Estes Park, CO 80517For SaleMLS ID #1068615, Renee Hodgden, RE/MAX Mountain Brokers. IRES as distributed by MLS GRID
- $649,0003 bd3 ba2.4k sqft415 Upper Travis Gulch Rd, Black Hawk, CO 80422For SaleMLS ID #1067262, Catherine Camp, RE/MAX Alliance-Nederland. IRES as distributed by MLS GRID
- $769,0006 bd4 ba2.7k sqft350 Whispering Pines Dr, Estes Park, CO 80517For SaleMLS ID #1061833, Trisha Wills, Mountain Paradise RE Inc. IRES as distributed by MLS GRID
- $1,000,0003 bd2 ba1.6k sqft10272 Macedonia St, Longmont, CO 80503For SaleMLS ID #1070822, Erin Neptune, Ed Prather Real Estate. IRES as distributed by MLS GRID
- $749,9503 bd2 ba1.9k sqft1141 Wallace Ln, Estes Park, CO 80517For SaleMLS ID #1037624, Kirk Fisher, RE/MAX Mountain Brokers. IRES as distributed by MLS GRID
- $1,100,0003 bd3 ba2.9k sqft526 Brook Rd, Boulder, CO 80302For SaleMLS ID #1067663, Brian Delaney, Delaney Realty Group. IRES as distributed by MLS GRID
- $665,0004 bd3 ba2.9k sqft255 Divide View Drive, Golden, CO 80403For SaleMLS ID #6244031, Alison Tschoepe-Houck, RE Brokers. REcolorado as distributed by MLS GRID
- $799,0006 bd3 ba3.2k sqft424 W Dory Way, Black Hawk, CO 80422For SaleMLS ID #6820128, Blake Alexander, Compass - Denver. REcolorado as distributed by MLS GRID
- $650,0003 bd2 ba2.7k sqft4 Gap Rd, Black Hawk, CO 80422For SaleMLS ID #1056186, Heather Gray, Nederland Property AXIS. IRES as distributed by MLS GRID
- $840,0004 bd2 ba2.5k sqft38 E Pine St, Nederland, CO 80466For SaleMLS ID #1062066, Nick Duncan, LIV Sotheby's Intl Realty. IRES as distributed by MLS GRID
- $750,0004 bd3 ba2.7k sqft61 Acorn Creek Court, Longmont, CO 80503For SaleMLS ID #3728763, Bernadette England, Redfin Corporation. REcolorado as distributed by MLS GRID
