One of a kind home on 5.8 secluded acres. Large ranch style home with loft, full of modern country charm. Cozy country kitchen, formal dining room, and loft overlooking the great room with vaulted ceilings and fireplace. Hand scraped oak flooring throughout. Three large bedrooms, including a primary suite with full bath and walk in closet with built ins. Full, completely finished basement with lots of storage. Includes kitchen, den with fireplace, full bath with dry cedar sauna, bonus room, and custom bar with saddle stools. Three season room off the kitchen with door wall leading to the deck and hot tub overlooking the beautifully landscaped property. 2 car attached garage and two custom built pole barns. His 50 x 60 barn with 10 ft overhang is fully insulated, powered, and has room for anything he wants. Hers 30 x 40 barn features four stalls, plus a tack room and brushed concrete flooring. Fully insulated with city water, power, and lighting in every stall. Adorable! Two 1/2 acre pastures offer excellent turnout with electro braided fencing. Sand arena for riding, lunging, and schooling. Vintage racetrack doors and Wyoming sourced barn wood bring character and a true sense of equestrian history. Just five minutes from Oakwoods Metropark, offering beautiful trail access for leisurely rides, hacks, and conditioning days with a short trailer ride from home. A private retreat where the horses are home, the trails are close, and every day can begin at the barn. All appliances stay. There is something here for EVERYONE!
For sale
Price cut: $25K (9/24)
$774,900
27800 Van Horn Rd, New Boston, MI 48164
3beds
3,941sqft
Single Family Residence
Built in 1997
5.78 Acres Lot
$758,100 Zestimate®
$197/sqft
$-- HOA
What's special
- 34 days
- 1,813
- 112
Zillow last checked:
Listing updated:
Listed by:
Ryan Village 313-633-4175,
Premiere Realty Group LLC 734-676-6833,
David Brockmiller 734-231-2681,
Premiere Realty Group LLC
Source: Realcomp II,MLS#: 20261070638
Facts & features
Interior
Bedrooms & bathrooms
- Bedrooms: 3
- Bathrooms: 4
- Full bathrooms: 3
- 1/2 bathrooms: 1
Primary bedroom
- Level: Entry
- Area: 238
- Dimensions: 14 X 17
Bedroom
- Level: Entry
- Area: 154
- Dimensions: 11 X 14
Bedroom
- Level: Entry
- Area: 168
- Dimensions: 12 X 14
Primary bathroom
- Level: Entry
- Area: 156
- Dimensions: 12 X 13
Other
- Level: Entry
- Area: 56
- Dimensions: 7 X 8
Other
- Level: Basement
- Area: 96
- Dimensions: 12 X 8
Other
- Level: Entry
- Area: 35
- Dimensions: 5 X 7
Bonus room
- Level: Basement
- Area: 143
- Dimensions: 13 X 11
Dining room
- Level: Entry
- Area: 168
- Dimensions: 12 X 14
Great room
- Level: Entry
- Area: 440
- Dimensions: 22 X 20
Kitchen
- Level: Entry
- Area: 182
- Dimensions: 13 X 14
Loft
- Level: Second
- Area: 156
- Dimensions: 12 X 13
Sitting room
- Level: Basement
- Area: 168
- Dimensions: 12 X 14
Other
- Level: Entry
- Area: 156
- Dimensions: 12 X 13
Heating
- Forced Air, Natural Gas
Cooling
- Central Air
Appliances
- Included: Dryer, Free Standing Electric Range, Free Standing Refrigerator, Microwave, Washer
Features
- Basement: Finished
- Has fireplace: Yes
- Fireplace features: Basement, Great Room
Interior area
- Total interior livable area: 3,941 sqft
- Finished area above ground: 2,641
- Finished area below ground: 1,300
Property
Parking
- Total spaces: 2
- Parking features: Two Car Garage, Attached, Driveway
- Attached garage spaces: 2
Features
- Levels: One
- Stories: 1
- Entry location: GroundLevel
- Patio & porch: Deck
- Pool features: None
Lot
- Size: 5.78 Acres
- Dimensions: 188 x 1328
Details
- Parcel number: 75096990002720
- Special conditions: Short Sale No,Standard
Construction
Type & style
- Home type: SingleFamily
- Architectural style: Ranch
- Property subtype: Single Family Residence
Materials
- Brick
- Foundation: Basement, Poured
Condition
- New construction: No
- Year built: 1997
Utilities & green energy
- Sewer: Septic Tank
- Water: Public
Community & HOA
HOA
- Has HOA: No
Location
- Region: New Boston
Financial & listing details
- Price per square foot: $197/sqft
- Tax assessed value: $211,672
- Annual tax amount: $8,300
- Date on market: 9/2/2026
- Cumulative days on market: 34 days
- Listing agreement: Exclusive Right To Sell
- Listing terms: Cash,Conventional,FHA,Va Loan
- Exclusions: Exclusion(s) Do Not Exist
Estimated market value
$758,100
$720,000 - $796,000
$3,387/mo
Price history
| Date | Event | Price |
|---|---|---|
| 9/24/2026 | Price change | $774,900-3.1%$197/sqft |
Source:  Realcomp II #20261070638 Report a problem Realcomp II #20261070638 Report a problem | ||
| 9/2/2026 | Listed for sale | $799,900$203/sqft |
Source: Realcomp II #20261070638 Report a problem | ||
Public tax history
| Year | Property taxes | Tax assessment |
|---|---|---|
| 2025 | -- | $263,800 +14.3% |
| 2024 | -- | $230,700 +14.3% |
| 2023 | -- | $201,900 +5.9% |
| 2022 | -- | $190,600 +1.1% |
| 2021 | -- | $188,600 |
| 2020 | $6,955 +9.4% | $188,600 +7.6% |
| 2019 | $6,356 | $175,200 +4.8% |
| 2018 | -- | $167,100 -3.1% |
| 2017 | -- | $172,400 |
| 2016 | -- | $172,400 +4% |
| 2015 | -- | $165,800 +3.9% |
| 2013 | $15,555 | $159,500 +5% |
| 2012 | -- | $151,900 -7.5% |
| 2010 | -- | $164,300 -13% |
| 2009 | -- | $188,900 -12.1% |
| 2008 | -- | $214,900 -0.2% |
| 2005 | $2,785 | $215,300 +2.2% |
| 2003 | -- | $210,700 +40.3% |
| 2001 | -- | $150,191 |
Find assessor info on the county website
Monthly payment
Est. payment
Payment breakdown
Explore the cost of this home by adjusting the details. Changes won't be saved.Climate risks
Neighborhood: 48164
Similar homes
- $799,9003 bd4 ba5.8k sqft8931 Bridge Rd, Grosse Ile, MI 48138For Sale
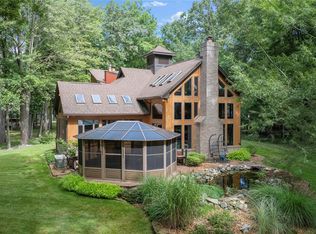
 MLS ID #20261073422, Kimberly Draper, River Oaks Realty. Realcomp II
 - $525,0004 bd3 ba3.4k sqft22627 Otter Rd, New Boston, MI 48164For Sale
 MLS ID #20261073638, Deborah A Luke, Keller Williams Advantage. Realcomp II
 - $849,9994 bd4 ba4.3k sqft8610 Ferry Rd, Grosse Ile, MI 48138For Sale
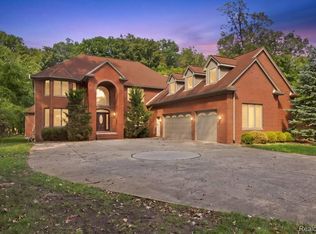 MLS ID #20261073809, Derek Werenka, SimpliHom. Realcomp II
 - $795,0004 bd3 ba3.2k sqft22271 W River Rd, Grosse Ile, MI 48138For Sale
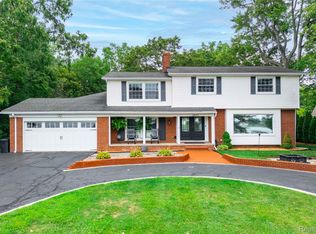 MLS ID #20261064114, Heather Polites, MBA Realty. Realcomp II
 - $750,0006 bd4 ba4.1k sqft1827 Newport Rd, Newport, MI 48166For Sale
 MLS ID #50206573, James M Duffy, Berkshire Hathaway Home Service Kee Realty. MiRealSource
 - $850,0004 bd3 ba3.6k sqft10601 Brodhead Rd, Grosse Ile, MI 48138For SaleMLS ID #20261057292, Kimberly Draper, River Oaks Realty. Realcomp II
- $759,0006 bd4 ba3k sqft8410 W Newburg Rd, Carleton, MI 48117For Sale
 MLS ID #26040504, Naome Grab, National Realty Centers Northv. MichRIC
 - $799,0004 bd3 ba3.3k sqft27057 Simone St, Dearborn Heights, MI 48127For SaleMLS ID #20261079941, Zeinab Issa, Keller Williams Legacy. Realcomp II
- $599,9003 bd4 ba3.3k sqft15710 Meadows Dr, Riverview, MI 48193For SaleMLS ID #20261074733, Kimberly Draper, River Oaks Realty. Realcomp II
- $489,9004 bd3 ba3.6k sqft27012 Mary Ct, Flat Rock, MI 48134For SaleMLS ID #50217526, Scott Williams, Synergy Realty Group. MiRealSource
- $649,9904 bd4 ba4k sqft50900 Proctor Rd, Canton, MI 48188For SaleMLS ID #20261067309, Jason C Matt, EXP Z Real Estate. Realcomp II
- $679,9004 bd3 ba2.8k sqft28395 Swan Island Dr, Grosse Ile, MI 48138For SaleMLS ID #50217708, Val Lancaster, Howard Hanna - Monroe. MiRealSource
- $799,9005 bd4 ba2.9k sqft2706 S Custer Rd, Monroe, MI 48161For SaleMLS ID #50221372, Jacob Levicki, Real Estate One Monroe. MiRealSource
- $570,0004 bd4 ba4.6k sqft21125 Thorofare Rd, Grosse Ile, MI 48138For SaleMLS ID #20261067429, Craig Hickey, Power House Group Realty. Realcomp II
- $760,0003 bd3 ba2.3k sqft939 S Highland St, Dearborn, MI 48124For SaleMLS ID #20261070874, Ali Fayz, Real Estate One-Dbn Hts. Realcomp II
- $425,0004 bd4 ba4k sqft9166 Lantern Way, Newport, MI 48166For SaleMLS ID #20261073197, Nicole Porter, River Oaks Realty. Realcomp II
- $849,9004 bd5 ba5.4k sqft48645 Antique Rd, Canton, MI 48187For SaleMLS ID #20261071322, Amrinder Singh, Community Choice Realty Inc. Realcomp II
- $815,0004 bd4 ba3.8k sqft50584 Telluride Ct, Canton, MI 48187For SaleMLS ID #20261068230, Alan Amcheslavsky, Home One Realty LLC. Realcomp II
- $799,0003 bd2 ba2.3k sqft303 E Huron River Dr, Van Buren Twp, MI 48111For SaleMLS ID #26028788, Jessica Carter, Keller Williams Ann Arbor Mrkt. MichRIC
