A private 2.5+ acre retreat backing to Grosse Ile open space! This one-of-a-kind 3-bed, 3.5-bath custom home offers exceptional craftsmanship, privacy and a beautiful natural setting. Features include custom woodwork, oak floors, a dramatic curved staircase and soaring great room with expansive windows. Gourmet kitchen boasts Sub-Zero, Thermador, Wolf and Miele appliances, two dishwashers and wine fridge. Family room features custom inset seating and fireplace, plus a dedicated office and living room currently used as a music/library space. All bedrooms offer luxury vinyl flooring, while the private primary suite features a spacious bath with ceramic tile and dressing area. Spa wing with steam room. Finished basement with epoxy flooring, full kitchen, bath and ample storage. Outside, enjoy a screened gazebo, tranquil pond and exceptional privacy with Grosse Ile open space beyond the property. Newer roof, ACs and furnaces. Truly one of a kind!
For sale
$799,900
8931 Bridge Rd, Grosse Ile, MI 48138
3beds
5,812sqft
Single Family Residence
Built in 1979
2.53 Acres Lot
$778,700 Zestimate®
$138/sqft
$-- HOA
What's special
- 8 days
- 2,142
- 181
Likely to sell faster than
Zillow last checked:
Listing updated:
Listed by:
Kimberly Draper 734-249-3290,
River Oaks Realty 734-752-6140
Source: Realcomp II,MLS#: 20261073422
Facts & features
Interior
Bedrooms & bathrooms
- Bedrooms: 3
- Bathrooms: 4
- Full bathrooms: 3
- 1/2 bathrooms: 1
Primary bedroom
- Level: Second
- Area: 529
- Dimensions: 23 X 23
Bedroom
- Level: Second
- Area: 182
- Dimensions: 13 X 14
Bedroom
- Level: Second
- Area: 300
- Dimensions: 15 X 20
Primary bathroom
- Level: Second
- Area: 144
- Dimensions: 16 X 9
Other
- Level: Second
- Area: 135
- Dimensions: 15 X 9
Other
- Level: Basement
- Area: 24
- Dimensions: 4 X 6
Other
- Level: Entry
- Area: 36
- Dimensions: 6 X 6
Family room
- Level: Entry
- Area: 399
- Dimensions: 19 X 21
Great room
- Level: Entry
- Area: 660
- Dimensions: 33 X 20
Kitchen
- Level: Entry
- Area: 320
- Dimensions: 20 X 16
Laundry
- Level: Entry
- Area: 50
- Dimensions: 10 X 5
Living room
- Level: Entry
- Area: 228
- Dimensions: 12 X 19
Heating
- Forced Air, Natural Gas
Cooling
- Ceiling Fans, Central Air
Appliances
- Included: Built In Gas Oven, Convection Oven, Dishwasher, Dryer, Induction Cooktop, Microwave, Washer
- Laundry: Laundry Room
Features
- Basement: Full,Partially Finished
- Has fireplace: Yes
- Fireplace features: Family Room, Gas, Great Room
Interior area
- Total interior livable area: 5,812 sqft
- Finished area above ground: 4,612
- Finished area below ground: 1,200
Property
Parking
- Total spaces: 2.5
- Parking features: Twoand Half Car Garage, Attached
- Attached garage spaces: 2.5
Features
- Levels: Two
- Stories: 2
- Entry location: GroundLevelwSteps
- Patio & porch: Covered, Deck, Enclosed
- Exterior features: Lighting
- Pool features: None
- Waterfront features: Pond
Lot
- Size: 2.53 Acres
- Dimensions: 125 x 882.45
- Features: Wooded
Details
- Parcel number: 73006010004003
- Special conditions: Short Sale No,Standard
Construction
Type & style
- Home type: SingleFamily
- Architectural style: Contemporary
- Property subtype: Single Family Residence
Materials
- Wood Siding
- Foundation: Basement, Poured
- Roof: Asphalt
Condition
- New construction: No
- Year built: 1979
- Major remodel year: 2026
Utilities & green energy
- Sewer: Public Sewer
- Water: Public
Community & HOA
Community
- Subdivision: BRIDGE ROAD SUB
HOA
- Has HOA: No
Location
- Region: Grosse Ile
Financial & listing details
- Price per square foot: $138/sqft
- Tax assessed value: $338,000
- Annual tax amount: $12,375
- Date on market: 9/11/2026
- Cumulative days on market: 8 days
- Listing agreement: Exclusive Right To Sell
- Listing terms: Cash,Conventional,Va Loan
- Exclusions: Exclusion(s) Do Not Exist
Estimated market value
$778,700
$740,000 - $818,000
$4,464/mo
Price history
| Date | Event | Price |
|---|---|---|
| 9/11/2026 | Listed for sale | $799,900+17.6%$138/sqft |
Source:  Realcomp II #20261073422 Report a problem Realcomp II #20261073422 Report a problem | ||
| 10/27/2025 | Sold | $680,000-9.3%$117/sqft |
Source: Realcomp II #20251016994 Report a problem | ||
| 10/17/2025 | Pending sale | $749,900$129/sqft |
Source: Realcomp II #20251016994 Report a problem | ||
| 9/26/2025 | Price change | $749,900-6.3%$129/sqft |
Source: Realcomp II #20251016994 Report a problem | ||
| 8/8/2025 | Price change | $799,900-11.1%$138/sqft |
Source: Realcomp II #20251016994 Report a problem | ||
| 7/14/2025 | Listed for sale | $899,900$155/sqft |
Source: Realcomp II #20251016994 Report a problem | ||
Public tax history
| Year | Property taxes | Tax assessment |
|---|---|---|
| 2025 | -- | $326,900 +9.4% |
| 2024 | -- | $298,800 +7.9% |
| 2023 | -- | $277,000 +4.4% |
| 2022 | -- | $265,400 +1.9% |
| 2021 | -- | $260,500 |
| 2020 | $10,424 +2.1% | $260,500 +2.9% |
| 2019 | $10,214 | $253,200 +8.4% |
| 2018 | -- | $233,500 +3.2% |
| 2017 | -- | $226,300 +1.8% |
| 2016 | $4,709 | $222,200 +0.7% |
| 2015 | $4,709 -78.3% | $220,600 -2.7% |
| 2013 | $21,700 +360.8% | $226,800 +5.3% |
| 2012 | $4,709 | $215,300 -24.3% |
| 2010 | -- | $284,400 -7.5% |
| 2009 | -- | $307,600 -16.5% |
| 2008 | -- | $368,500 -1.7% |
| 2007 | -- | $374,900 +3.9% |
| 2005 | $3,873 | $360,800 |
| 2003 | -- | $360,800 +45.5% |
| 2001 | $9,044 +2.1% | $247,904 +3.2% |
| 2000 | $8,857 | $240,218 |
Find assessor info on the county website
Monthly payment
Est. payment
Payment breakdown
Explore the cost of this home by adjusting the details. Changes won't be saved.Climate risks
Neighborhood: 48138
Similar homes
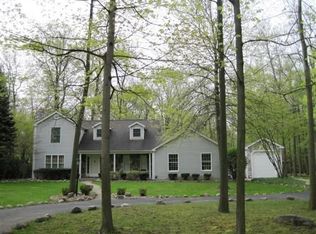
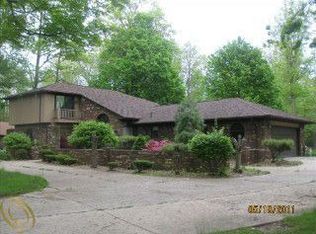
- $814,9004 bd3 ba3.2k sqft22271 W River Rd, Grosse Ile, MI 48138For Sale
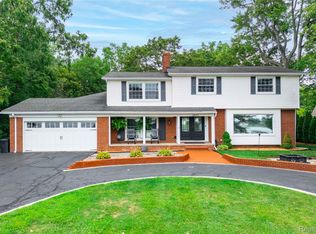
 MLS ID #20261064114, Heather Polites, MBA Realty. Realcomp II
 - $850,0004 bd3 ba3.6k sqft10601 Brodhead Rd, Grosse Ile, MI 48138For Sale
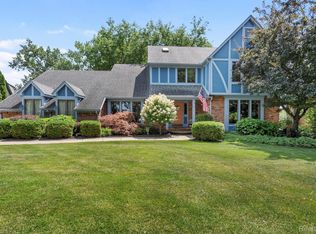 MLS ID #20261057292, Kimberly Draper, River Oaks Realty. Realcomp II
 - $575,0004 bd4 ba4.6k sqft21125 Thorofare Rd, Grosse Ile, MI 48138For Sale
 MLS ID #20261067429, Craig Hickey, Power House Group Realty. Realcomp II
 - $899,9994 bd3 ba3.5k sqft21843 W River Rd, Grosse Ile, MI 48138For Sale
 MLS ID #20261062747, Kimberly Draper, River Oaks Realty. Realcomp II
 - $799,9003 bd4 ba3.9k sqft27800 Van Horn Rd, New Boston, MI 48164For SaleMLS ID #20261070638, Ryan Village, Premiere Realty Group LLC. Realcomp II
- $490,0006 bd4 ba4.6k sqft19580 Parke Ln, Grosse Ile, MI 48138For SaleMLS ID #20261008260, Michael Perna, EXP Realty The Perna Team. Realcomp II
- $829,9004 bd3 ba3.8k sqft5090 S Huron River Dr, South Rockwood, MI 48179For SaleMLS ID #20261074217, Jonathon Golich, Keller Williams Legacy. Realcomp II
- $1,099,0005 bd5 ba3.6k sqft23750 E River Rd, Grosse Ile, MI 48138For SaleMLS ID #20261050942, Michael Paul Anderson, MBA Realty. Realcomp II
- $895,0004 bd3 ba3.2k sqft8894 Marquette Dr, Grosse Ile, MI 48138New ConstructionMLS ID #20261069993, Victoria Kacorzyk, Carol Bollo & Associates. Realcomp II
- $745,0003 bd4 ba3.1k sqft4925 S Huron River Dr, Flat Rock, MI 48134For SaleMLS ID #20261056318, Anthony Djon, Anthony Djon Luxury Real Estate. Realcomp II
- $749,9003 bd3 ba3.2k sqft12100 Wilson Dr, Carleton, MI 48117For SaleMLS ID #20261047391, Samantha Thomas, Options Realty LLC. Realcomp II
- $799,9006 bd5 ba5.8k sqft841 W Boston Blvd, Detroit, MI 48202For SaleMLS ID #20261073041, Garrett Blair, Douglas Rose Realty. Realcomp II
- $699,0004 bd4 ba5.3k sqft4040 W Outer Dr, Detroit, MI 48221For SaleMLS ID #20261075744, Suna Khalil, RE/MAX Leading Edge. Realcomp II
- $850,0006 bd5 ba4.4k sqft94 E Boston Blvd, Detroit, MI 48202For SaleMLS ID #20261073348, Jason Dabish, Max Broock Realtors. Realcomp II
- $750,0003 bd2 ba3.8k sqft44336 Robson Rd, Van Buren Township, MI 48111For SaleMLS ID #20261064356, Gianfranco Gjolaj, Power House Group Realty. Realcomp II
- $439,9003 bd3 ba3.9k sqft27214 Celtic Dr, Flat Rock, MI 48134For Sale
 MLS ID #50222255, Zach Schlacht, Real Estate One Southgate. MiRealSource
 - $579,9003 bd3 ba4.3k sqft7771 Esper Blvd, Dearborn, MI 48126For SaleMLS ID #20261074751, Michael M Phillips, Keller Williams Legacy. Realcomp II
- $750,0006 bd4 ba4.1k sqft1827 Newport Rd, Newport, MI 48166For SaleMLS ID #50206573, James M Duffy, Berkshire Hathaway Home Service Kee Realty. MiRealSource
- $525,0004 bd3 ba3.4k sqft22627 Otter Rd, New Boston, MI 48164For SaleMLS ID #20261073638, Deborah A Luke, Keller Williams Advantage. Realcomp II
- $529,9003 bd3 ba3.3k sqft28800 Sibley Rd, Romulus, MI 48174For SaleMLS ID #20261021987, Linda L Leporowski, Keller Williams Advantage. Realcomp II
