WOW! This spacious two-story brick Colonial on 1.64 acres in Grosse Ile backs to a protected nature preserve that can never be built on, offering privacy that is hard to find. Exterior features include a wooded lot, two patios, and an attached 3-car garage.
The interior features an indoor heated pool with hot tub and full bath, set in its own room with a dedicated furnace for year-round use. The main floor includes a first floor office/library, an open living and dining room with a wet bar, and a granite eat-in kitchen that opens to a family room with fireplace and a year-round sunroom. The home offers 4 bedrooms, 3 full baths, and 1 half bath, including a primary suite with a tray ceiling, spa bath, and walk-in closet, plus second floor laundry. The basement is nearly 2,500 square feet, unfinished, already plumbed for a bathroom, and ready for your ideas. Mechanicals include 3 furnaces, 2 central air units, 2 electrical panels, and a sump pump.
Located on Grosse Ile with its quiet, private island lifestyle and convenient access to parks, schools, and marinas, this one-of-a-kind home is a must see!
For sale
$849,999
8610 Ferry Rd, Grosse Ile, MI 48138
4beds
4,389sqft
Single Family Residence
Built in 1998
1.64 Acres Lot
$819,000 Zestimate®
$194/sqft
$-- HOA
What's special
- 33 days
- 1,340
- 112
Likely to sell faster than
Zillow last checked:
Listing updated:
Listed by:
Derek Werenka 248-398-9200,
SimpliHom 855-856-9466
Source: Realcomp II,MLS#: 20261073809
Facts & features
Interior
Bedrooms & bathrooms
- Bedrooms: 4
- Bathrooms: 4
- Full bathrooms: 3
- 1/2 bathrooms: 1
Primary bedroom
- Level: Entry
- Area: 468
- Dimensions: 36 X 13
Bedroom
- Level: Second
- Area: 120
- Dimensions: 12 X 10
Bedroom
- Level: Second
- Area: 132
- Dimensions: 12 X 11
Bedroom
- Level: Second
- Area: 252
- Dimensions: 18 X 14
Primary bathroom
- Level: Second
- Area: 144
- Dimensions: 12 X 12
Other
- Level: Second
Other
- Level: Entry
Other
- Level: Entry
Family room
- Level: Entry
- Area: 247
- Dimensions: 19 X 13
Other
- Level: Entry
- Area: 204
- Dimensions: 17 X 12
Great room
- Level: Entry
- Area: 1118
- Dimensions: 43 X 26
Kitchen
- Level: Entry
- Area: 456
- Dimensions: 24 X 19
Library
- Level: Entry
- Area: 180
- Dimensions: 15 X 12
Living room
- Level: Entry
- Area: 448
- Dimensions: 32 X 14
Heating
- Forced Air, Natural Gas
Cooling
- Ceiling Fans, Central Air
Appliances
- Included: Dishwasher, Disposal, Double Oven, Dryer, Free Standing Refrigerator, Gas Cooktop, Washer
Features
- High Speed Internet, Programmable Thermostat, Spa Hottub
- Basement: Full,Unfinished
- Has fireplace: Yes
- Fireplace features: Gas, Great Room
Interior area
- Total interior livable area: 4,389 sqft
- Finished area above ground: 4,389
Video & virtual tour
Property
Parking
- Total spaces: 3
- Parking features: Three Car Garage, Attached, Electricityin Garage, Garage Door Opener
- Garage spaces: 3
Features
- Levels: Two
- Stories: 2
- Entry location: GroundLevelwSteps
- Patio & porch: Covered, Patio, Porch
- Exterior features: Lighting
- Pool features: In Ground, Indoor
Lot
- Size: 1.64 Acres
- Dimensions: 90 x 793.82
Details
- Parcel number: 73016010014302
- Special conditions: Short Sale No,Standard
Construction
Type & style
- Home type: SingleFamily
- Architectural style: Colonial
- Property subtype: Single Family Residence
Materials
- Brick
- Foundation: Basement, Poured
Condition
- New construction: No
- Year built: 1998
Utilities & green energy
- Sewer: Public Sewer
- Water: Public
Community & HOA
Community
- Subdivision: SPRAGUES SUB
HOA
- Has HOA: No
Location
- Region: Grosse Ile
Financial & listing details
- Price per square foot: $194/sqft
- Tax assessed value: $424,356
- Annual tax amount: $18,261
- Date on market: 9/14/2026
- Cumulative days on market: 34 days
- Listing agreement: Exclusive Right To Sell
- Listing terms: Cash,Conventional,FHA,Va Loan
- Exclusions: Exclusion(s) Do Not Exist
Estimated market value
$819,000
$778,000 - $860,000
$4,639/mo
Price history
| Date | Event | Price |
|---|---|---|
| 9/14/2026 | Listed for sale | $849,999+13.3%$194/sqft |
Source:  Realcomp II #20261073809 Report a problem Realcomp II #20261073809 Report a problem | ||
| 8/21/2024 | Sold | $750,000+20%$171/sqft |
Source: Public Record Report a problem | ||
| 7/18/2019 | Listing removed | $624,900$142/sqft |
Source: CENTURY 21 Riverpointe #219011916 Report a problem | ||
| 2/10/2019 | Price change | $624,900+4.2%$142/sqft |
Source: Century 21 Riverpointe #219011916 Report a problem | ||
| 2/1/2019 | Price change | $599,900-1.6%$137/sqft |
Source: Owner Report a problem | ||
| 1/31/2019 | Listed for sale | $609,900+5.3%$139/sqft |
Source: Owner Report a problem | ||
| 9/10/2018 | Listing removed | $579,000$132/sqft |
Source: Owner Report a problem | ||
| 9/7/2018 | Listed for sale | $579,000+2.5%$132/sqft |
Source: Owner Report a problem | ||
| 1/31/2018 | Sold | $565,000-4.7%$129/sqft |
Source: Public Record Report a problem | ||
| 10/7/2017 | Price change | $593,000-6.6%$135/sqft |
Source: MBA Realty Group, Inc #217087433 Report a problem | ||
| 9/28/2017 | Price change | $635,000-1.6%$145/sqft |
Source: MBA Realty Group, Inc #217087433 Report a problem | ||
| 5/16/2017 | Price change | $645,000-5.8%$147/sqft |
Source: MBA Realty Group, Inc #217039719 Report a problem | ||
| 2/21/2017 | Listed for sale | $685,000+8.7%$156/sqft |
Source: MBA Realty Group, Inc #217013025 Report a problem | ||
| 11/7/2013 | Sold | $630,000-6.7%$144/sqft |
Source: Public Record Report a problem | ||
| 1/7/2012 | Listing removed | $675,000$154/sqft |
Source: CENTURY 21 Riverpointe #211099322 Report a problem | ||
| 9/20/2011 | Listed for sale | $675,000$154/sqft |
Source: CENTURY 21 RIVERPOINTE #211099322 Report a problem | ||
Public tax history
| Year | Property taxes | Tax assessment |
|---|---|---|
| 2025 | -- | $444,100 +8.9% |
| 2024 | -- | $407,800 +8.8% |
| 2023 | -- | $374,700 +3.6% |
| 2022 | -- | $361,700 +6.9% |
| 2021 | -- | $338,300 |
| 2020 | $14,244 +8.4% | $338,300 +7.3% |
| 2019 | $13,135 | $315,400 -3.5% |
| 2018 | -- | $326,700 +3.2% |
| 2017 | -- | $316,500 -0.9% |
| 2016 | $4,377 | $319,500 +7.6% |
| 2015 | $4,377 -78.4% | $296,900 +26.4% |
| 2013 | $20,300 +363.8% | $234,800 +16.6% |
| 2012 | $4,377 | $201,300 -8.4% |
| 2010 | -- | $219,700 -7.5% |
| 2009 | -- | $237,600 -16.5% |
| 2008 | -- | $284,600 -1.7% |
| 2007 | -- | $289,500 +3.9% |
| 2005 | $3,377 | $278,600 |
| 2003 | -- | $278,600 +28.9% |
| 2001 | $7,886 +17.1% | $216,152 +18.4% |
| 2000 | $6,734 | $182,633 |
Find assessor info on the county website
Monthly payment
Est. payment
Payment breakdown
Explore the cost of this home by adjusting the details. Changes won't be saved.Climate risks
Neighborhood: 48138
Similar homes
- $850,0004 bd3 ba3.6k sqft10601 Brodhead Rd, Grosse Ile, MI 48138For Sale
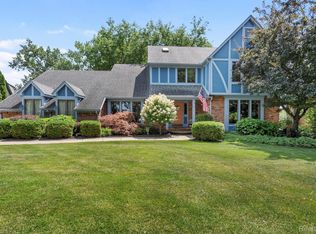
 MLS ID #20261057292, Kimberly Draper, River Oaks Realty. Realcomp II
 - $799,0004 bd5 ba5.2k sqft8467 Grays Dr, Grosse Ile, MI 48138For Sale
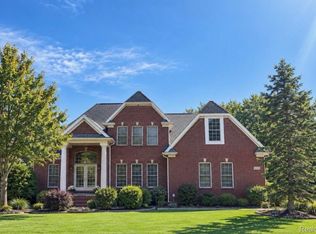 MLS ID #20261077919, Andrea Tsouris, Premiere Realty Group LLC. Realcomp II
 - $795,0004 bd3 ba3.2k sqft22271 W River Rd, Grosse Ile, MI 48138For Sale
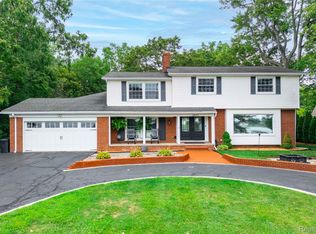 MLS ID #20261064114, Heather Polites, MBA Realty. Realcomp II
 - $799,9003 bd4 ba5.8k sqft8931 Bridge Rd, Grosse Ile, MI 48138For Sale
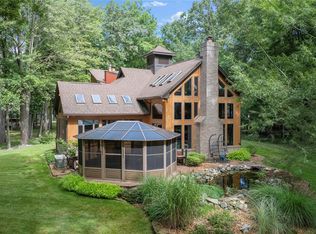 MLS ID #20261073422, Kimberly Draper, River Oaks Realty. Realcomp II
 - $999,9004 bd4 ba5.4k sqft9281 Island Dr, Grosse Ile, MI 48138For SaleMLS ID #20251030161, Kimberly Draper, River Oaks Realty. Realcomp II
- $895,0004 bd3 ba3.2k sqft8894 Marquette Dr, Grosse Ile, MI 48138New ConstructionMLS ID #20261069993, Victoria Kacorzyk, Carol Bollo & Associates. Realcomp II
- $550,0004 bd4 ba4.6k sqft21125 Thorofare Rd, Grosse Ile, MI 48138For SaleMLS ID #20261067429, Craig Hickey, Power House Group Realty. Realcomp II
- $499,0003 bd3 ba2.5k sqft20964 Thorofare Rd, Grosse Ile, MI 48138For SaleMLS ID #20261072828, Susie Armiak, MBA Realty. Realcomp II
- $665,0004 bd3 ba2.8k sqft28395 Swan Island Dr, Grosse Ile, MI 48138For Sale
 MLS ID #50217708, Val Lancaster, Howard Hanna - Monroe. MiRealSource
 - $774,9003 bd4 ba3.9k sqft27800 Van Horn Rd, New Boston, MI 48164For SaleMLS ID #20261070638, Ryan Village, Premiere Realty Group LLC. Realcomp II
- $449,9003 bd3 ba2.5k sqft19177 Meridian Rd, Grosse Ile, MI 48138For SaleMLS ID #20261064432, Wendy Moco, MBA Realty. Realcomp II
- $849,9993 bd4 ba3.1k sqft2825 Toben Rd, Carleton, MI 48117For Sale
 MLS ID #26052854, Curtis Paul, Fathom Realty. MichRIC
 - $699,9004 bd4 ba6.4k sqft27063 Red Fox Trl, Brownstown, MI 48134For SaleMLS ID #20261079808, Roshawnda Harvard, Island Realty - KW Advantage. Realcomp II
- $599,9003 bd4 ba3.3k sqft15710 Meadows Dr, Riverview, MI 48193For SaleMLS ID #20261074733, Kimberly Draper, River Oaks Realty. Realcomp II
- $695,0003 bd4 ba3.1k sqft4925 S Huron River Dr, Flat Rock, MI 48134For SaleMLS ID #20261079432, Anthony Djon, Anthony Djon Luxury Real Estate. Realcomp II
- $515,9004 bd4 ba4.7k sqft22119 Oakwood Dr, Brownstown, MI 48193For SaleMLS ID #20261071945, Lamar Mitchell, Service 1st LLC. Realcomp II
- $760,0003 bd3 ba2.3k sqft939 S Highland St, Dearborn, MI 48124For SaleMLS ID #20261082741, Ali Fayz, Real Estate One-Dbn Hts. Realcomp II
