Don’t miss this spacious ranch-style home in Ripley, offering room to spread out and plenty of space for entertaining! The main floor features 3 bedrooms and 2 full baths, including a primary ensuite, while the finished basement adds 2 additional bedrooms and a full bath for a total of 5 bedrooms and 3 full baths. Enjoy a completely updated and remodeled kitchen, new flooring in all bedrooms, the den, and hallway, plus an impressive 20'4" x 16'9" basement storage area. Outside, a huge backyard, covered back patio, and charming wraparound deck create the perfect setting for gatherings. Plenty of parking and an oversized attached 2-car garage round out this fantastic property. Don’t miss your opportunity to make it yours!
For sale
$310,000
107 Lee St, Ripley, WV 25271
5beds
3,472sqft
Single Family Residence
Built in 1977
0.5 Acres Lot
$256,100 Zestimate®
$89/sqft
$-- HOA
What's special
Primary ensuitePlenty of parkingHuge backyardCharming wraparound deckCovered back patio
- 3 hours
- 88
- 11
Zillow last checked:
Listing updated:
Listed by:
Janet Amores,
Old Colony 304-344-2581,
Nicole Marion,
Old Colony
Source: KVBR,MLS#: 286154 Originating MLS: Kanawha Valley Board of REALTORS
Facts & features
Interior
Bedrooms & bathrooms
- Bedrooms: 5
- Bathrooms: 3
- Full bathrooms: 3
Primary bedroom
- Description: Primary Bedroom
- Level: Main
- Dimensions: 13x14
Bedroom
- Description: Other Bedroom
- Level: Lower
- Dimensions: 12.0x19.8
Bedroom 2
- Description: Bedroom 2
- Level: Main
- Dimensions: 12.8x10.4
Bedroom 3
- Description: Bedroom 3
- Level: Main
- Dimensions: 14.8x10
Bedroom 4
- Description: Bedroom 4
- Level: Lower
- Dimensions: 19.7x12
Den
- Description: Den
- Level: Lower
- Dimensions: 13x18.3
Dining room
- Description: Dining Room
- Level: Main
- Dimensions: 10.6x14
Family room
- Description: Family Room
- Level: Main
- Dimensions: 26.3x23
Kitchen
- Description: Kitchen
- Level: Main
- Dimensions: 10x16.9
Living room
- Description: Living Room
- Level: Main
- Dimensions: 12.6x21
Utility room
- Description: Utility Room
- Level: Lower
- Dimensions: 29.8x13
Heating
- Electric, Forced Air, Heat Pump
Cooling
- Central Air
Appliances
- Included: Dishwasher, Electric Range, Refrigerator
Features
- Separate/Formal Dining Room, Wood Burning Stove
- Flooring: Carpet, Concrete, Hardwood
- Windows: Insulated Windows
- Basement: Full,Sump Pump
- Has fireplace: No
Interior area
- Total interior livable area: 3,472 sqft
Property
Parking
- Total spaces: 2
- Parking features: Attached, Garage, Two Car Garage
- Attached garage spaces: 2
Features
- Stories: 1
- Patio & porch: Deck, Patio
- Exterior features: Deck, Patio
Lot
- Size: 0.5 Acres
Details
- Parcel number: 050014010900000000
Construction
Type & style
- Home type: SingleFamily
- Architectural style: Raised Ranch,One Story
- Property subtype: Single Family Residence
Materials
- Brick, Drywall, Vinyl Siding
- Roof: Metal
Condition
- Year built: 1977
Utilities & green energy
- Sewer: Public Sewer
- Water: Public
Community & HOA
Community
- Security: Smoke Detector(s)
- Subdivision: Na
HOA
- Has HOA: No
Location
- Region: Ripley
Financial & listing details
- Price per square foot: $89/sqft
- Tax assessed value: $186,900
- Annual tax amount: $1,690
- Date on market: 10/27/2026
Estimated market value
$256,100
$225,000 - $287,000
$2,385/mo
Price history
| Date | Event | Price |
|---|---|---|
| 10/27/2026 | Listed for sale | $310,000+59%$89/sqft |
Source:  KVBR #286154 Report a problem | ||
| 12/12/2024 | Sold | $195,000-13.3%$56/sqft |
Source: KVBR #274021 Report a problem | ||
| 11/8/2024 | Pending sale | $225,000$65/sqft |
Source: KVBR #274021 Report a problem | ||
| 10/23/2024 | Price change | $225,000-6.3%$65/sqft |
Source: KVBR #274021 Report a problem | ||
| 9/30/2024 | Price change | $240,000-4%$69/sqft |
Source: KVBR #274021 Report a problem | ||
| 9/5/2024 | Listed for sale | $250,000+38.9%$72/sqft |
Source: KVBR #274021 Report a problem | ||
| 3/18/2021 | Sold | $180,000-2.7%$52/sqft |
Source: KVBR #244480 Report a problem | ||
| 12/10/2020 | Listing removed | $184,900$53/sqft |
Source: Sold Sisters Realty, LLC #244480 Report a problem | ||
| 11/20/2020 | Price change | $184,900-2.6%$53/sqft |
Source: Sold Sisters Realty, LLC #244480 Report a problem | ||
| 9/24/2020 | Price change | $189,900-2.6%$55/sqft |
Source: Sold Sisters Realty, LLC #243446 Report a problem | ||
| 9/14/2020 | Price change | $195,000-2.5%$56/sqft |
Source: Sold Sisters Realty, LLC #243446 Report a problem | ||
| 8/31/2020 | Listed for sale | $200,000+15.6%$58/sqft |
Source: Sold Sisters Realty, LLC #243446 Report a problem | ||
| 12/28/2015 | Sold | $173,000-12.2%$50/sqft |
Source: KVBR #201926 Report a problem | ||
| 11/24/2015 | Price change | $197,000+1%$57/sqft |
Source: Jackson County Realty #201926 Report a problem | ||
| 10/6/2015 | Price change | $195,000-2%$56/sqft |
Source: Jackson County Realty #159204 Report a problem | ||
| 8/17/2015 | Price change | $199,000-3.9%$57/sqft |
Source: JACKSON COUNTY REALTY #159204 Report a problem | ||
| 7/25/2015 | Listed for sale | $207,000+6.2%$60/sqft |
Source: JACKSON COUNTY REALTY #159204 Report a problem | ||
| 12/21/2011 | Listing removed | $194,900$56/sqft |
Source: Jackson County Realty, LLC #136663 Report a problem | ||
| 10/29/2011 | Listed for sale | $194,900$56/sqft |
Source: Jackson County Realty, LLC #136663 Report a problem | ||
Public tax history
| Year | Property taxes | Tax assessment |
|---|---|---|
| 2025 | $1,678 +2.2% | $112,140 +2.2% |
| 2024 | $1,642 +1.4% | $109,740 +1.4% |
| 2023 | $1,620 +1.9% | $108,240 +1.9% |
| 2022 | $1,590 | $106,260 +13.4% |
| 2021 | -- | $93,720 +1.4% |
| 2020 | -- | $92,400 +0.3% |
| 2019 | $1,375 +1.9% | $92,100 +1.9% |
| 2018 | $1,350 +0.9% | $90,420 +0.9% |
| 2017 | $1,338 +13.8% | $89,580 +13.8% |
| 2016 | $1,176 +2.5% | $78,720 +2.5% |
| 2015 | $1,147 +0.9% | $76,800 +0.9% |
| 2014 | $1,136 +3.8% | $76,080 +3.2% |
| 2013 | $1,095 | $73,740 +0.6% |
| 2012 | $1,095 | $73,320 +1.2% |
| 2011 | -- | $72,480 +1.7% |
| 2010 | $1,065 +1.3% | $71,280 +1.3% |
| 2009 | $1,051 -0.3% | $70,380 -0.3% |
| 2008 | $1,055 +1.1% | $70,620 +1.1% |
| 2007 | $1,043 +3.8% | $69,840 +4.7% |
| 2006 | $1,005 +1.1% | $66,720 +1.6% |
| 2005 | $994 | $65,640 +7.7% |
| 2004 | -- | $60,960 +4.9% |
| 2003 | -- | $58,140 |
| 2002 | -- | $58,140 -8.1% |
| 2001 | -- | $63,240 |
Find assessor info on the county website
Monthly payment
Est. payment
Payment breakdown
Explore the cost of this home by adjusting the details. Changes won't be saved.Climate risks
Neighborhood: 25271
Nearby schools
Schools provided by the listing agent
- Elementary: Ripley
- Middle: Ripley
- High: Ripley
Source: KVBR. This data may not be complete. We recommend contacting the local school district to confirm school assignments for this home.
Similar homes
- $374,9004 bd3 ba2.7k sqft106 Fairview Dr, Ripley, WV 25271For Sale
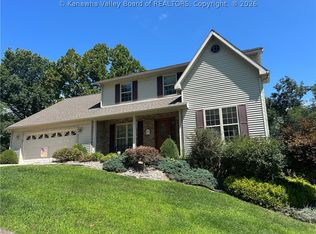 MLS ID #285135, Tracy P Dowling. KVBR
- $350,0004 bd3 ba2.8k sqft314 Cedar Crest Dr, Ripley, WV 25271For Sale
 MLS ID #285471, Tisha Campbell. KVBR
- $260,0004 bd2 ba2.1k sqft105 Williams Ave, Ripley, WV 25271For Sale
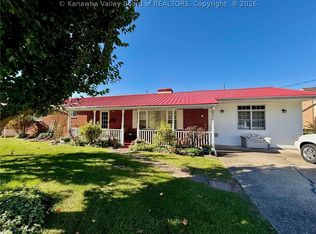 MLS ID #285420, Cheryl A. Donohoe. KVBR
- $399,0006 bd3 ba1.7k sqft161 N Ridge Rd, Ripley, WV 25271For Sale
 MLS ID #285860, Missy Hatcher. KVBR
