Welcome to 279 Millen Road, Stoney Creek! Situated on a generous 55' x 120' corner lot, this 3-bedroom bungalow offers outstanding value for first-time buyers, downsizers, investors, or anyone looking for a property with future potential. Inside, you'll find a bright and spacious living room with beautiful hardwood floors, an eat-in kitchen, three comfortable bedrooms, a full 4-piece bath, and an unfinished basement ready for your personal touch. Step outside to enjoy a large backyard featuring mature fruit trees, a detached garage, two additional storage sheds, and plenty of parking. The expansive lot offers exciting possibilities and is conveniently located close to schools, parks, shopping, public transit, and with quick access to the QEW, this home is perfectly positioned for commuters while offering the charm of an established Stoney Creek neighbourhood. Lower Stoney Creek is known for its mature streets, established homes, and excellent access to major highways and local amenities.
For sale
C$549,990
279 Millen Rd, Hamilton, ON L8E 2H1
3beds
924sqft
Single Family Residence, Residential
Built in 1955
6,600 Square Feet Lot
$-- Zestimate®
C$595/sqft
C$-- HOA
What's special
Beautiful hardwood floorsEat-in kitchenThree comfortable bedroomsDetached garageTwo additional storage shedsPlenty of parking
- 45 days
- 31
- 1
Zillow last checked:
Listing updated:
Listed by:
Andrew Springstead, Salesperson,
RE/MAX Escarpment Realty Inc.
Source: ITSO,MLS®#: 40851894Originating MLS®#: Cornerstone Association of REALTORS®
Facts & features
Interior
Bedrooms & bathrooms
- Bedrooms: 3
- Bathrooms: 1
- Full bathrooms: 1
- Main level bathrooms: 1
- Main level bedrooms: 3
Bedroom
- Level: Main
Bedroom
- Level: Main
Bedroom
- Level: Main
Bathroom
- Features: 4-Piece
- Level: Main
Eat in kitchen
- Level: Main
Living room
- Level: Main
Heating
- Forced Air
Cooling
- Central Air
Appliances
- Included: Dryer, Refrigerator, Stove, Washer
- Laundry: In Basement, In-Suite
Features
- None
- Basement: Full,Unfinished
- Has fireplace: No
Interior area
- Total structure area: 924
- Total interior livable area: 924 sqft
- Finished area above ground: 924
Property
Parking
- Total spaces: 5
- Parking features: Detached Garage, Tandem, Private Drive Single Wide
- Garage spaces: 1
- Uncovered spaces: 4
Features
- Stories: 1
- Frontage type: West
- Frontage length: 55.00
Lot
- Size: 6,600 Square Feet
- Dimensions: 55 x 120
- Features: Urban, Rectangular, Highway Access, Major Highway, Place of Worship, Playground Nearby
Details
- Parcel number: 173320343
- Zoning: R2
Construction
Type & style
- Home type: SingleFamily
- Architectural style: Bungalow
- Property subtype: Single Family Residence, Residential
Materials
- Aluminum Siding
- Foundation: Block
- Roof: Asphalt Shing
Condition
- 51-99 Years
- New construction: No
- Year built: 1955
Utilities & green energy
- Sewer: Sewer (Municipal)
- Water: Municipal
Community & HOA
Location
- Region: Hamilton
Financial & listing details
- Price per square foot: C$595/sqft
- Annual tax amount: C$3,568
- Date on market: 7/29/2026
- Inclusions: Dryer, Refrigerator, Stove, Washer
Price history
| Date | Event | Price |
|---|---|---|
| 9/3/2026 | Price change | C$549,990-2.7%C$595/sqft |
Source:  TRREB #X13616906 Report a problem TRREB #X13616906 Report a problem | ||
| 8/11/2026 | Price change | C$564,990-4.2%C$611/sqft |
Source: TRREB #X13616906 Report a problem | ||
| 7/29/2026 | Listed for sale | C$589,990C$639/sqft |
Source: ITSO #40851894 Report a problem | ||
Public tax history
Tax history is unavailable.
Climate risks
Neighborhood: Poplar Park
Nearby schools
GreatSchools rating
No schools nearby
We couldn't find any schools near this home.
Similar homes
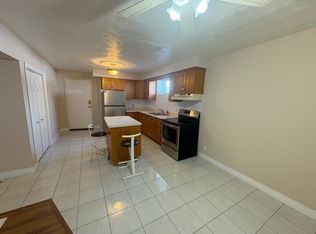
- C$559,9003 bd2 ba1.3k sqft38 Garside Ave S, Hamilton, ON L8K 2V6For Sale
 MLS ID #40861989, Rod Frank, Salesperson, RE/MAX Escarpment Frank Realty. ITSO
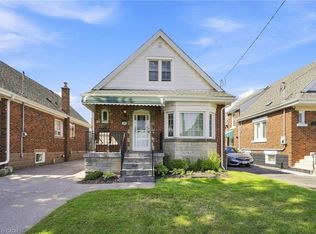
 - C$549,0003 bd1 ba818 sqft243 W 19th St, Hamilton, ON L9C 4J3For Sale
 MLS ID #40861040, Sunjin Jeon, Salesperson, RE/MAX Real Estate Centre Inc.. ITSO
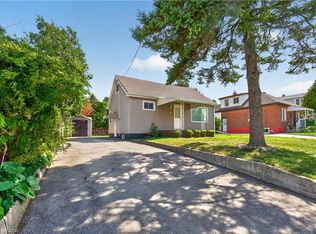
 - C$569,9004 bd1 ba1k sqft302 E 28th St, Hamilton, ON L8V 3J3For Sale
 MLS ID #40861641, Mark Nyman, Salesperson, Royal LePage State Realty Inc.. ITSO
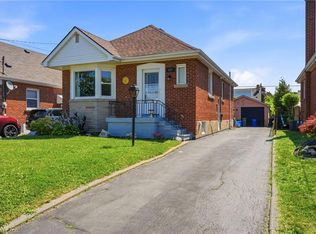
 - C$599,0003 bd2 ba927 sqft127 Taylor Ave, Hamilton, ON L8K 3T1For Sale
 MLS ID #40860394, Kellie Frizell, Salesperson, Keller Williams Edge Realty. ITSO
