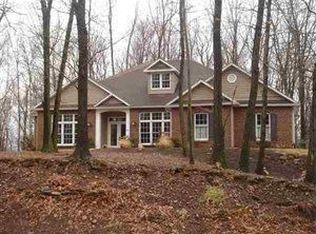
Country lifestyle. Corner landscaped lot ranch home w/open floor plan, living room with vaulted wood plank ceilings, floor to ceiling stone fireplace. Spacious kitchen w/island w/seating & built-in oven and gas cooktop. Kitchen has granite countertops, stainless steel appliances and dining area. Heated sunroom adjacent to kitchen for year-round enjoyment. 2 bedrooms, 1st floor - master bedroom with whirlpool tub. 3rd bedroom is loft with skylights, and wood plank ceiling. Finished lower-level w/family room, recreation room, office, laundry room, hobby room and 1/2 bath. Two decks, with gas line hookup for grilling. 2 car attached garage, paved driveway w/plenty of parking. A rare find in this market.
Foreclosure
$349,900
279 Miller Rd, Halifax, PA 17032
3beds
3,204sqft
Single Family Residence
Built in 1991
0.4 Acres Lot
$-- Zestimate®
$109/sqft
$-- HOA
What's special
Corner landscaped lotOpen floor planDining areaGranite countertopsStainless steel appliances
- 65 days
- 659
- 31
Zillow last checked:
Listing updated:
Listed by:
STEVE SCHEIB 717-652-3500,
Weichert, REALTORS-First Choice (717) 652-3500
Source: Bright MLS,MLS#: PADA2062842
Facts & features
Interior
Bedrooms & bathrooms
- Bedrooms: 3
- Bathrooms: 3
- Full bathrooms: 2
- 1/2 bathrooms: 1
- Main level bathrooms: 2
- Main level bedrooms: 2
Rooms
- Room types: Dining Room, Bedroom 2, Bedroom 3, Kitchen, Family Room, Bedroom 1, Sun/Florida Room, Great Room, Laundry, Office, Recreation Room, Utility Room, Bathroom 1, Bathroom 2
Bedroom 1
- Level: Main
Bedroom 2
- Level: Main
Bedroom 3
- Level: Upper
Bathroom 1
- Level: Main
Bathroom 2
- Level: Main
Dining room
- Level: Main
Family room
- Level: Lower
Great room
- Features: Fireplace - Gas
- Level: Main
Kitchen
- Features: Kitchen Island
- Level: Main
Laundry
- Level: Lower
Office
- Level: Lower
Recreation room
- Level: Lower
Other
- Level: Main
Utility room
- Level: Lower
Heating
- Forced Air, Propane
Cooling
- Central Air, Electric
Appliances
- Included: Water Heater
- Laundry: In Basement, Laundry Room
Features
- Basement: Finished,Heated,Interior Entry
- Number of fireplaces: 1
- Fireplace features: Stone
Interior area
- Total structure area: 3,204
- Total interior livable area: 3,204 sqft
- Finished area above ground: 1,716
- Finished area below ground: 1,488
Property
Parking
- Total spaces: 6
- Parking features: Garage Faces Side, Garage Door Opener, Inside Entrance, Asphalt, Attached, Off Street
- Attached garage spaces: 2
- Has uncovered spaces: Yes
Accessibility
- Accessibility features: Stair Lift
Features
- Levels: One
- Stories: 1
- Exterior features: Lighting
- Pool features: None
- Has spa: Yes
- Spa features: Hot Tub
Lot
- Size: 0.4 Acres
Details
- Additional structures: Above Grade, Below Grade
- Parcel number: 670030430000000
- Zoning: RESIDENTIAL
- Special conditions: Real Estate Owned
Construction
Type & style
- Home type: SingleFamily
- Architectural style: Raised Ranch/Rambler
- Property subtype: Single Family Residence
Materials
- Frame
- Foundation: Permanent
- Roof: Architectural Shingle,Fiberglass
Condition
- New construction: No
- Year built: 1991
Utilities & green energy
- Electric: 200+ Amp Service
- Sewer: Private Sewer
- Water: Well
Community & HOA
Community
- Subdivision: None Available
HOA
- Has HOA: No
Location
- Region: Halifax
- Municipality: WAYNE TWP
Financial & listing details
- Price per square foot: $109/sqft
- Tax assessed value: $135,600
- Annual tax amount: $5,070
- Date on market: 8/6/2026
- Listing agreement: Exclusive Right To Sell
- Listing terms: Cash,Conventional,FHA,VA Loan
- Ownership: Fee Simple
Foreclosure details
Estimated market value
Not available
Estimated sales range
Not available
$2,577/mo
Price history
| Date | Event | Price |
|---|---|---|
| 5/13/2026 | Sold | $1,878-99.5%$1/sqft |
Source: Public Record Report a problem | ||
| 12/9/2023 | Listing removed | -- |
Source:  Bright MLS #PADA2023914 Report a problem Bright MLS #PADA2023914 Report a problem | ||
| 8/20/2023 | Price change | $359,000-0.3%$112/sqft |
Source: Bright MLS #PADA2023914 Report a problem | ||
| 6/27/2023 | Price change | $360,000-1.4%$112/sqft |
Source: Bright MLS #PADA2023914 Report a problem | ||
| 6/9/2023 | Listed for sale | $365,000$114/sqft |
Source: Bright MLS #PADA2023914 Report a problem | ||
| 6/8/2023 | Listing removed | -- |
Source: Owner Report a problem | ||
| 5/11/2023 | Listed for sale | $365,000+14.1%$114/sqft |
Source: Owner Report a problem | ||
| 12/6/2022 | Listing removed | -- |
Source:  RE/MAX International Report a problem RE/MAX International Report a problem | ||
| 12/2/2022 | Pending sale | $319,900-1.6%$100/sqft |
Source: RE/MAX International #PADA2015138 Report a problem | ||
| 11/29/2022 | Sold | $325,000+1.6%$101/sqft |
Source: Bright MLS #PADA2015138 Report a problem | ||
| 10/19/2022 | Pending sale | $319,900$100/sqft |
Source: Bright MLS #PADA2015138 Report a problem | ||
| 10/14/2022 | Price change | $319,900-1.6%$100/sqft |
Source: Bright MLS #PADA2015138 Report a problem | ||
| 7/28/2022 | Price change | $325,000-7.1%$101/sqft |
Source: Bright MLS #PADA2015138 Report a problem | ||
| 7/21/2022 | Listed for sale | $350,000+19.5%$109/sqft |
Source: Bright MLS #PADA2015138 Report a problem | ||
| 9/16/2021 | Sold | $293,000-2.3%$91/sqft |
Source: Bright MLS #PADA2001898 Report a problem | ||
| 8/22/2021 | Pending sale | $299,900$94/sqft |
Source: Bright MLS #PADA2001898 Report a problem | ||
| 8/4/2021 | Listed for sale | $299,900+9.9%$94/sqft |
Source: Bright MLS #PADA2001898 Report a problem | ||
| 8/5/2020 | Sold | $273,000-0.4%$85/sqft |
Source: Public Record Report a problem | ||
| 4/21/2020 | Listed for sale | $274,000-0.3%$86/sqft |
Source: Coldwell Banker Residential Brokerage-Camp Hill #PADA119648 Report a problem | ||
| 11/16/2019 | Listing removed | $274,900$86/sqft |
Source: Howard Hanna - Colonial Park #PADA110494 Report a problem | ||
| 9/25/2019 | Price change | $274,900-1.8%$86/sqft |
Source: Howard Hanna - Colonial Park #PADA110494 Report a problem | ||
| 6/21/2019 | Price change | $279,900-3.4%$87/sqft |
Source: Howard Hanna - Colonial Park #PADA110494 Report a problem | ||
| 5/15/2019 | Listed for sale | $289,900$90/sqft |
Source: Howard Hanna Company-Harrisburg #PADA110494 Report a problem | ||
Public tax history
| Year | Property taxes | Tax assessment |
|---|---|---|
| 2026 | $5,070 | $135,600 |
| 2025 | -- | -- |
| 2023 | $4,411 +4.1% | $135,600 |
| 2022 | $4,237 +3.4% | $135,600 |
| 2021 | $4,099 +290.4% | $135,600 |
| 2020 | $1,050 | $135,600 |
| 2019 | $1,050 | $135,600 |
| 2018 | $1,050 | $135,600 |
| 2017 | -- | $135,600 |
| 2016 | -- | $135,600 |
| 2015 | -- | $135,600 |
| 2014 | -- | $135,600 |
| 2013 | -- | $135,600 |
| 2012 | -- | $135,600 |
| 2011 | -- | $135,600 |
| 2010 | -- | $135,600 |
| 2008 | -- | $135,600 |
| 2007 | -- | $135,600 |
| 2006 | -- | $135,600 |
Find assessor info on the county website
Monthly payment
Climate risks
Neighborhood: 17032
Nearby schools
Schools provided by the listing agent
- Elementary: Halifax
- Middle: Halifax Area
- High: Halifax Area
- District: Halifax Area
Source: Bright MLS. This data may not be complete. We recommend contacting the local school district to confirm school assignments for this home.
Similar homes
- $317,9004 bd2 ba1.8k sqft2067 Back Rd, Halifax, PA 17032For Sale

 MLS ID #PADA2062312, Francesca Imboden, Iron Valley Real Estate of Central PA. Bright MLS
 - $269,9003 bd2 ba2.2k sqft17 Union Church Rd, Halifax, PA 17032For Sale
 MLS ID #PADA2064216, ROBIN L STONER, Regional Realty Group, Inc.. Bright MLS
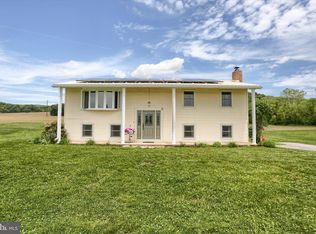
 - $365,0003 bd1 ba1.6k sqft95 Pawnee Ln, Halifax, PA 17032For Sale
 MLS ID #PADA2060300, JIM BEDORF, Coldwell Banker Realty. Bright MLS
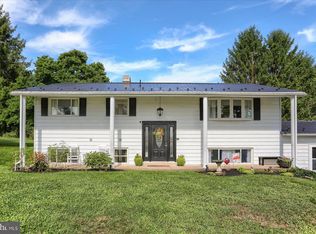
 - $369,9003 bd3 ba2.3k sqft46 Blacksnake Rd, Duncannon, PA 17020For Sale
 MLS ID #PAPY2009566, MELISSA ANDERSON, Coldwell Banker Realty. Bright MLS
 - $329,9004 bd3 ba2.7k sqft5060 Franklin St, Harrisburg, PA 17111For SaleMLS ID #PADA2064872, ROSHAN KHADKA, Howard Hanna Company-Harrisburg. Bright MLS
- $355,0003 bd2 ba1.6k sqft621 Hoffman Dr, Harrisburg, PA 17111For SaleMLS ID #PADA2064654, PATT BOYER, Berkshire Hathaway HomeServices Homesale Realty. Bright MLS
- $357,0004 bd2 ba2.3k sqft1 Ardmore Dr, Hummelstown, PA 17036For SaleMLS ID #PADA2062708, JERRY SHILLING, Coldwell Banker Realty. Bright MLS
- $350,0004 bd3 ba2.7k sqft6478 Ann St, Harrisburg, PA 17111For SaleMLS ID #PADA2062424, Clarissa Avery, EXP Realty, LLC. Bright MLS
- $340,0004 bd3 ba2.1k sqft148 Edward Dr, Millersburg, PA 17061For SaleMLS ID #PADA2060564, Collin Boyer, Real of Pennsylvania. Bright MLS
- $419,9003 bd2 ba2.3k sqft4300 Meadow Crest Rd, Harrisburg, PA 17112For SaleMLS ID #PADA2064694, John Esser, RE/MAX Realty Associates. Bright MLS
- $398,0004 bd3 ba1.8k sqft1011 Grubb Rd, Palmyra, PA 17078For SaleMLS ID #PALN2029008, PAT CARUSO, ABR, CRS, GRI, MCSP, Iron Valley Real Estate of Central PA. Bright MLS
- $354,9004 bd3 ba1.9k sqft628 Sweetbriar Dr, Harrisburg, PA 17111For SaleMLS ID #PADA2063380, WAYNE SCOTT, Iron Valley Real Estate of Central PA. Bright MLS
- $299,9003 bd2 ba1.6k sqft561 Thrush Ct, Harrisburg, PA 17111For SaleMLS ID #PADA2064666, ROSHAN KHADKA, Howard Hanna Company-Harrisburg. Bright MLS
- $389,9003 bd3 ba2.2k sqft7 Lion Ln, Jonestown, PA 17038For SaleMLS ID #PALN2029036, MICHAEL STIPE, Coldwell Banker Realty. Bright MLS
- $363,0003 bd2 ba1.9k sqft1343 Church Rd, Hershey, PA 17033For SaleMLS ID #PADA2064358, JOY DANIELS, Joy Daniels Real Estate Group, Ltd. Bright MLS
- $420,0003 bd3 ba2.6k sqft3625 Crooked Hill Rd, Harrisburg, PA 17110For SaleMLS ID #PADA2064578, Kareem Smith, Keller Williams Keystone Realty. Bright MLS
- $445,9004 bd2 ba2.8k sqft775 Matterstown Rd, Millersburg, PA 17061For SaleMLS ID #PADA2062996, Jess Eger, Keller Williams Realty. Bright MLS
- $410,0004 bd3 ba2.7k sqft879 Sand Hill Rd, Hummelstown, PA 17033For SaleMLS ID #PADA2063376, Brandon Confair, Keller Williams Realty. Bright MLS
- $379,0004 bd4 ba2.8k sqft3808 Reichert Rd, Harrisburg, PA 17110For SaleMLS ID #PADA2062216, JOY DANIELS, Joy Daniels Real Estate Group, Ltd. Bright MLS
- $375,0006 bd3 ba3.6k sqft834 Oberlin Rd, Middletown, PA 17057For SaleMLS ID #PADA2064272, Jake Scott, Turn Key Realty Group. Bright MLS
