This won't last -- Exceptional price, condition and appeal are yours at this classic Braeswood Place gem that's located just minutes from the Med Center. Features formal living/dining with shining wood floors, crown molding and plantation shutters. Sunny, updated kitchen with lots of storage, gas range, farm sink, stainless appliances, breakfast nook, laundry and easy exit and views to backyard play space. 3 bedrooms plus a bright den and a cozy computer/office nook with storage. Private master suite with 2 closets and updated bath with tub. Updated low-e winodws, sprinkler system, mature pecan trees and wrought-iron fencing. Turfed backyard with a ideal entertaining space. Convenient attached 2-car garage with insulated garage door and double-wide driveway. Great curb appeal and well maintained by attentive owners. Zoned to Bellaire High School and acclaimed Mark Twain Elementary. Call us today for a tour.
For sale
Price cut: $50K (8/12)
$599,000
4002 Drummond St, Houston, TX 77025
3beds
2,066sqft
Single Family Residence
Built in 1952
8,272 Square Feet Lot
$578,400 Zestimate®
$290/sqft
$-- HOA
What's special
- 3 days |
- 185 |
- 12 |
Likely to sell faster than
Zillow last checked:
Listing updated:
Listed by:
Steve Anton TREC #0384402 713-666-3400,
Hallmark Properties, Inc.
Source: HAR,MLS#: 46622287
Facts & features
Interior
Bedrooms & bathrooms
- Bedrooms: 3
- Bathrooms: 2
- Full bathrooms: 2
Rooms
- Room types: Den, Utility Room
Primary bedroom
- Level: First
- Area: 182
- Dimensions: 14x13
Bedroom
- Level: First
- Area: 169
- Dimensions: 13x13
Bedroom
- Level: First
- Area: 169
- Dimensions: 13x13
Other
- Level: First
- Area: 28
- Dimensions: 7x4
Breakfast
- Level: First
- Area: 70
- Dimensions: 10x7
Den
- Level: First
- Area: 144
- Dimensions: 12x12
Dining room
- Level: First
- Area: 117
- Dimensions: 13x9
Kitchen
- Level: First
- Area: 143
- Dimensions: 13x11
Living room
- Level: First
- Area: 273
- Dimensions: 21x13
Primary bath
- Level: First
- Area: 91
- Dimensions: 13x7
Heating
- Electric
Cooling
- Ceiling Fan(s), Electric
Appliances
- Included: Disposal, Dishwasher
- Laundry: Electric Dryer Hookup, Gas Dryer Hookup, Washer Hookup
Features
- Crown Molding, Formal Entry/Foyer, All Bedrooms Down, Primary Bed - 1st Floor
- Flooring: Tile, Wood
- Windows: Insulated/Low-E windows, Window Coverings
Interior area
- Total structure area: 2,066
- Total interior livable area: 2,066 sqft
Property
Parking
- Total spaces: 2
- Parking features: Attached, Electric Gate, Garage Door Opener, Double-Wide Driveway
- Attached garage spaces: 2
Accessibility
- Accessibility features: Accessible Full Bath
Features
- Stories: 1
- Patio & porch: Patio/Deck, Porch
- Exterior features: Sprinkler System
- Fencing: Back Yard
Lot
- Size: 8,272 Square Feet
- Features: Back Yard, Corner Lot, 0 Up To 1/4 Acre
Details
- Parcel number: 0730040300037
Construction
Type & style
- Home type: SingleFamily
- Architectural style: Traditional
- Property subtype: Single Family Residence
Materials
- Brick, Wood Siding
- Foundation: Slab
- Roof: Composition
Condition
- New construction: No
- Year built: 1952
Utilities & green energy
- Sewer: Public Sewer
- Water: Public
Green energy
- Energy efficient items: Thermostat
Community & HOA
Community
- Subdivision: Ayrshire
Location
- Region: Houston
Financial & listing details
- Price per square foot: $290/sqft
- Tax assessed value: $567,670
- Annual tax amount: $12,064
- Date on market: 8/12/2026
- Listing terms: Cash,Conventional
- Road surface type: Concrete, Curbs, Gutters
Estimated market value
$578,400
$549,000 - $607,000
$3,523/mo
Price history
| Date | Event | Price |
|---|---|---|
| 8/12/2026 | Price change | $599,000-7.7%$290/sqft |
Source:  HAR #46622287 Report a problem HAR #46622287 Report a problem | ||
| 6/25/2026 | Listed for sale | $649,000$314/sqft |
Source: HAR #41347193 Report a problem | ||
Public tax history
| Year | Property taxes | Tax assessment |
|---|---|---|
| 2025 | $8,439 +3.3% | $567,670 +5.3% |
| 2024 | $8,172 +8.4% | $539,147 +3.5% |
| 2023 | $7,539 -10.4% | $520,680 +4.1% |
| 2022 | $8,417 | $500,000 +1.1% |
| 2021 | -- | $494,543 +4% |
| 2020 | -- | $475,431 -5.2% |
| 2019 | $7,244 -14.5% | $501,341 +54.2% |
| 2018 | $8,468 | $325,093 -24.7% |
| 2017 | $8,468 +5% | $431,774 |
| 2016 | $8,062 +17.7% | $431,774 |
| 2015 | $6,849 | $431,774 +27% |
| 2014 | $6,849 | $340,000 +4.4% |
| 2013 | -- | $325,702 +7.8% |
| 2012 | -- | $302,257 +0.4% |
| 2011 | -- | $301,156 |
| 2010 | -- | $301,156 |
| 2009 | -- | $301,156 +12.4% |
| 2007 | -- | $267,959 +11.4% |
| 2006 | -- | $240,553 +11.6% |
| 2005 | -- | $215,474 +13.1% |
| 2004 | -- | $190,500 +4.1% |
| 2003 | -- | $183,000 +7.2% |
| 2002 | -- | $170,700 +10% |
| 2001 | -- | $155,200 +10% |
| 2000 | -- | $141,100 |
Find assessor info on the county website
Monthly payment
Est. payment
Payment breakdown
Explore the cost of this home by adjusting the details. Changes won't be saved.Climate risks
Neighborhood: Braeswood Place
Nearby schools
GreatSchools rating
- 10/10Twain Elementary SchoolGrades: PK-5Distance: 0.2 mi
- 7/10Pershing Middle SchoolGrades: 6-8Distance: 0.5 mi
- 7/10Bellaire High SchoolGrades: 9-12Distance: 1.7 mi
Schools provided by the listing agent
- Elementary: Twain Elementary School
- Middle: Pershing Middle School
- High: Bellaire High School
Source: HAR. This data may not be complete. We recommend contacting the local school district to confirm school assignments for this home.
- $1,700,1005 bd4 ba4.1k sqft4006 Drummond St, Houston, TX 77025Off Market
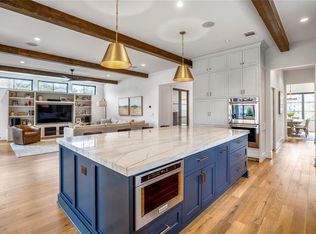
- $1,238,0003 bd2 ba1.4k sqft4010 Drummond St, Houston, TX 77025Off Market
- $1,558,3004 bd5 ba4.2k sqft4003 Merrick St, Houston, TX 77025Off Market
- $1,478,4005 bd4 ba4.2k sqft4007 Merrick St, Houston, TX 77025Off Market
- $1,440,7005 bd4 ba4.2k sqft4011 Merrick St, Houston, TX 77025Off Market
- $657,6003 bd2 ba2k sqft3850 Drummond St, Houston, TX 77025Off Market
- $591,9003 bd2 ba1.9k sqft4014 Drummond St, Houston, TX 77025Off Market
- $1,970,2005 bd6 ba5.5k sqft4007 Drummond St, Houston, TX 77025Off Market
A local agent can set up tours, give advice and negotiate with sellers.
Similar homes
- $445,0004 bd3 ba2.7k sqft4002 Cheena Dr, Houston, TX 77025For Sale
 MLS ID #19490908, Kalee Irwin, Better Homes and Gardens Real Estate Gary Greene - Memorial. HAR
 - $600,0003 bd2 ba1.7k sqft1704 Nina Lee Ln, Houston, TX 77018For Sale
 MLS ID #42064332, Carlen Rosson, eXp Realty LLC. HAR
 - $548,0003 bd3 ba2.2k sqft4606 Waynesboro Dr, Houston, TX 77035For Sale
 MLS ID #40605751, Stormy Hayes-Knipe, Martha Turner Sotheby's International Realty. HAR
 - $515,0003 bd3 ba2.2k sqft5239 Lymbar Dr, Houston, TX 77096For Sale
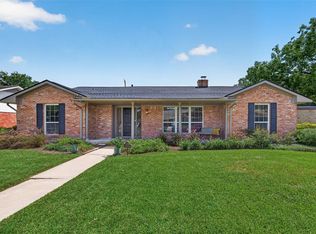 MLS ID #69224731, Emily Womack, Weichert, Realtors - The Murray Group. HAR
 - $435,0003 bd2 ba2k sqft4814 Omeara Dr, Houston, TX 77035For SaleMLS ID #82081063, Ozzie Ramirez, AEA Realty, LLC. HAR
- $550,0005 bd3 ba2.9k sqft10738 Cedar Creek Dr, Houston, TX 77042For SaleMLS ID #32337453, Lesley Arbuckle Lewis, Compass RE Texas, LLC - Houston. HAR
- $529,9994 bd2 ba2.5k sqft2610 Teague Rd, Houston, TX 77080For SaleMLS ID #65185768, Amy Wallner, Better Homes and Gardens Real Estate Gary Greene - Woodway. HAR
- $549,0004 bd3 ba2.5k sqft5442 Darnell St, Houston, TX 77096For SaleMLS ID #66477086, Thai Truong, eXp Realty LLC. HAR
- $575,0003 bd2 ba1.6k sqft2106 Saxon Dr, Houston, TX 77018For SaleMLS ID #66678161, Courtney Robertson, Compass RE Texas, LLC - Memorial. HAR
- $750,0003 bd3 ba2.2k sqft652 E 6th 1/2 St, Houston, TX 77007For SaleMLS ID #42932792, Thalia Guderyon, Compass RE Texas, LLC - Memorial. HAR
- $850,0003 bd3 ba2.4k sqft2339 Brookmere Dr, Houston, TX 77008For SaleMLS ID #36222668, Ryan Hunzeker, CB&A, Realtors- Loop Central. HAR
- $650,0004 bd4 ba2.7k sqft2731 Durban Dr, Houston, TX 77043For SaleMLS ID #68642714, Julie Sawyer, CB&A, Realtors-Katy. HAR
- $799,0004 bd2 ba2.2k sqft947 Thornton Rd, Houston, TX 77018For SaleMLS ID #34676310, Kaila Yuille, Coldwell Banker Realty - Heights. HAR
- $429,0003 bd2 ba1.8k sqft5005 W 43rd St, Houston, TX 77092For SaleMLS ID #45719729, Terri Lockler, Brooks Ballard International Real Estate. HAR
- $705,0004 bd3 ba2.2k sqft2706 Bernadette Ln, Houston, TX 77043For SaleMLS ID #26665242, AJ Whitener, Compass RE Texas, LLC - West Houston. HAR
- $430,0003 bd2 ba2.1k sqft12803 Fairlane Dr, Brookside Village, TX 77581For SaleMLS ID #33790926, Travis Dornath, Realty ONE Group Iconic. HAR
- $670,0003 bd2 ba1.7k sqft1550 Cheshire Ln, Houston, TX 77018For SaleMLS ID #21415039, Michael Silva, Happen Houston. HAR
- $635,0002 bd2 ba1.4k sqft1115 Woodhill Rd, Houston, TX 77008For SaleMLS ID #74865777, Dyann McArdle, Better Homes and Gardens Real Estate Gary Greene - Lake Conroe South. HAR
- $420,0004 bd3 ba2.5k sqft7351 Brace St, Houston, TX 77061For SaleMLS ID #15430063, Paula Topete, Keller Williams Signature. HAR
- $549,9993 bd3 ba2.2k sqft10714 Piping Rock Ln, Houston, TX 77042For SaleMLS ID #66203117, Matthew Labita, Compass RE Texas, LLC - Memorial. HAR
