Beautifully appointed residence in highly coveted Oak Forest with inviting curb appeal, on a prime street, thoughtfully designed for entertaining & everyday comfort. Reimagined front yard. Whole home generator & newer HVACs ('24) for peace of mind. Fabulous resort-style backyard showcases a sparkling pool, cabana w/a bar PLUS a summer kitchen, pool bath & a maintenance-free turfed yard; offering year round outdoor enjoyment! Formal dining room. Private study. Chef’s kitchen features an oversized island, double ovens, breakfast bar & a breakfast nook; seamlessly connects to a spacious sun-filled family rm w/ a fireplace flanked by built-ins. Serving bar area w/ "nutty" ice maker opens to main living spaces. Desirable 1st floor primary w/ spa-inspired bath w/separate tub, large shower, & huge walk-in closet. A game room PLUS a flex room AND 3 guest beds w/ 2 baths complete the 2nd floor. Incredible location: Walking distance to sought after Oak Forest Elementary & OF park. A must see!
For sale
$1,375,000
1217 Chippendale Rd, Houston, TX 77018
4beds
3,643sqft
Single Family Residence
Built in 2014
7,901 Square Feet Lot
$1,319,000 Zestimate®
$377/sqft
$-- HOA
What's special
Sparkling poolPool bathFireplace flanked by built-insSummer kitchenPrime streetFormal dining roomMaintenance-free turfed yard
- 1 day |
- 205 |
- 12 |
Likely to sell faster than
Zillow last checked:
Listing updated:
Listed by:
Rachel Conkling TREC #0618831 713-894-9070,
Compass RE Texas, LLC - Houston
Source: HAR,MLS#: 63652861
Facts & features
Interior
Bedrooms & bathrooms
- Bedrooms: 4
- Bathrooms: 5
- Full bathrooms: 3
- 1/2 bathrooms: 2
Rooms
- Room types: Family Room, Utility Room
Primary bedroom
- Level: First
- Area: 221
- Dimensions: 13x17
Bedroom
- Level: Second
- Area: 143
- Dimensions: 13x11
Bedroom
- Level: Second
- Area: 144
- Dimensions: 12x12
Bedroom
- Level: Second
- Area: 169
- Dimensions: 13x13
Other
- Level: First
- Area: 120
- Dimensions: 10x12
Breakfast
- Level: First
- Area: 108
- Dimensions: 12x9
Dining room
- Level: First
- Area: 156
- Dimensions: 12x13
Other
- Level: Second
- Area: 130
- Dimensions: 13x10
Family room
- Level: First
- Area: 399
- Dimensions: 19x21
Game room
- Level: Second
- Area: 266
- Dimensions: 14x19
Kitchen
- Level: First
- Area: 304
- Dimensions: 16x19
Heating
- Natural Gas
Cooling
- Ceiling Fan(s), Electric
Appliances
- Included: Disposal, Ice Maker, Wine Refrigerator, Convection Oven, Double Oven, Microwave, Gas Cooktop, Dishwasher
Features
- Crown Molding, High Ceilings, En-Suite Bath, Primary Bed - 1st Floor, Walk-In Closet(s)
- Flooring: Carpet, Tile, Wood
- Windows: Window Coverings
- Number of fireplaces: 1
- Fireplace features: Gas Log
Interior area
- Total structure area: 3,643
- Total interior livable area: 3,643 sqft
Property
Parking
- Total spaces: 2
- Parking features: Attached, Double-Wide Driveway
- Attached garage spaces: 2
Features
- Stories: 2
- Patio & porch: Covered, Patio/Deck
- Exterior features: Outdoor Kitchen
- Has private pool: Yes
- Pool features: In Ground, Pool/Spa Combo
- Has spa: Yes
- Spa features: Spa/Hot Tub
- Fencing: Back Yard
Lot
- Size: 7,901 Square Feet
- Features: Subdivided, 0 Up To 1/4 Acre
Details
- Parcel number: 0730990070029
Construction
Type & style
- Home type: SingleFamily
- Architectural style: Traditional
- Property subtype: Single Family Residence
Materials
- Cement Siding
- Foundation: Slab
- Roof: Composition
Condition
- New construction: No
- Year built: 2014
Utilities & green energy
- Sewer: Public Sewer
- Water: Public
Community & HOA
Community
- Subdivision: Oak Forest Sec 01
Location
- Region: Houston
Financial & listing details
- Price per square foot: $377/sqft
- Tax assessed value: $1,191,776
- Annual tax amount: $25,328
- Date on market: 8/13/2026
- Listing terms: Cash,Conventional
- Exclusions: See Features Sheet
Estimated market value
$1,319,000
$1.25M - $1.38M
$3,200/mo
Price history
| Date | Event | Price |
|---|---|---|
| 8/13/2026 | Listed for sale | $1,375,000+418.9%$377/sqft |
Source:  HAR #63652861 Report a problem HAR #63652861 Report a problem | ||
| 12/17/2013 | Listing removed | $265,000$73/sqft |
Source: Oakington Realty #19465647 Report a problem | ||
| 11/27/2013 | Sold | -- |
Source: Agent Provided Report a problem | ||
| 5/25/2013 | Listed for sale | $265,000-59.2%$73/sqft |
Source: Oakington Realty #19465647 Report a problem | ||
| 9/17/2012 | Listing removed | $649,000$178/sqft |
Source: Hartman & Associates #8686421 Report a problem | ||
| 1/12/2012 | Price change | $649,000+14.1%$178/sqft |
Source: Hartman & Associates #8686421 Report a problem | ||
| 12/28/2010 | Listed for sale | $569,000$156/sqft |
Source: Hartman & Associates #97623148 Report a problem | ||
Public tax history
| Year | Property taxes | Tax assessment |
|---|---|---|
| 2025 | $19,068 -2.8% | $1,191,776 -2.4% |
| 2024 | $19,613 +10.3% | $1,221,451 +4.3% |
| 2023 | $17,784 -1.9% | $1,171,160 +11.5% |
| 2022 | $18,134 | $1,050,182 +8.1% |
| 2021 | -- | $971,128 +1.1% |
| 2020 | $18,208 +7.2% | $960,808 +8.1% |
| 2019 | $16,984 -6.4% | $889,072 -6.6% |
| 2018 | $18,148 | $951,708 +4.8% |
| 2017 | $18,148 -0.1% | $908,352 |
| 2016 | $18,164 | $908,352 +1.4% |
| 2015 | -- | $896,133 +270.9% |
| 2014 | -- | $241,600 +21.6% |
| 2013 | -- | $198,663 +20.6% |
| 2012 | -- | $164,688 +12.9% |
| 2011 | -- | $145,813 +9.6% |
| 2010 | -- | $133,000 -4.9% |
| 2009 | -- | $139,835 +5.2% |
| 2008 | -- | $132,889 +5.4% |
| 2007 | -- | $126,081 +17.8% |
| 2006 | -- | $107,004 +10.5% |
| 2005 | -- | $96,850 +21.5% |
| 2004 | -- | $79,700 |
| 2003 | -- | $79,700 +9.8% |
| 2002 | -- | $72,600 |
| 2001 | -- | $72,600 +6.1% |
| 2000 | -- | $68,400 |
Find assessor info on the county website
Monthly payment
Est. payment
Payment breakdown
Explore the cost of this home by adjusting the details. Changes won't be saved.Climate risks
Neighborhood: Oak Forest - Garden Oaks
Nearby schools
GreatSchools rating
- 10/10Oak Forest Elementary SchoolGrades: PK-5Distance: 0.6 mi
- 7/10Black Middle SchoolGrades: 6-8Distance: 0.7 mi
- 5/10Waltrip High SchoolGrades: 9-12Distance: 0.3 mi
Schools provided by the listing agent
- Elementary: Oak Forest Elementary School (Houston)
- Middle: Black Middle School
- High: Waltrip High School
Source: HAR. This data may not be complete. We recommend contacting the local school district to confirm school assignments for this home.
- $1,491,1004 bd3 ba4k sqft1221 Chippendale Rd, Houston, TX 77018Off Market
- $1,169,9004 bd4 ba3.3k sqft1213 Chippendale Rd, Houston, TX 77018Off Market
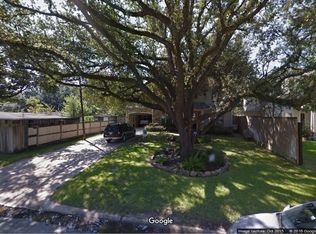
- $1,005,5003 bd3 ba3.1k sqft1225 Chippendale Rd, Houston, TX 77018Off Market
- $1,647,1004 bd-- ba1.9k sqft1222 Du Barry Ln, Houston, TX 77018Off Market
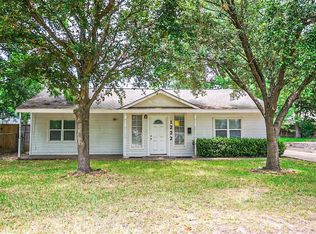
- $1,330,0007,927 sqft1218 Du Barry Ln, Houston, TX 77018Off Market
- $1,314,400-- bd-- ba1k sqft1214 Du Barry Ln, Houston, TX 77018Off Market
- $1,332,0005 bd5 ba4.3k sqft3721 Ella Blvd, Houston, TX 77018Off Market
- $526,1003 bd2 ba1.5k sqft3717 Ella Blvd, Houston, TX 77018Off Market
A local agent can set up tours, give advice and negotiate with sellers.
Similar homes
- $1,374,9004 bd3 ba4.2k sqft1363 Chippendale Rd, Houston, TX 77018For Sale
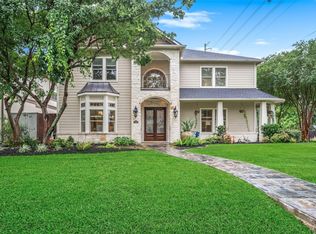 MLS ID #59994257, Virginia Ledwell, Led Well Realty. HAR
 - $1,300,0004 bd4 ba3.1k sqft1236 Chamboard Ln, Houston, TX 77018For Sale
 MLS ID #61206001, Kristi Kolmetz, Oaks Realty. HAR
 - $1,365,0004 bd5 ba3.5k sqft1045 Rosepoint St, Houston, TX 77018For Sale
 MLS ID #1081530, Brittany Waterman, Martha Turner Sotheby's International Realty. HAR
 - $1,149,0004 bd4 ba3.9k sqft758 W 42nd St, Houston, TX 77018For Sale
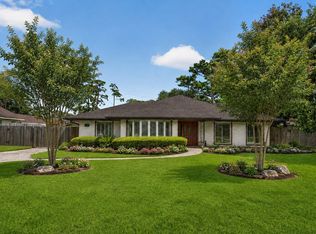 MLS ID #61571339, Kevin Sechelski, Sky Real Estate Professionals. HAR
 - $1,199,0004 bd4 ba3.3k sqft1803 Cheshire Ln, Houston, TX 77018For SaleMLS ID #6906979, Lauren Harris, Keller Williams Realty Metropolitan. HAR
- $1,395,0004 bd5 ba3.8k sqft1733 Du Barry Ln, Houston, TX 77018For SaleMLS ID #30815884, Mark Maniha, Mark Maniha Real Estate. HAR
- $1,200,0004 bd3 ba3.5k sqft1415 Wakefield Dr, Houston, TX 77018For SaleMLS ID #35382738, Cortney Cole-Hall, Martha Turner Sotheby's International Realty. HAR
- $1,450,0004 bd4 ba4.4k sqft1623 Viking Dr, Houston, TX 77018New ConstructionMLS ID #30716167, David Herzog, Lion Drive Realty. HAR
- $1,324,9004 bd4 ba4.1k sqft979 W 43rd St, Houston, TX 77018For SaleMLS ID #87256568, Bruce Palmquist, HomeSmart. HAR
- $1,200,0004 bd4 ba3.9k sqft1611 Wakefield Dr, Houston, TX 77018For SaleMLS ID #38195759, Ephrem Wegayehu, Green Residential. HAR
- $849,0004 bd3 ba3.8k sqft4429 Ella Blvd, Houston, TX 77018For SaleMLS ID #63634384, Bee Vines, Keller Williams Memorial. HAR
- $1,399,0005 bd5 ba4.5k sqft1333 Chantilly Ln, Houston, TX 77018For SaleMLS ID #74876021, Dawn Weaver, Martha Turner Sotheby's International Realty. HAR
- $1,450,0004 bd4 ba4.5k sqft1913 Du Barry Ln, Houston, TX 77018For SaleMLS ID #26270077, Michael Silva, Happen Houston. HAR
- $1,295,0005 bd5 ba4.5k sqft1418 Du Barry Ln, Houston, TX 77018For SaleMLS ID #56388913, Eric Nelson, SERHANT.. HAR
- $999,9995 bd4 ba3k sqft2318 Althea Dr, Houston, TX 77018For SaleMLS ID #69573975, Brian Spack, Martha Turner Sotheby's International Realty. HAR
- $1,490,0005 bd5 ba4.2k sqft1003 Wakefield Dr, Houston, TX 77018For SaleMLS ID #45589945, Kate Ferguson, Keller Williams Memorial. HAR
- $1,285,0004 bd3 ba3.6k sqft835 W 43rd St, Houston, TX 77018For SaleMLS ID #81918578, Robin Hossman, Led Well Realty. HAR
- $1,250,0005 bd4 ba3k sqft818 W 43rd St, Houston, TX 77018For SaleMLS ID #62391700, Jeremy Fain, Greenwood King Properties - Kirby Office. HAR
- $1,450,0004 bd5 ba4k sqft1313 Thornton Rd, Houston, TX 77018For SaleMLS ID #24324387, Albert Cantu, Compass RE Texas, LLC - Houston. HAR
- $1,250,0004 bd4 ba2.9k sqft1431 Martin St, Houston, TX 77018For SaleMLS ID #47383997, Lisa Rigdon, Keller Williams Memorial. HAR
