Exceptional opportunity on a desirable corner lot in Oak Forest. Lush landscaping and Bevolo gas lanterns create an inviting first impression, leading into a spacious entry with wide-plank wood flooring. The showpiece kitchen features a waterfall island, Calacatta Bolina quartz countertops, paneled Thermador appliances, six-burner range, double ovens, walk-in pantry, and Rejuvenation lighting. Dining room with designer light fixture off of the kitchen. The living room offers a gas-log fireplace and wall of doors opening to a covered patio and spacious backyard, ideal for entertaining and play. Upstairs, the primary suite features a sitting area with dry bar, spa-like bath with dual vanities, soaking tub, walk-in shower, and oversized closet with vanity and concealed safe space. Two secondary bedrooms share a full bath. A first-floor guest suite, office, mudroom, and powder bath with Schumacher wallpaper add to the thoughtful design. Three-car tandem garage with epoxy flooring.
For sale
$1,199,000
1803 Cheshire Ln, Houston, TX 77018
4beds
3,381sqft
Single Family Residence
Built in 2022
7,801 Square Feet Lot
$1,157,000 Zestimate®
$355/sqft
$-- HOA
What's special
Bevolo gas lanternsWaterfall islandShowpiece kitchenCovered patioRejuvenation lightingCorner lotCalacatta bolina quartz countertops
- 1 day |
- 540 |
- 24 |
Likely to sell faster than
Zillow last checked:
Listing updated:
Listed by:
Lauren Harris TREC #0657129 713-206-2401,
Keller Williams Realty Metropolitan
Source: HAR,MLS#: 6906979
Facts & features
Interior
Bedrooms & bathrooms
- Bedrooms: 4
- Bathrooms: 4
- Full bathrooms: 3
- 1/2 bathrooms: 1
Primary bedroom
- Level: Second
- Area: 221
- Dimensions: 17x13
Bedroom
- Level: Second
- Area: 144
- Dimensions: 12x12
Bedroom
- Level: First
- Area: 169
- Dimensions: 13x13
Bedroom
- Level: Second
- Area: 154
- Dimensions: 14x11
Other
- Level: First
- Area: 169
- Dimensions: 13x13
Breakfast
- Level: First
- Area: 90
- Dimensions: 10x9
Dining room
- Level: First
- Area: 182
- Dimensions: 14x13
Other
- Level: Second
- Area: 100
- Dimensions: 10x10
Kitchen
- Level: First
- Area: 238
- Dimensions: 17x14
Living room
- Level: First
- Area: 342
- Dimensions: 19x18
Primary bath
- Level: Second
- Area: 234
- Dimensions: 18x13
Heating
- Natural Gas
Cooling
- Ceiling Fan(s), Electric
Appliances
- Included: Water Heater, Disposal, Wine Refrigerator, Double Oven, Gas Oven, Microwave, Gas Range, Dishwasher
- Laundry: Electric Dryer Hookup, Gas Dryer Hookup, Washer Hookup
Features
- Crown Molding, Dry Bar, High Ceilings, Wired for Sound, 1 Bedroom Down - Not Primary BR, Primary Bed - 2nd Floor
- Flooring: Tile, Wood
- Windows: Insulated/Low-E windows, Window Coverings
- Number of fireplaces: 1
- Fireplace features: Electric, Gas, Gas Log
Interior area
- Total structure area: 3,381
- Total interior livable area: 3,381 sqft
Video & virtual tour
Property
Parking
- Total spaces: 3
- Parking features: Electric Gate, Driveway Gate, Attached, Oversized, Tandem, Double-Wide Driveway, Electric Vehicle Charging Station(s)
- Attached garage spaces: 3
Features
- Stories: 2
- Patio & porch: Covered
- Exterior features: Side Yard
- Fencing: Back Yard
Lot
- Size: 7,801 Square Feet
- Features: Corner Lot, Subdivided, 0 Up To 1/4 Acre
Details
- Parcel number: 0731000710015
Construction
Type & style
- Home type: SingleFamily
- Architectural style: Traditional
- Property subtype: Single Family Residence
Materials
- Brick, Cement Siding
- Foundation: Slab
- Roof: Composition
Condition
- New construction: No
- Year built: 2022
Utilities & green energy
- Sewer: Public Sewer
- Water: Public
Green energy
- Energy efficient items: Thermostat
Community & HOA
Community
- Subdivision: Oak Forest
Location
- Region: Houston
Financial & listing details
- Price per square foot: $355/sqft
- Tax assessed value: $1,256,000
- Annual tax amount: $26,693
- Date on market: 8/13/2026
- Listing terms: Cash,Conventional
- Exclusions: See Agent
- Road surface type: Concrete, Curbs
Estimated market value
$1,157,000
$1.10M - $1.21M
$2,335/mo
Price history
| Date | Event | Price |
|---|---|---|
| 8/13/2026 | Listed for sale | $1,199,000+219.7%$355/sqft |
Source:  HAR #6906979 Report a problem HAR #6906979 Report a problem | ||
| 11/23/2021 | Listing removed | -- |
Source: HAR #76968578 Report a problem | ||
| 9/10/2021 | Pending sale | $375,000$111/sqft |
Source: HAR #76968578 Report a problem | ||
| 9/6/2021 | Price change | $375,000-6.3%$111/sqft |
Source: HAR #76968578 Report a problem | ||
| 8/29/2021 | Listed for sale | $400,000+60.6%$118/sqft |
Source: HAR #76968578 Report a problem | ||
| 6/25/2013 | Listing removed | $249,000$74/sqft |
Source: The Reyna Realty Group #83420077 Report a problem | ||
| 6/16/2013 | Listed for sale | $249,000$74/sqft |
Source: The Reyna Realty Group #83420077 Report a problem | ||
Public tax history
| Year | Property taxes | Tax assessment |
|---|---|---|
| 2025 | $20,162 +0.6% | $1,256,000 +0.7% |
| 2024 | $20,047 +11.9% | $1,247,381 +1.8% |
| 2023 | $17,914 +163.9% | $1,225,384 +297.4% |
| 2022 | $6,789 | $308,328 +7.6% |
| 2021 | -- | $286,650 +0.3% |
| 2020 | $1,200 -12.6% | $285,867 +5.8% |
| 2019 | $1,373 +31.8% | $270,100 +14.9% |
| 2018 | $1,042 | $235,000 -2.1% |
| 2017 | $1,042 +26.4% | $240,000 -1.6% |
| 2016 | $825 -34.1% | $244,000 -13.4% |
| 2015 | $1,252 | $281,600 +10.7% |
| 2014 | $1,252 | $254,344 +39.2% |
| 2013 | -- | $182,782 +31% |
| 2012 | -- | $139,524 +2.4% |
| 2011 | -- | $136,226 |
| 2010 | -- | $136,226 |
| 2009 | -- | $136,226 +5.2% |
| 2008 | -- | $129,476 +1.1% |
| 2007 | -- | $128,129 +7.6% |
| 2006 | -- | $119,064 +10% |
| 2005 | -- | $108,240 +10% |
| 2004 | -- | $98,400 +9.9% |
| 2003 | -- | $89,500 +10% |
| 2002 | -- | $81,400 +10% |
| 2001 | -- | $74,000 +10% |
| 2000 | -- | $67,300 |
Find assessor info on the county website
Monthly payment
Est. payment
Payment breakdown
Explore the cost of this home by adjusting the details. Changes won't be saved.Climate risks
Neighborhood: Oak Forest - Garden Oaks
Nearby schools
GreatSchools rating
- 5/10Stevens Elementary SchoolGrades: PK-5Distance: 0.1 mi
- 7/10Black Middle SchoolGrades: 6-8Distance: 0.4 mi
- 5/10Waltrip High SchoolGrades: 9-12Distance: 1.1 mi
Schools provided by the listing agent
- Elementary: Stevens Elementary School
- Middle: Black Middle School
- High: Waltrip High School
Source: HAR. This data may not be complete. We recommend contacting the local school district to confirm school assignments for this home.
- $362,5003 bd1 ba1k sqft1807 Cheshire Ln, Houston, TX 77018Off Market
- $361,4002 bd1 ba923 sqft1811 Cheshire Ln, Houston, TX 77018Off Market
- $400,0002 bd1 ba965 sqft1802 Chantilly Ln, Houston, TX 77018Off Market
- $415,2003 bd2 ba1.2k sqft1806 Chantilly Ln, Houston, TX 77018Off Market
- $1,038,7003 bd4 ba2.7k sqft1810 Chantilly Ln, Houston, TX 77018Off Market
- $773,6004 bd3 ba2k sqft1731 Cheshire Ln, Houston, TX 77018Off Market
- $1,087,4002 bd1 ba864 sqft1815 Cheshire Ln, Houston, TX 77018Off Market
- $914,8003 bd4 ba2.2k sqft1802 Cheshire Ln, Houston, TX 77018Off Market
A local agent can set up tours, give advice and negotiate with sellers.
Similar homes
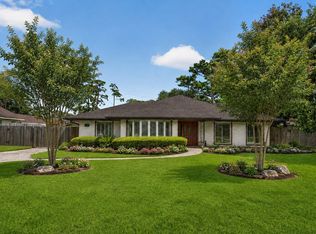
- $1,300,0004 bd4 ba3.1k sqft1236 Chamboard Ln, Houston, TX 77018For Sale
 MLS ID #61206001, Kristi Kolmetz, Oaks Realty. HAR
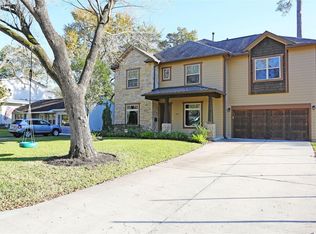
 - $1,149,0004 bd4 ba3.9k sqft758 W 42nd St, Houston, TX 77018For Sale
 MLS ID #61571339, Kevin Sechelski, Sky Real Estate Professionals. HAR
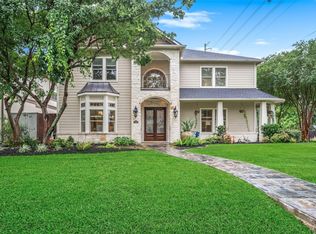
 - $1,200,0004 bd4 ba3.9k sqft1611 Wakefield Dr, Houston, TX 77018For Sale
 MLS ID #38195759, Ephrem Wegayehu, Green Residential. HAR
 - $1,374,9004 bd3 ba4.2k sqft1363 Chippendale Rd, Houston, TX 77018For Sale
 MLS ID #59994257, Virginia Ledwell, Led Well Realty. HAR
 - $999,9995 bd4 ba3k sqft2318 Althea Dr, Houston, TX 77018For SaleMLS ID #69573975, Brian Spack, Martha Turner Sotheby's International Realty. HAR
- $1,375,0004 bd5 ba3.6k sqft1217 Chippendale Rd, Houston, TX 77018For SaleMLS ID #63652861, Rachel Conkling, Compass RE Texas, LLC - Houston. HAR
- $1,149,9994 bd4 ba3.9k sqft1740 Nina Lee Ln, Houston, TX 77018For SaleMLS ID #91787817, Jeffrey Whitespeare, eXp Realty LLC. HAR
- $1,200,0004 bd3 ba3.5k sqft1415 Wakefield Dr, Houston, TX 77018For SaleMLS ID #35382738, Cortney Cole-Hall, Martha Turner Sotheby's International Realty. HAR
- $1,199,0005 bd5 ba3.7k sqft2310 Althea Dr, Houston, TX 77018For SaleMLS ID #87631538, Deshia Denby, Braden Real Estate Group. HAR
- $1,050,0004 bd4 ba3.3k sqft1616 Hewitt Dr, Houston, TX 77018For SaleMLS ID #69241802, Michael Silva, Happen Houston. HAR
- $849,0004 bd3 ba3.8k sqft4429 Ella Blvd, Houston, TX 77018For SaleMLS ID #63634384, Bee Vines, Keller Williams Memorial. HAR
- $1,250,0004 bd4 ba2.9k sqft1431 Martin St, Houston, TX 77018For SaleMLS ID #47383997, Lisa Rigdon, Keller Williams Memorial. HAR
- $754,8544 bd3 ba2.7k sqft4715 Apollo St, Houston, TX 77018For SaleMLS ID #12524610, Robin Hossman, Led Well Realty. HAR
- $1,450,0004 bd4 ba4.4k sqft1623 Viking Dr, Houston, TX 77018New ConstructionMLS ID #30716167, David Herzog, Lion Drive Realty. HAR
- $1,365,0004 bd5 ba3.5k sqft1045 Rosepoint St, Houston, TX 77018For SaleMLS ID #1081530, Brittany Waterman, Martha Turner Sotheby's International Realty. HAR
- $1,395,0004 bd5 ba3.8k sqft1733 Du Barry Ln, Houston, TX 77018For SaleMLS ID #30815884, Mark Maniha, Mark Maniha Real Estate. HAR
- $1,250,0005 bd4 ba3k sqft818 W 43rd St, Houston, TX 77018For SaleMLS ID #62391700, Jeremy Fain, Greenwood King Properties - Kirby Office. HAR
- $1,099,0004 bd4 ba2.6k sqft1207 Martin St, Houston, TX 77018For SaleMLS ID #80358283, Olga Casabianca, Realty World Homes & Estates. HAR
- $999,0004 bd4 ba3.5k sqft1631 Du Barry Ln, Houston, TX 77018For SaleMLS ID #4468154, Kristina Metoyer, Martha Turner Sotheby's International Realty. HAR
- $1,324,9004 bd4 ba4.1k sqft979 W 43rd St, Houston, TX 77018For SaleMLS ID #87256568, Bruce Palmquist, HomeSmart. HAR
