Leave your spreadsheets at home—you won’t need ‘em—this Oak Forest home checks all the boxes! Off the Entry is a private Library with built-ins, a large Dining Room and the Great Room open to the Kitchen with center island, gas Range and Pantry. First Floor Suite is a picture-perfect spot for your Guests. Second floor Master Suite is spacious and gracious with spa-esque Bath and walk-in Closet. Three secondary bedrooms share oversized Bath. Gleaming hardwoods are underfoot everywhere you tread! Covered Deck leads to expansive Yard plus a 300 sq. ft. Guest Cottage: [net sq. ft. of the property is 3,367 including the Cottage—making the asking price a competitive: $304/sq.ft.!] The Cottage is the perfect spot for a Gym, an Office or Guests. Walk to TC Jester Park and enjoy: Jogging Path, Playground, Pool, Dog Park + Frisbee Golf Course! Minutes to Downtown and all the hottest restaurants, this elevated home is everything for which you’ve been searching and more!
For sale
Price cut: $25K (8/13)
$999,999
2318 Althea Dr, Houston, TX 77018
5beds
3,047sqft
Single Family Residence
Built in 2012
7,091 Square Feet Lot
$975,600 Zestimate®
$328/sqft
$-- HOA
What's special
- 2 days |
- 121 |
- 6 |
Likely to sell faster than
Zillow last checked:
Listing updated:
Listed by:
Brian Spack TREC #0317342 713-542-5374,
Martha Turner Sotheby's International Realty
Source: HAR,MLS#: 69573975
Facts & features
Interior
Bedrooms & bathrooms
- Bedrooms: 5
- Bathrooms: 4
- Full bathrooms: 3
- 1/2 bathrooms: 1
Rooms
- Room types: Family Room, Guest Suite, Quarters/Guest House, Utility Room
Primary bedroom
- Level: Second
- Area: 272
- Dimensions: 17x16
Bedroom
- Level: Second
- Area: 165
- Dimensions: 15x11
Bedroom
- Level: Second
- Area: 132
- Dimensions: 12x11
Bedroom
- Level: Second
- Area: 165
- Dimensions: 15x11
Other
- Level: First
Other
- Level: First
- Area: 143
- Dimensions: 13x11
Dining room
- Level: First
- Area: 156
- Dimensions: 13x12
Other
- Level: First
- Area: 176
- Dimensions: 16x11
Kitchen
- Level: First
- Area: 255
- Dimensions: 17x15
Living room
- Level: First
- Area: 300
- Dimensions: 20x15
Primary bath
- Level: Second
Other
- Level: Other
- Area: 320
- Dimensions: 20x16
Utility room
- Level: Second
- Area: 48
- Dimensions: 8x6
Heating
- Natural Gas, Zoned
Cooling
- Ceiling Fan(s), Electric, Zoned
Appliances
- Included: Disposal, Electric Oven, Microwave, Gas Cooktop, Dishwasher
- Laundry: Electric Dryer Hookup, Gas Dryer Hookup, Washer Hookup
Features
- Crown Molding, Formal Entry/Foyer, High Ceilings, 1 Bedroom Down - Not Primary BR, En-Suite Bath, Primary Bed - 2nd Floor, Sitting Area, Split Plan
- Flooring: Wood
- Doors: Insulated Doors
- Windows: Insulated/Low-E windows, Window Coverings
Interior area
- Total structure area: 3,047
- Total interior livable area: 3,047 sqft
Video & virtual tour
Property
Parking
- Total spaces: 2
- Parking features: Attached, Additional Parking, Garage Door Opener, Double-Wide Driveway
- Attached garage spaces: 2
Features
- Stories: 2
- Patio & porch: Covered, Patio/Deck
- Has spa: Yes
- Fencing: Back Yard
Lot
- Size: 7,091 Square Feet
- Features: Back Yard, Subdivided, 0 Up To 1/4 Acre
Details
- Parcel number: 0731000840024
Construction
Type & style
- Home type: SingleFamily
- Architectural style: Traditional
- Property subtype: Single Family Residence
Materials
- Brick, Cement Siding
- Foundation: Pillar/Post/Pier
- Roof: Composition
Condition
- New construction: No
- Year built: 2012
Utilities & green energy
- Sewer: Public Sewer
- Water: Public
Green energy
- Energy efficient items: Thermostat, HVAC, Insulation, Exposure/Shade
Community & HOA
Community
- Subdivision: Oak Forest 13
Location
- Region: Houston
Financial & listing details
- Price per square foot: $328/sqft
- Tax assessed value: $1,011,499
- Annual tax amount: $21,497
- Date on market: 8/13/2026
- Listing terms: Cash,Conventional
- Ownership: Full Ownership
- Road surface type: Concrete, Curbs, Gutters
Estimated market value
$975,600
$927,000 - $1.02M
$4,375/mo
Price history
| Date | Event | Price |
|---|---|---|
| 8/13/2026 | Price change | $999,999-2.4%$328/sqft |
Source:  HAR #69573975 Report a problem HAR #69573975 Report a problem | ||
| 7/28/2026 | Price change | $1,025,000-2.4%$336/sqft |
Source: HAR #2796172 Report a problem | ||
| 7/6/2026 | Price change | $1,050,000-4.5%$345/sqft |
Source: HAR #2796172 Report a problem | ||
| 6/25/2026 | Price change | $1,099,999-4.3%$361/sqft |
Source: HAR #2796172 Report a problem | ||
| 6/18/2026 | Price change | $1,150,000-4.2%$377/sqft |
Source: HAR #11180230 Report a problem | ||
| 6/11/2026 | Price change | $1,199,999-7.3%$394/sqft |
Source: HAR #11180230 Report a problem | ||
| 6/5/2026 | Listed for sale | $1,295,000+95.6%$425/sqft |
Source: HAR #26848690 Report a problem | ||
| 6/7/2017 | Listing removed | $662,000$217/sqft |
Source: Keller Williams Realty Metropolitan #87536469 Report a problem | ||
| 5/4/2017 | Pending sale | $662,000$217/sqft |
Source: Houston Metropolitan #87536469 Report a problem | ||
| 4/21/2017 | Listed for sale | $662,000$217/sqft |
Source: Keller Williams Realty Metropolitan #87536469 Report a problem | ||
| 12/7/2012 | Sold | -- |
Source: Agent Provided Report a problem | ||
Public tax history
| Year | Property taxes | Tax assessment |
|---|---|---|
| 2025 | $15,998 +4.9% | $1,011,499 +2.6% |
| 2024 | $15,247 +15.2% | $986,183 +12.9% |
| 2023 | $13,239 -8.5% | $873,735 -1.7% |
| 2022 | $14,470 | $888,675 +16% |
| 2021 | -- | $766,124 +0.3% |
| 2020 | $14,415 +7% | $763,738 -2.1% |
| 2019 | $13,475 +5.4% | $780,000 +21.1% |
| 2018 | $12,779 | $644,000 |
| 2017 | $12,779 -0.1% | $644,000 |
| 2016 | $12,790 +5.9% | $644,000 |
| 2015 | $12,077 | $644,000 -3.8% |
| 2014 | $12,077 | $669,643 +24.2% |
| 2013 | -- | $539,000 +152.9% |
| 2012 | -- | $213,100 +96.2% |
| 2011 | -- | $108,592 -12.2% |
| 2010 | -- | $123,750 |
| 2009 | -- | $123,750 -13.2% |
| 2008 | -- | $142,579 +5.8% |
| 2007 | -- | $134,744 +62.2% |
| 2006 | -- | $83,050 +10% |
| 2005 | -- | $75,500 |
| 2004 | -- | $75,500 -9.5% |
| 2003 | -- | $83,400 +9.9% |
| 2002 | -- | $75,900 -3.6% |
| 2001 | -- | $78,700 +9.9% |
| 2000 | -- | $71,600 |
Find assessor info on the county website
Monthly payment
Est. payment
Payment breakdown
Explore the cost of this home by adjusting the details. Changes won't be saved.Climate risks
Neighborhood: Oak Forest - Garden Oaks
Nearby schools
GreatSchools rating
- 5/10Stevens Elementary SchoolGrades: PK-5Distance: 0.4 mi
- 7/10Black Middle SchoolGrades: 6-8Distance: 0.8 mi
- 5/10Waltrip High SchoolGrades: 9-12Distance: 1.3 mi
Schools provided by the listing agent
- Elementary: Stevens Elementary School
- Middle: Black Middle School
- High: Waltrip High School
Source: HAR. This data may not be complete. We recommend contacting the local school district to confirm school assignments for this home.
- $354,3003 bd1 ba1.2k sqft2322 Althea Dr, Houston, TX 77018Off Market
- $346,7002 bd1 ba880 sqft2314 Althea Dr, Houston, TX 77018Off Market

- $488,3003 bd2 ba1.6k sqft2323 Gardenia Dr, Houston, TX 77018Off Market

- $1,199,0005 bd5 ba3.7k sqft2310 Althea Dr, Houston, TX 77018For Sale

- $436,4003 bd2 ba1.3k sqft2319 Gardenia Dr, Houston, TX 77018Off Market
- $387,1003 bd1 ba1.9k sqft2327 Gardenia Dr, Houston, TX 77018Off Market
- $1,649,0006 bd7 ba4.4k sqft2315 Althea Dr, Houston, TX 77018New Construction
- $408,6003 bd2 ba1.6k sqft2315 Gardenia Dr, Houston, TX 77018Off Market
A local agent can set up tours, give advice and negotiate with sellers.
Similar homes
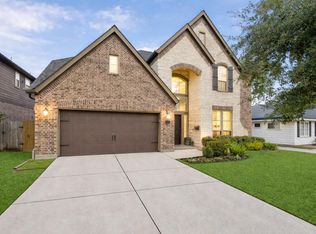
- $999,0004 bd4 ba3.5k sqft1631 Du Barry Ln, Houston, TX 77018For Sale
 MLS ID #4468154, Kristina Metoyer, Martha Turner Sotheby's International Realty. HAR
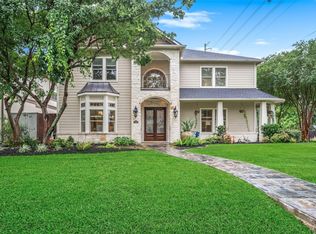
 - $1,050,0004 bd4 ba3.3k sqft1616 Hewitt Dr, Houston, TX 77018For Sale
 MLS ID #69241802, Michael Silva, Happen Houston. HAR
 - $1,374,9004 bd3 ba4.2k sqft1363 Chippendale Rd, Houston, TX 77018For Sale
 MLS ID #59994257, Virginia Ledwell, Led Well Realty. HAR
 - $935,9004 bd5 ba2.9k sqft444 W 26th St, Houston, TX 77008For Sale
 MLS ID #54861939, Jennifer Derr, eXp Realty LLC. HAR
 - $1,149,9994 bd4 ba3.9k sqft1740 Nina Lee Ln, Houston, TX 77018For SaleMLS ID #91787817, Jeffrey Whitespeare, eXp Realty LLC. HAR
- $1,065,0004 bd3 ba4k sqft3709 Ella Blvd, Houston, TX 77018For SaleMLS ID #34958842, Meg Greenwood Rife, Greenwood King Properties - Voss Office. HAR
- $1,250,0004 bd4 ba2.9k sqft1431 Martin St, Houston, TX 77018For SaleMLS ID #47383997, Lisa Rigdon, Keller Williams Memorial. HAR
- $1,295,0005 bd5 ba4.5k sqft1418 Du Barry Ln, Houston, TX 77018For SaleMLS ID #56388913, Eric Nelson, SERHANT.. HAR
- $1,099,0003 bd2 ba2k sqft1018 Ben Hur Dr, Houston, TX 77055For SaleMLS ID #62966069, Caroline Schlemmer, Compass RE Texas, LLC - The Heights. HAR
- $749,0004 bd3 ba2.6k sqft5121 Libbey Ln, Houston, TX 77092For SaleMLS ID #6305005, Holley Madden, Compass RE Texas, LLC - Memorial. HAR
- $749,0004 bd3 ba2.5k sqft4211 Marlborough Dr, Houston, TX 77092For SaleMLS ID #13654503, Michael Silva, Happen Houston. HAR
- $1,295,0004 bd4 ba3.3k sqft109 Munford St, Houston, TX 77008For SaleMLS ID #26640291, Caroline Schlemmer, Compass RE Texas, LLC - The Heights. HAR
- $575,0003 bd2 ba1.6k sqft2106 Saxon Dr, Houston, TX 77018For SaleMLS ID #66678161, Courtney Robertson, Compass RE Texas, LLC - Memorial. HAR
- $675,0004 bd2 ba2.7k sqft1506 Freedonia Dr, Houston, TX 77055For SaleMLS ID #17782778, Laura Bonck, eXp Realty LLC. HAR
- $899,0005 bd4 ba3.6k sqft1308 Whispering Pines Dr, Houston, TX 77055For SaleMLS ID #49194841, Wanda Taylor, Wanda Taylor Properties. HAR
- $950,0003 bd5 ba2.6k sqft4344 Clay St, Houston, TX 77023For SaleMLS ID #15932633, Andrea Thompson, Martha Turner Sotheby's International Realty. HAR
- $1,069,0004 bd5 ba3.2k sqft1607 Pinot Cir, Houston, TX 77055For SaleMLS ID #3831650, Jana Bruce, Compass RE Texas, LLC - Memorial. HAR
- $1,075,0004 bd3 ba2.4k sqft543 W 22nd St, Houston, TX 77008For SaleMLS ID #57004721, Amy Bernstein, Bernstein Realty. HAR
- $750,0003 bd2 ba2.2k sqft3014 Kevin Ln, Houston, TX 77043For SaleMLS ID #90043297, Christopher Boyles, Realty Of America, LLC. HAR
- $1,095,0003 bd3 ba2.7k sqft6010 Tyne St, Houston, TX 77007For SaleMLS ID #65443140, Kari Gayle, Keller Williams Realty Metropolitan. HAR
