Brand-new construction duplex with a modern look and bright, open layouts. Enjoy open-concept floor plans with high ceilings, great natural light, and contemporary finishes throughout. The kitchens feature custom cabinetry, stainless steel appliances, and generous counter space ideal for everyday living and entertaining. Upstairs, spacious bedrooms and well-appointed baths provide comfort and privacy, including a primary suite with a spa-inspired bathroom. Photos are from a similar completed project and are provided to show the builder’s typical finishes and layout.
New construction
$650,000
3845 Lydia St, Houston, TX 77021
6beds
3,000sqft
Duplex
Built in 2026
-- sqft lot
$643,800 Zestimate®
$217/sqft
$-- HOA
What's special
Modern lookContemporary finishes throughoutHigh ceilingsGreat natural lightStainless steel appliancesOpen-concept floor plansSpacious bedrooms
- 2 days
- 47
- 5
Zillow last checked:
Listing updated:
Listed by:
Rashad Ajalov TREC #0723138 832-444-9291,
Trailview Realty
Source: HAR,MLS#: 29408604
Facts & features
Interior
Bedrooms & bathrooms
- Bedrooms: 6
- Bathrooms: 4
- Full bathrooms: 4
Heating
- Natural Gas
Cooling
- Electric
Interior area
- Total structure area: 3,000
- Total interior livable area: 3,000 sqft
Property
Features
- Stories: 2
Lot
- Size: 5,000 Square Feet
Details
- Parcel number: 0741510160025
Construction
Type & style
- Home type: MultiFamily
- Property subtype: Duplex
Materials
- Roof: Composition
Condition
- New construction: Yes
- Year built: 2026
Details
- Builder name: Ritex Real Estate
Community & HOA
Community
- Subdivision: South End Sunnyside U/R
Location
- Region: Houston
Financial & listing details
- Price per square foot: $217/sqft
- Tax assessed value: $120,000
- Annual tax amount: $2,711
- Date on market: 9/11/2026
- Lease term: 1 Year
Estimated market value
$643,800
$612,000 - $676,000
$1,169/mo
Price history
| Date | Event | Price |
|---|---|---|
| 9/11/2026 | Listed for sale | $650,000$217/sqft |
Source:  HAR #29408604 Report a problem HAR #29408604 Report a problem | ||
| 7/15/2026 | Listing removed | $650,000$217/sqft |
Source: HAR #47583450 Report a problem | ||
| 1/15/2026 | Listed for sale | $650,000+900%$217/sqft |
Source: eXp Realty #47583450 Report a problem | ||
| 8/18/2021 | Sold | -- |
Source: Public Record Report a problem | ||
| 6/24/2019 | Listing removed | $65,000$22/sqft |
Source: Mission Real Estate Group #14861941 Report a problem | ||
| 6/14/2019 | Listed for sale | $65,000-21.2%$22/sqft |
Source: Mission Real Estate Group #14861941 Report a problem | ||
| 6/6/2018 | Listing removed | $82,500$28/sqft |
Source: Phillips & Sons Realty #93222849 Report a problem | ||
| 6/2/2018 | Listed for sale | $82,500-34%$28/sqft |
Source: Phillips & Sons Realty #93222849 Report a problem | ||
| 1/3/2018 | Listing removed | $125,000$42/sqft |
Source: Phillips & Sons Realty #45453041 Report a problem | ||
| 10/30/2017 | Listed for sale | $125,000$42/sqft |
Source: Phillips & Sons Realty #45453041 Report a problem | ||
| 7/4/2017 | Pending sale | $125,000$42/sqft |
Source: Phillips & Sons Realty #45453041 Report a problem | ||
| 6/27/2017 | Listed for sale | $125,000$42/sqft |
Source: Phillips & Sons Realty #45453041 Report a problem | ||
| 4/18/2017 | Listing removed | $125,000$42/sqft |
Source: Phillips & Sons Realty #45453041 Report a problem | ||
| 11/28/2016 | Listed for sale | $125,000$42/sqft |
Source: Phillips & Sons Realty #45453041 Report a problem | ||
Public tax history
| Year | Property taxes | Tax assessment |
|---|---|---|
| 2025 | $2,550 +10.8% | $120,000 +9.1% |
| 2024 | $2,302 -6.6% | $110,000 -10.1% |
| 2023 | $2,465 +1.2% | $122,349 +10.6% |
| 2022 | $2,436 | $110,639 |
| 2021 | -- | -- |
| 2020 | $581 -74.8% | $113,273 +19.1% |
| 2019 | $2,302 +0.5% | $95,071 +4.8% |
| 2018 | $2,291 | $90,680 |
| 2017 | $2,291 +14.4% | $90,680 +19.1% |
| 2016 | $2,002 +2.3% | $76,156 |
| 2015 | $1,958 | $76,156 |
| 2014 | $1,958 | $76,156 |
| 2013 | -- | $76,156 |
| 2011 | -- | $76,156 |
| 2008 | -- | $76,156 |
| 2007 | -- | $76,156 +9.7% |
| 2006 | -- | $69,439 +2.6% |
| 2005 | -- | $67,706 +20.9% |
| 2004 | -- | $56,000 +6.9% |
| 2003 | -- | $52,400 +3.6% |
| 2002 | -- | $50,600 |
| 2001 | -- | $50,600 +17.2% |
| 2000 | -- | $43,160 |
Find assessor info on the county website
Monthly payment
Est. payment
Payment breakdown
Explore the cost of this home by adjusting the details. Changes won't be saved.Climate risks
Neighborhood: Ost - South Union
Nearby schools
Schools provided by the listing agent
- Elementary: Whidby Elementary School
- Middle: Cullen Middle School (Houston)
- High: Yates High School
Source: HAR. This data may not be complete. We recommend contacting the local school district to confirm school assignments for this home.


Similar homes
- $650,0004 bd3 ba3k sqft3834 Mount Pleasant St, Houston, TX 77021New Construction
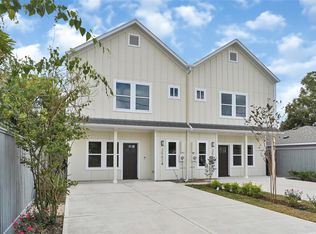 MLS ID #70261711, Rashad Ajalov, Trailview Realty. HAR
 - $325,0003 bd3 ba2k sqft6747 Liverpool St, Houston, TX 77021New Construction
 MLS ID #85103272, Tonia Nicholas, Keller Williams Realty Southwest. HAR
 - $585,0004 bd4 ba3.3k sqft5027 Willow Glen Dr #A-b, Houston, TX 77033New Construction
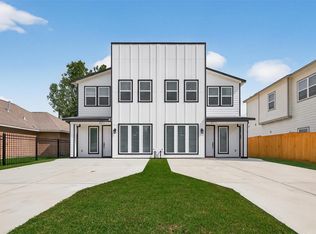 MLS ID #48372487, Elma Garcia, Better Homes and Gardens Real Estate Gary Greene - Bay Area. HAR
 - $535,0004 bd2 ba2.7k sqft4335 Alvin St #A/b, Houston, TX 77051New Construction
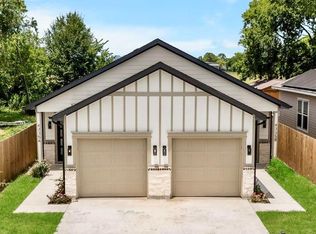 MLS ID #42851748, Norisha Johnson, Nextgen Real Estate Properties. HAR
