Welcome to luxury living in the highly sought-after gated community of Mariposa! This stunning less-than-5-year-old Pulte home offers approximately 2,780 square feet, featuring 4 bedrooms, 3.5 bathrooms, a dedicated home office, and a private ensuite with full bath, perfect for multigenerational living or guests.The upgraded chef's kitchen showcases upgraded cabinetry, a dramatic waterfall granite island, and a walk-in pantry. The open-concept living and dining areas are filled with natural light and seamlessly connect to the outdoors through expansive sliding glass doors that frame breathtaking panoramic views of the Jemez Mountains.This home is loaded with premium upgrades including 2'' blinds throughout, custom Elfa built-ins in the primary closet, laundry room, and garage.It has a tankless water heater, water softener, reverse osmosis filtration system, surround sound in both the living room and patio, and a cozy fireplace.Step outside to your beautifully landscaped backyard oasis featuring unforgettable Jemez Mountain views and a one-of-a-kind waterfall crafted from authentic Grand Canyon Onyx from Wolford Galleries (certificate of authenticity to be provided).Enjoy all the exceptional amenities Mariposa has to offer, including gated access, community centers, fitness center, indoor and outdoor pools, and miles of scenic walking and biking trails throughout this premier master-planned community.Nestled amidst the captivating New Mexico landscape with generous open space next to thousands of acres of protected land and infinite views.
For sale
Price cut: $6K (6/24)
$599,000
2793 Kings Canyon Loop NE, Rio Rancho, NM 87144
4beds
2,780sqft
Single Family Residence
Built in 2022
7,405 Square Feet Lot
$593,300 Zestimate®
$215/sqft
$125/mo HOA
What's special
Cozy fireplaceUnforgettable jemez mountain viewsBeautifully landscaped backyard oasisDedicated home officeInfinite viewsExpansive sliding glass doorsFilled with natural light
- 92 days
- 247
- 26
Zillow last checked:
Listing updated:
Listed by:
Sara McKinney 505-313-3724,
Coldwell Banker Legacy 505-898-2700,
Kylee Howard 505-319-5499,
Coldwell Banker Legacy
Source: SWMLS,MLS#: 1105438
Facts & features
Interior
Bedrooms & bathrooms
- Bedrooms: 4
- Bathrooms: 4
- Full bathrooms: 3
- 1/2 bathrooms: 1
Primary bedroom
- Level: Main
- Area: 176.98
- Dimensions: 13.11 x 13.5
Kitchen
- Level: Main
- Area: 190
- Dimensions: 19 x 10
Living room
- Level: Main
- Area: 379.5
- Dimensions: 16.5 x 23
Heating
- Natural Gas
Cooling
- Refrigerated
Appliances
- Included: Cooktop, Dryer, Dishwasher, Refrigerator, Water Softener Rented, Wine Cooler, Washer
- Laundry: Washer Hookup, Electric Dryer Hookup, Gas Dryer Hookup
Features
- Entrance Foyer, High Ceilings, In-Law Floorplan, Main Level Primary, Separate Shower, Walk-In Closet(s)
- Flooring: Carpet, Tile
- Windows: Insulated Windows, Triple Pane Windows
- Has basement: No
- Number of fireplaces: 1
- Fireplace features: Custom
Interior area
- Total structure area: 2,780
- Total interior livable area: 2,780 sqft
Property
Parking
- Total spaces: 2
- Parking features: Attached, Garage
- Attached garage spaces: 2
Accessibility
- Accessibility features: None
Features
- Levels: One
- Stories: 1
- Patio & porch: Covered, Patio
- Exterior features: Private Yard, Water Feature
- Pool features: Community
- Fencing: Back Yard,Wall
Lot
- Size: 7,405 Square Feet
Details
- Parcel number: 1012077182071
- Zoning description: R-1
Construction
Type & style
- Home type: SingleFamily
- Property subtype: Single Family Residence
Materials
- Frame
- Foundation: Slab
- Roof: Tile
Condition
- Resale
- New construction: No
- Year built: 2022
Details
- Builder name: Pulte
Utilities & green energy
- Sewer: Public Sewer
- Water: Public
- Utilities for property: Electricity Connected, Natural Gas Connected
Green energy
- Energy generation: None
Community & HOA
Community
- Features: Gated
- Subdivision: Redondo At Mariposa Phase 2
HOA
- Has HOA: Yes
- Services included: Clubhouse, Common Areas, Pool(s)
- HOA fee: $125 monthly
Location
- Region: Rio Rancho
Financial & listing details
- Price per square foot: $215/sqft
- Tax assessed value: $448,261
- Annual tax amount: $6,223
- Date on market: 6/13/2026
- Cumulative days on market: 92 days
- Listing terms: Cash,Conventional,FHA,VA Loan
Estimated market value
$593,300
$564,000 - $623,000
$3,274/mo
Price history
| Date | Event | Price |
|---|---|---|
| 6/24/2026 | Price change | $599,000-1%$215/sqft |
Source:  SWMLS #1105438 Report a problem SWMLS #1105438 Report a problem | ||
| 6/13/2026 | Listed for sale | $605,000+10%$218/sqft |
Source: SWMLS #1105438 Report a problem | ||
| 6/13/2022 | Sold | -- |
Source: SWMLS #1013773 Report a problem | ||
| 5/9/2022 | Pending sale | $549,900$198/sqft |
Source: SWMLS #1013773 Report a problem | ||
| 5/7/2022 | Contingent | $549,900$198/sqft |
Source: SWMLS #1013773 Report a problem | ||
| 4/13/2022 | Price change | $549,900-2.7%$198/sqft |
Source: SWMLS #1011048 Report a problem | ||
| 3/21/2022 | Listed for sale | $564,900+47.1%$203/sqft |
Source: SWMLS #1011048 Report a problem | ||
| 3/24/2021 | Listing removed | -- |
Source:  Pulte Report a problem Pulte Report a problem | ||
| 1/24/2021 | Listed for sale | $383,990$138/sqft |
Source: Pulte Report a problem | ||
Public tax history
| Year | Property taxes | Tax assessment |
|---|---|---|
| 2025 | $6,054 -1.4% | $149,421 +3% |
| 2024 | $6,138 -10% | $145,068 -11.2% |
| 2023 | $6,820 +317.7% | $163,417 +842.8% |
| 2022 | $1,633 +70.8% | $17,333 +61.8% |
| 2021 | $956 | $10,710 |
Find assessor info on the county website
Monthly payment
Est. payment
Payment breakdown
Explore the cost of this home by adjusting the details. Changes won't be saved.Climate risks
Neighborhood: 87144
Nearby schools
Schools provided by the listing agent
- High: V. Sue Cleveland
Source: SWMLS. This data may not be complete. We recommend contacting the local school district to confirm school assignments for this home.
- $--4 bd4 ba2.6k sqft2789 N Kings Canyon Loop Northeast Ln, Rio Rancho, NM 87144Sold
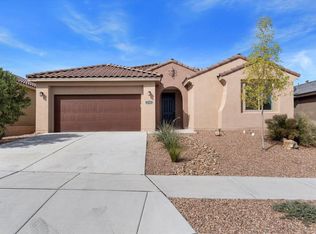
- $560,7005 bd4 ba3.2k sqft2797 Kings Canyon Loop NE, Rio Rancho, NM 87144Off Market
- $436,4537,293 sqft2789 Kings Canyon Loop NE, Rio Rancho, NM 87144Off Market
- $515,6003 bd1 ba2.5k sqft2785 Kings Canyon Loop NE, Rio Rancho, NM 87144Off Market
Similar homes
- $519,0004 bd4 ba2.6k sqft2745 Kings Canyon Loop NE, Rio Rancho, NM 87144For Sale
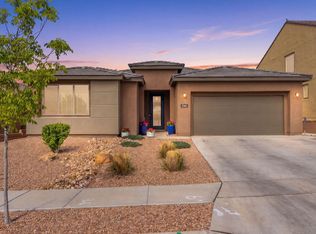 MLS ID #1109999, Jeremy Navarro Realty Group, Keller Williams Realty. SWMLS
 - $586,0003 bd3 ba2.2k sqft1878 Castle Peak Loop NE, Rio Rancho, NM 87144For Sale
 MLS ID #1104511, Jonathan P Tenorio, Keller Williams Realty. SWMLS
 - $554,9003 bd3 ba2.1k sqft1803 Truchas Peak Trl NE, Rio Rancho, NM 87144For Sale
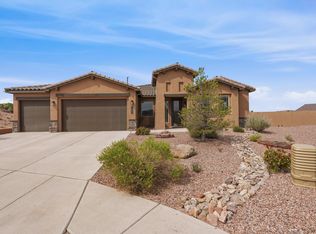 MLS ID #1104056, Karsten & Associates, Karsten & Associates. SWMLS
 - $462,5003 bd2 ba2k sqft2831 Kings Canyon Loop NE, Rio Rancho, NM 87144For Sale
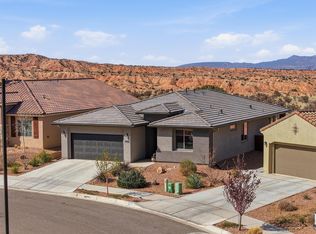 MLS ID #1101461, Peace of the Planet Properties, Keller Williams Realty. SWMLS
