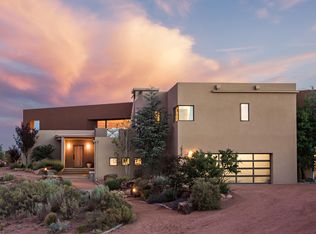
Act Now! Seller financing incentive now available - Ask about interest rate buy-down options. Experience elevated Mariposa living at 5625 Barranca Overlook Place NE, where generous space, privacy, and the beauty of New Mexico come together. Set on approximately 0.97 acres, this distinctive 2,538-square-foot home offers the rare combination of a spacious homesite and access to one of Rio Rancho's most desirable lifestyle communities. Designed for comfortable everyday living and entertaining, the home takes advantage of its high-desert setting while offering the space and flexibility today's buyers value. The nearly one-acre lot backs to a barranca and is adjacent toopen space that creates a greater sense of openness with views of desert terrain, the Sandia Mountains and Albuquerque that distinguishes this property from many homes in the community. Seller willing to sell all or some of the Southwestern furniture and artwork for a turnkey experience. Living in Mariposa is about more than the home itself. Residents enjoy a thoughtfully planned community surrounded by natural beauty, open space, trails, and sweeping New Mexico scenery. The community's lifestyle amenities provide opportunities for fitness, recreation, relaxation, and connection--all while maintaining the peaceful atmosphere that makes Mariposa special.Whether enjoying quiet mornings, dramatic New Mexico sunsets, exploring nearby trails, or simply appreciating the extra breathing room of the property, 5625 Barranca Overlook Place NE offers an opportunity to experience Mariposa living on a larger scale.A distinctive home. An exceptional setting. A lifestyle uniquely New Mexico. Seller is now offering a financing concession that may be used toward an interest-rate buy-down, providing qualified buyers an opportunity to reduce their mortgage payment. Terms are subject to lender and loan-program requirements. Ask your broker for details.
For sale
Price cut: $14.6K (10/15)
$749,900
5625 Barranca Overlook Pl NE, Rio Rancho, NM 87144
3beds
2,538sqft
Single Family Residence
Built in 2022
0.97 Acres Lot
$740,100 Zestimate®
$295/sqft
$133/mo HOA
What's special
Spacious homesiteViews of desert terrainAdjacent to open spaceSurrounded by natural beautySweeping new mexico sceneryGenerous spaceOpen space
- 60 days
- 357
- 20
Zillow last checked:
Listing updated:
Listed by:
Robb Krautbauer 505-337-4816,
Mountain View Realty, LLC 505-463-5968
Source: SWMLS,MLS#: 1109426
Facts & features
Interior
Bedrooms & bathrooms
- Bedrooms: 3
- Bathrooms: 3
- Full bathrooms: 2
- 1/2 bathrooms: 1
Primary bedroom
- Level: Main
- Area: 254.66
- Dimensions: 17.08 x 14.91
Kitchen
- Level: Main
- Area: 101.99
- Dimensions: 13.16 x 7.75
Living room
- Level: Main
- Area: 301.45
- Dimensions: 19.25 x 15.66
Heating
- Central
Cooling
- Refrigerated
Appliances
- Included: Dryer, Dishwasher, Free-Standing Gas Range, Disposal, Microwave, Refrigerator, Washer
- Laundry: Washer Hookup, Electric Dryer Hookup, Gas Dryer Hookup
Features
- Ceiling Fan(s), Separate/Formal Dining Room, Dual Sinks, Garden Tub/Roman Tub, Kitchen Island, Main Level Primary, Pantry, Walk-In Closet(s)
- Flooring: Carpet, Tile
- Windows: Double Pane Windows, Insulated Windows
- Has basement: No
- Number of fireplaces: 2
- Fireplace features: Custom, Gas Log, Outside
Interior area
- Total structure area: 2,538
- Total interior livable area: 2,538 sqft
Property
Parking
- Total spaces: 2
- Parking features: Garage Door Opener
- Garage spaces: 2
Features
- Levels: One
- Stories: 1
- Patio & porch: Covered, Open, Patio
- Exterior features: Outdoor Grill, Private Yard, Irrigation Sprinklers
- Pool features: Community
- Fencing: Wall
Lot
- Size: 0.97 Acres
- Features: Cul-De-Sac, Landscaped
Details
- Additional structures: Gazebo, Outdoor Kitchen
- Parcel number: 1011076109129
- Zoning description: E-1
Construction
Type & style
- Home type: SingleFamily
- Property subtype: Single Family Residence
Materials
- Frame, Stucco
- Foundation: Slab
- Roof: Pitched,Tile
Condition
- Resale
- New construction: No
- Year built: 2022
Details
- Builder name: Hakes Brothers
Utilities & green energy
- Sewer: Public Sewer
- Water: Public
- Utilities for property: Electricity Connected, Natural Gas Connected, Sewer Connected, Water Connected
Green energy
- Energy generation: None
- Water conservation: Water-Smart Landscaping
Community & HOA
Community
- Security: Smoke Detector(s)
- Subdivision: Highland Meadows Unit 2 Mariposa New Mex
HOA
- Has HOA: Yes
- Services included: Common Areas, Pool(s)
- HOA fee: $400 quarterly
Location
- Region: Rio Rancho
Financial & listing details
- Price per square foot: $295/sqft
- Tax assessed value: $647,315
- Annual tax amount: $8,952
- Date on market: 8/19/2026
- Cumulative days on market: 53 days
- Listing terms: Cash,Conventional,FHA,VA Loan
Estimated market value
$740,100
$703,000 - $777,000
$3,069/mo
Price history
| Date | Event | Price |
|---|---|---|
| 10/15/2026 | Price change | $749,900-1.9%$295/sqft |
Source:  SWMLS #1109426 Report a problem SWMLS #1109426 Report a problem | ||
| 10/6/2026 | Price change | $764,500-0.6%$301/sqft |
Source: SWMLS #1109426 Report a problem | ||
| 8/27/2026 | Listed for sale | $769,500+26.7%$303/sqft |
Source: SWMLS #1109426 Report a problem | ||
| 4/5/2023 | Sold | -- |
Source: eXp Realty #88270585 Report a problem | ||
| 10/17/2022 | Pending sale | $607,415$239/sqft |
Source: SWMLS #1021822 Report a problem | ||
| 9/14/2022 | Price change | $607,415-6.2%$239/sqft |
Source: SWMLS #1021822 Report a problem | ||
| 8/30/2022 | Listed for sale | $647,415$255/sqft |
Source: SWMLS #1021822 Report a problem | ||
Public tax history
| Year | Property taxes | Tax assessment |
|---|---|---|
| 2025 | $8,620 -2.4% | $215,772 +1.6% |
| 2024 | $8,828 +40% | $212,314 +49.7% |
| 2023 | $6,305 +162% | $141,820 +380.7% |
| 2022 | $2,406 +28.8% | $29,500 +67% |
| 2021 | $1,868 | $17,667 |
| 2020 | $1,868 +184% | $17,667 +12.8% |
| 2019 | $658 -63.5% | $15,667 -0.5% |
| 2018 | $1,803 +10.8% | $15,744 |
| 2017 | $1,628 | $15,744 +52.4% |
| 2016 | $1,628 +0.8% | $10,333 -59.2% |
| 2014 | $1,614 | $25,333 |
| 2013 | $1,614 | $25,333 |
Find assessor info on the county website
Monthly payment
Est. payment
Payment breakdown
Explore the cost of this home by adjusting the details. Changes won't be saved.Climate risks
Neighborhood: 87144
Nearby schools
Schools provided by the listing agent
- Elementary: Vista Grande
- Middle: Mountain View
- High: V. Sue Cleveland
Source: SWMLS. This data may not be complete. We recommend contacting the local school district to confirm school assignments for this home.
- $726,4004 bd3 ba3k sqft5624 Barranca Overlook Pl NE, Rio Rancho, NM 87144Off Market
- $650,3003 bd3 ba3.3k sqft5701 Upland Meadows Rd NE, Rio Rancho, NM 87144Off Market
- $1,215,2004 bd4 ba5k sqft5625 Upland Meadows Rd NE, Rio Rancho, NM 87144Off Market
- $709,7003 bd3 ba3k sqft5616 Barranca Overlook Pl NE, Rio Rancho, NM 87144Off Market
Similar homes
- $--3 bd3 ba2.1k sqft3304 Fennel Rd NE, Rio Rancho, NM 87144AuctionAuction.com 2
- $750,0004 bd3 ba2.8k sqft2624 Saltillo Rd NE, Rio Rancho, NM 87144For Sale
 MLS ID #1107532, Glenn L. Hardman, Realty One of New Mexico. SWMLS
 - $586,0003 bd3 ba2.2k sqft1878 Castle Peak Loop NE, Rio Rancho, NM 87144For Sale
 MLS ID #1104511, Jonathan P Tenorio, Keller Williams Realty. SWMLS
 - $540,0003 bd3 ba2.1k sqft1835 Truchas Peak Trl NE, Rio Rancho, NM 87144For Sale
 MLS ID #1111043, NM Home Deals Inc., Keller Williams Realty. SWMLS
