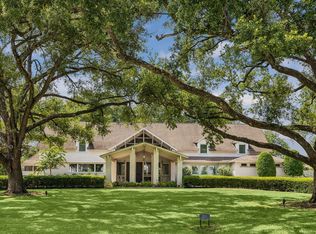
This classic Spanish revival nestled in the heart of Tanglewood, boasts an amazing elevation, paved driveway, gated motor court+a porte-cochere. Design elements from the groin vaulted gallery to elegant curved stairs greet you in the grand reception area. Exceptional attention to detail, soaring ceilings, 4 fireplaces & elevator access to all levels. Oversized living, paneled library, dining w/ wine alcove+butlers bar. Kitchen w/ marble counters, top-of-the-line appliances, Sub-Zero refrigerator/freezer, wine cooler, 60" Wolf range w/ dual convection ovens open to breakfast+den with views of pool+loggia. The home flows effortlessly between the formal/informal areas. Luxurious primary suite+sitting area, coffee bar & access to a covered balcony overlooking the backyard. His/Her baths+dual closets. Multiple options with a game/media room on the 2nd+3rd floors. All bedrooms are ensuite, 2 powder baths, dual stairs, home automation system. Loggia, summer kitchen & pool complete this home.
For sale
$4,299,000
5556 Lynbrook Dr, Houston, TX 77056
5beds
8,344sqft
Single Family Residence
Built in 2008
0.35 Acres Lot
$3,975,100 Zestimate®
$515/sqft
$202/mo HOA
What's special
Summer kitchenAmazing elevationPaved drivewayHome automation systemPaneled libraryGroin vaulted galleryWine cooler
- 3 days |
- 610 |
- 33 |
Likely to sell faster than
Zillow last checked:
Listing updated:
Listed by:
Rubina Khan-Byramji TREC #0491724 713-857-6577,
HomeSmart
Source: HAR,MLS#: 98804652
Facts & features
Interior
Bedrooms & bathrooms
- Bedrooms: 5
- Bathrooms: 7
- Full bathrooms: 5
- 1/2 bathrooms: 2
Rooms
- Room types: Den, Family Room, Utility Room
Primary bedroom
- Level: Second
- Area: 462
- Dimensions: 22 x 21
Bedroom
- Level: Second
- Area: 180
- Dimensions: 15 x 12
Bedroom
- Level: Third
- Area: 168
- Dimensions: 14 x 12
Bedroom
- Level: Second
- Area: 252
- Dimensions: 18 x 14
Bedroom
- Level: Second
- Area: 224
- Dimensions: 16 x 14
Other
- Level: First
- Area: 252
- Dimensions: 18 x 14
Breakfast
- Level: First
- Area: 169
- Dimensions: 13 x 13
Den
- Level: First
- Area: 594
- Dimensions: 27 x 22
Dining room
- Level: First
- Area: 266
- Dimensions: 19 x 14
Game room
- Level: Second
- Area: 320
- Dimensions: 20 x 16
Kitchen
- Level: First
- Area: 266
- Dimensions: 19 x 14
Living room
- Level: First
- Area: 323
- Dimensions: 19 x 17
Media room
- Level: Third
- Area: 468
- Dimensions: 26 x 18
Heating
- Natural Gas, Zoned
Cooling
- Ceiling Fan(s), Electric, Zoned
Appliances
- Included: Disposal, Refrigerator, Convection Oven, Double Oven, Microwave, Gas Range, Dishwasher
- Laundry: Electric Dryer Hookup, Gas Dryer Hookup, Washer Hookup
Features
- Balcony, Central Vacuum, Crown Molding, Elevator, Formal Entry/Foyer, High Ceilings, Wet Bar, Wired for Sound, All Bedrooms Up, En-Suite Bath, Primary Bed - 2nd Floor, Sitting Area, Split Plan, Walk-In Closet(s)
- Flooring: Carpet, Stone, Tile, Wood
- Doors: Insulated Doors
- Windows: Insulated/Low-E windows, Solar Screens, Window Coverings
- Number of fireplaces: 4
- Fireplace features: Outside, Gas, Gas Log
Interior area
- Total structure area: 8,344
- Total interior livable area: 8,344 sqft
Property
Parking
- Total spaces: 3
- Parking features: Attached, Oversized, Additional Parking, Electric Gate, Garage Door Opener, Electric Vehicle Charging Station(s)
- Attached garage spaces: 3
Features
- Stories: 3
- Patio & porch: Covered
- Exterior features: Balcony, Outdoor Kitchen, Sprinkler System
- Has private pool: Yes
- Pool features: In Ground
- Has spa: Yes
- Fencing: Full
Lot
- Size: 0.35 Acres
- Features: Back Yard, Subdivided, 1/4 Up to 1/2 Acre
Details
- Parcel number: 0752020460005
Construction
Type & style
- Home type: SingleFamily
- Architectural style: Mediterranean,Spanish
- Property subtype: Single Family Residence
Materials
- Stone, Stucco
- Foundation: Slab on Builders Pier
- Roof: Tile
Condition
- New construction: No
- Year built: 2008
Utilities & green energy
- Sewer: Public Sewer
- Water: Public
Green energy
- Energy efficient items: Attic Vents, Thermostat, HVAC, Insulation
Community & HOA
Community
- Subdivision: Tanglewood
HOA
- Has HOA: Yes
- HOA fee: $2,425 annually
Location
- Region: Houston
Financial & listing details
- Price per square foot: $515/sqft
- Tax assessed value: $4,092,916
- Annual tax amount: $63,164
- Date on market: 8/12/2026
- Listing terms: Cash,Conventional,Other
- Exclusions: Yes
- Road surface type: Concrete, Curbs
Estimated market value
$3,975,100
$3.78M - $4.17M
$27,054/mo
Price history
| Date | Event | Price |
|---|---|---|
| 8/12/2026 | Price change | $4,299,000-4.3%$515/sqft |
Source:  HAR #98804652 Report a problem HAR #98804652 Report a problem | ||
| 4/27/2024 | Listed for sale | $4,490,000+29.2%$538/sqft |
Source: HAR #92434046 Report a problem | ||
| 5/7/2019 | Listing removed | $3,475,000$416/sqft |
Source: John Daugherty, REALTORS #21226872 Report a problem | ||
| 4/27/2019 | Pending sale | $3,475,000$416/sqft |
Source: John Daugherty, REALTORS #21226872 Report a problem | ||
| 4/27/2019 | Price change | $3,475,000+0.7%$416/sqft |
Source: John Daugherty, REALTORS #21226872 Report a problem | ||
| 4/19/2019 | Price change | $3,450,000-0.7%$413/sqft |
Source: John Daugherty, REALTORS #21226872 Report a problem | ||
| 4/12/2019 | Price change | $3,475,000+0.7%$416/sqft |
Source: John Daugherty, REALTORS #21226872 Report a problem | ||
| 4/5/2019 | Price change | $3,450,000-0.7%$413/sqft |
Source: John Daugherty, REALTORS #21226872 Report a problem | ||
| 11/28/2018 | Price change | $3,475,000-5.4%$416/sqft |
Source: John Daugherty, REALTORS #21226872 Report a problem | ||
| 5/29/2018 | Price change | $3,675,000-3.3%$440/sqft |
Source: John Daugherty, REALTORS #21226872 Report a problem | ||
| 4/5/2018 | Price change | $3,800,000-7.3%$455/sqft |
Source: John Daugherty, REALTORS #21226872 Report a problem | ||
| 3/7/2018 | Listed for sale | $4,100,000+46.7%$491/sqft |
Source: John Daugherty, REALTORS #21226872 Report a problem | ||
| 12/15/2011 | Sold | -- |
Source: Agent Provided Report a problem | ||
| 10/13/2011 | Price change | $2,795,000-3.6%$335/sqft |
Source: Camelot Realty #63535270 Report a problem | ||
| 7/8/2011 | Price change | $2,899,000-2.4%$347/sqft |
Source: Camelot Realty #63535270 Report a problem | ||
| 5/29/2011 | Price change | $2,970,000-0.3%$356/sqft |
Source: Camelot Realty #63535270 Report a problem | ||
| 3/2/2011 | Listed for sale | $2,980,000-3.6%$357/sqft |
Source: John Daugherty, REALTORS #41345930 Report a problem | ||
| 8/19/2010 | Sold | -- |
Source: Public Record Report a problem | ||
| 7/10/2010 | Price change | $3,090,000-3.1%$370/sqft |
Source: John Daugherty, Realtors #41345930 Report a problem | ||
| 6/30/2010 | Price change | $3,190,000-3%$382/sqft |
Source: John Daugherty, Realtors #41345930 Report a problem | ||
| 6/22/2010 | Price change | $3,290,000-2.9%$394/sqft |
Source: John Daugherty, Realtors #41345930 Report a problem | ||
| 6/15/2010 | Price change | $3,390,000-2.9%$406/sqft |
Source: John Daugherty, Realtors #41345930 Report a problem | ||
| 5/22/2010 | Price change | $3,490,000-2.8%$418/sqft |
Source: John Daugherty, Realtors #41345930 Report a problem | ||
| 5/6/2010 | Price change | $3,590,000-1.5%$430/sqft |
Source: John Daugherty, Realtors #41345930 Report a problem | ||
| 4/30/2010 | Price change | $3,645,000-1.4%$437/sqft |
Source: John Daugherty, Realtors #41345930 Report a problem | ||
| 3/26/2010 | Listed for sale | $3,695,000$443/sqft |
Source: John Daugherty, Realtors #41345930 Report a problem | ||
Public tax history
| Year | Property taxes | Tax assessment |
|---|---|---|
| 2025 | $61,710 +11.3% | $4,092,916 +21.8% |
| 2024 | $55,464 +11.5% | $3,359,576 +4.6% |
| 2023 | $49,750 -4.2% | $3,210,646 +4.9% |
| 2022 | $51,947 | $3,061,000 -3.4% |
| 2021 | -- | $3,169,923 +22.2% |
| 2020 | $46,868 -25.4% | $2,593,054 |
| 2019 | $62,793 -19.8% | $2,593,054 -16.4% |
| 2018 | $78,317 | $3,100,000 |
| 2017 | $78,317 -0.1% | $3,100,000 |
| 2016 | $78,385 -3.3% | $3,100,000 |
| 2015 | $81,063 | $3,100,000 -1.7% |
| 2014 | $81,063 | $3,153,396 +15.7% |
| 2013 | -- | $2,725,627 +3% |
| 2012 | -- | $2,646,596 +5.5% |
| 2011 | -- | $2,509,300 +26.8% |
| 2010 | -- | $1,979,234 +41.3% |
| 2009 | -- | $1,400,462 +102.2% |
| 2007 | -- | $692,551 +3.9% |
| 2006 | -- | $666,851 +8% |
| 2005 | -- | $617,420 +12.1% |
| 2004 | -- | $550,700 +8% |
| 2003 | -- | $510,100 +10% |
| 2002 | -- | $463,800 +10% |
| 2001 | -- | $421,700 +10% |
| 2000 | -- | $383,400 |
Find assessor info on the county website
Monthly payment
Est. payment
Payment breakdown
Explore the cost of this home by adjusting the details. Changes won't be saved.Climate risks
Neighborhood: Greater Uptown
Nearby schools
GreatSchools rating
- 7/10Briargrove Elementary SchoolGrades: PK-5Distance: 1.1 mi
- 5/10Tanglewood MiddleGrades: 6-8Distance: 0.6 mi
- 3/10Lee High SchoolGrades: 9-12Distance: 2.4 mi
Schools provided by the listing agent
- Elementary: Briargrove Elementary School
- Middle: Tanglewood Middle School
- High: Wisdom High School
Source: HAR. This data may not be complete. We recommend contacting the local school district to confirm school assignments for this home.
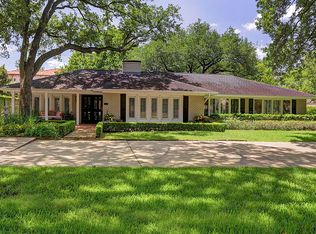
- $3,182,9004 bd4 ba3.4k sqft5544 Lynbrook Dr, Houston, TX 77056Off Market
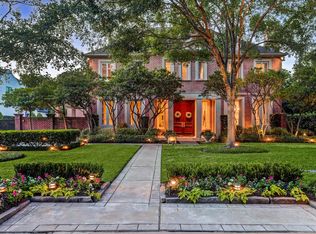
- $3,657,1005 bd9 ba8k sqft5568 Lynbrook Dr, Houston, TX 77056Off Market
- $3,861,1005 bd6 ba7.7k sqft5545 Sugar Hill Dr, Houston, TX 77056Off Market
- $3,421,9005 bd9 ba7.6k sqft5559 Sugar Hill Dr, Houston, TX 77056Off Market

- $2,966,4006 bd9 ba6.5k sqft5531 Sugar Hill Dr, Houston, TX 77056Off Market
- $1,834,6003 bd4 ba4.2k sqft5532 Lynbrook Dr, Houston, TX 77056Off Market
- $1,687,5003 bd2 ba3.8k sqft5555 Lynbrook Dr, Houston, TX 77056Off Market
- $4,163,2004 bd5 ba4.5k sqft5580 Lynbrook Dr, Houston, TX 77056Off Market
A local agent can set up tours, give advice and negotiate with sellers.
A local lender can help you make sure your offer is ready when you are.
Similar homes
- $4,495,0006 bd10 ba10k sqft354 Piney Point Rd, Houston, TX 77024For Sale
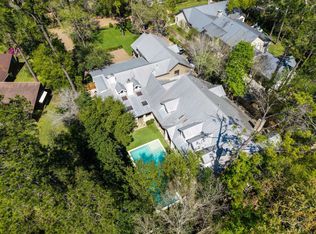 MLS ID #70881057, Marnie Greenwood, Compass RE Texas, LLC - Houston. HAR
 - $3,750,0005 bd7 ba6.4k sqft5524 Sturbridge Dr, Houston, TX 77056For Sale
 MLS ID #47440992, Laura Sweeney, Compass RE Texas, LLC - Houston. HAR
 - $3,550,0004 bd6 ba7.4k sqft5615 Pine Forest Rd, Houston, TX 77056For Sale
 MLS ID #53254754, Walter Bering, Martha Turner Sotheby's International Realty. HAR
 - $2,499,0005 bd6 ba4.7k sqft5642 Pine Forest Rd, Houston, TX 77056For Sale
 MLS ID #53021595, Sissy Lappin, Lappin Properties. HAR
 - $4,500,0005 bd9 ba10k sqft223 Heritage Oaks Ln, Houston, TX 77024For SaleMLS ID #73769636, Marc Zachrau, Compass RE Texas, LLC - Houston. HAR
- $3,750,0005 bd7 ba6.2k sqft21 Carolane Trl, Houston, TX 77024For SaleMLS ID #61461356, Jamie McMartin, Compass RE Texas, LLC - West Houston. HAR
- $3,699,0005 bd6 ba6.1k sqft3703 Wroxton Rd, Houston, TX 77005For SaleMLS ID #63298593, Margaret Garza, Compass RE Texas, LLC - Houston. HAR
- $2,990,0004 bd7 ba6.8k sqft408 E 7th St, Houston, TX 77007For SaleMLS ID #77223922, Michelle Reyna, The Reyna Group. HAR
- $4,850,0006 bd8 ba8.2k sqft11840 Stuckey Ln, Houston, TX 77024For SaleMLS ID #8904442, Dana Johnson, Douglas Elliman Real Estate. HAR
- $4,590,0004 bd6 ba7.1k sqft728 Crestbend Dr, Houston, TX 77042For SaleMLS ID #31130205, Nancy Almodovar, Nan & Company Properties - Corporate Office (Heights). HAR
- $2,999,9973 bd4 ba6.1k sqft5110 W Oak Mews, Houston, TX 77056For SaleMLS ID #46326094, Sheryle Campbell, Energy Realty. HAR
- $4,499,0005 bd7 ba7.5k sqft11722 Claywood St, Houston, TX 77024For SaleMLS ID #72681063, Sharon Danilovich, Wanda Taylor Properties. HAR
- $2,900,0005 bd5 ba6.6k sqft420 Pinewold Dr, Houston, TX 77056For SaleMLS ID #58835895, Charity Yarborough, Compass RE Texas, LLC - Houston. HAR
- $3,800,0005 bd6 ba6k sqft2521 Westgate Dr, Houston, TX 77019For SaleMLS ID #56040550, Kianoosh Kamali, HomeSmart. HAR
- $2,699,9904 bd5 ba4.6k sqft37 E Broad Oaks Dr, Houston, TX 77056For SaleMLS ID #10878611, Jeffrey Collins, Keller Williams Realty Metropolitan. HAR
- $3,695,0005 bd7 ba6.8k sqft597 Piney Point Rd, Houston, TX 77024For SaleMLS ID #11569781, Wanda Taylor, Wanda Taylor Properties. HAR
- $3,195,0005 bd6 ba5.9k sqft11935 Broken Bough Dr, Houston, TX 77024For SaleMLS ID #73012039, J. Carter Breed, NewTrust Real Estate. HAR
- $4,950,0005 bd7 ba8.1k sqft10 Stillforest St, Houston, TX 77024For SaleMLS ID #60547581, Robin Mueck, Better Homes and Gardens Real Estate Gary Greene - Woodway. HAR
- $3,700,0005 bd5 ba5.9k sqft5 Hunters Branch Dr, Houston, TX 77024For SaleMLS ID #64492194, Markeith Spears, Keller Williams Premier Realty. HAR
- $5,950,0005 bd7 ba6.2k sqft6608 Vanderbilt St, Houston, TX 77005For SaleMLS ID #61452815, Ginny Jackson, New Leaf Real Estate. HAR
