Beautifully remodeled and set on an impressive 13,000-square-foot lot, 1506 Freedonia offers an easy single-story layout in the heart of Spring Branch—one of Houston’s most convenient and desirable areas. The home features four bedrooms, two baths, spacious living areas, abundant natural light and a comfortable flow for everyday living and entertaining. The large kitchen is centered around an oversized island and includes a recently upgraded water-filtration system and tankless water heater. New flooring and plantation shutters add a polished finish throughout. Outside, the generous patio and expansive backyard provide plenty of room to entertain, play or add a pool. Ideally located near shopping, dining, parks and major Houston destinations, this home combines neighborhood charm, thoughtful updates and exceptional outdoor space.
For sale
Price cut: $24K (8/13)
$675,000
1506 Freedonia Dr, Houston, TX 77055
4beds
2,751sqft
Single Family Residence
Built in 1936
0.3 Acres Lot
$642,900 Zestimate®
$245/sqft
$-- HOA
What's special
- 2 days |
- 71 |
- 4 |
Likely to sell faster than
Zillow last checked:
Listing updated:
Listed by:
Laura Bonck TREC #0660778 713-882-6554,
eXp Realty LLC
Source: HAR,MLS#: 17782778
Facts & features
Interior
Bedrooms & bathrooms
- Bedrooms: 4
- Bathrooms: 2
- Full bathrooms: 2
Rooms
- Room types: Utility Room
Primary bedroom
- Level: First
- Area: 259.88
- Dimensions: 15'9" x 16'6"
Bedroom
- Level: First
- Area: 143
- Dimensions: 13' x 11'
Bedroom
- Level: First
- Area: 109.5
- Dimensions: 12'2" x 9'
Bedroom
- Level: First
- Area: 148.03
- Dimensions: 12'2" x 12'2"
Other
- Level: First
- Area: 156
- Dimensions: 13' x 12'
Other
- Level: First
Kitchen
- Level: First
- Area: 247
- Dimensions: 19' x 13'
Living room
- Level: First
- Area: 196
- Dimensions: 14' x 14'
Primary bath
- Level: First
Utility room
- Level: First
- Area: 66
- Dimensions: 12' x 5'6"
Heating
- Natural Gas
Cooling
- Ceiling Fan(s), Electric
Appliances
- Included: Water Heater, Disposal, Dryer, Refrigerator, Washer, Convection Oven, Microwave, Gas Range, Dishwasher
- Laundry: Gas Dryer Hookup, Washer Hookup
Features
- Crown Molding, Prewired for Alarm System, All Bedrooms Down, Primary Bed - 1st Floor
- Flooring: Engineered Hardwood, Vinyl
- Windows: Insulated/Low-E windows
Interior area
- Total structure area: 2,751
- Total interior livable area: 2,751 sqft
Property
Parking
- Total spaces: 2
- Parking features: Detached, Double-Wide Driveway
- Garage spaces: 2
Features
- Stories: 1
- Patio & porch: Patio/Deck, Porch
- Exterior features: Sprinkler System
- Fencing: Back Yard
Lot
- Size: 0.3 Acres
- Features: Back Yard, Subdivided, 1/4 Up to 1/2 Acre
Details
- Parcel number: 0780410000031
Construction
Type & style
- Home type: SingleFamily
- Architectural style: Ranch
- Property subtype: Single Family Residence
Materials
- Brick, Cement Siding
- Foundation: Slab
- Roof: Composition
Condition
- New construction: No
- Year built: 1936
Utilities & green energy
- Sewer: Public Sewer
- Water: Public
Green energy
- Energy efficient items: Attic Vents, HVAC
Community & HOA
Community
- Security: Prewired for Alarm System
- Subdivision: Yupon Estates
Location
- Region: Houston
Financial & listing details
- Price per square foot: $245/sqft
- Tax assessed value: $639,899
- Annual tax amount: $14,534
- Date on market: 8/13/2026
- Listing terms: Cash,Conventional,FHA,VA Loan
- Ownership: Full Ownership
- Road surface type: Concrete, Curbs
Estimated market value
$642,900
$611,000 - $675,000
$4,188/mo
Price history
| Date | Event | Price |
|---|---|---|
| 8/13/2026 | Price change | $675,000-3.4%$245/sqft |
Source:  HAR #17782778 Report a problem HAR #17782778 Report a problem | ||
| 7/17/2026 | Listed for sale | $699,000-6.8%$254/sqft |
Source: HAR #98498213 Report a problem | ||
| 6/1/2026 | Listing removed | $750,000$273/sqft |
Source: HAR #20626638 Report a problem | ||
| 5/6/2026 | Price change | $750,000-6.2%$273/sqft |
Source: HAR #20626638 Report a problem | ||
| 4/24/2026 | Price change | $799,999-3%$291/sqft |
Source: HAR #20626638 Report a problem | ||
| 4/16/2026 | Listed for sale | $825,000+54.2%$300/sqft |
Source: HAR #51702290 Report a problem | ||
| 6/15/2021 | Sold | -- |
Source: Agent Provided Report a problem | ||
| 3/7/2021 | Pending sale | $535,000$194/sqft |
Source: HAR #61181939 Report a problem | ||
| 1/15/2021 | Price change | $535,000-2.7%$194/sqft |
Source: HAR #61181939 Report a problem | ||
| 11/5/2020 | Price change | $550,000-1.8%$200/sqft |
Source: Threshold Realty, LLC #61181939 Report a problem | ||
| 10/1/2020 | Price change | $560,000-0.9%$204/sqft |
Source: Threshold Realty, LLC #61181939 Report a problem | ||
| 9/12/2020 | Listed for sale | $565,000$205/sqft |
Source: Threshold Realty, LLC #61181939 Report a problem | ||
| 9/7/2020 | Pending sale | $565,000$205/sqft |
Source: Threshold Realty, LLC #61181939 Report a problem | ||
| 7/6/2020 | Price change | $565,000-1.7%$205/sqft |
Source: Threshold Realty, LLC #61181939 Report a problem | ||
| 6/10/2020 | Listed for sale | $575,000+18.6%$209/sqft |
Source: Threshold Realty, LLC #61181939 Report a problem | ||
| 12/1/2017 | Sold | -- |
Source: Agent Provided Report a problem | ||
| 11/2/2017 | Pending sale | $485,000$176/sqft |
Source: NextHome Real Estate Place #72048169 Report a problem | ||
| 10/10/2017 | Price change | $485,000-2%$176/sqft |
Source: NextHome Real Estate Place #72048169 Report a problem | ||
| 9/23/2017 | Listed for sale | $495,000+98%$180/sqft |
Source: NextHome Real Estate Place #72048169 Report a problem | ||
| 7/15/2016 | Sold | -- |
Source: Agent Provided Report a problem | ||
| 6/26/2016 | Pending sale | $250,000$91/sqft |
Source: Keller Williams Premier Realty #13747983 Report a problem | ||
| 6/26/2016 | Listed for sale | $250,000$91/sqft |
Source: Keller Williams Premier Realty #13747983 Report a problem | ||
| 11/30/2011 | Sold | -- |
Source: Agent Provided Report a problem | ||
Public tax history
| Year | Property taxes | Tax assessment |
|---|---|---|
| 2025 | $5,877 -18.2% | $639,899 +0.4% |
| 2024 | $7,186 +7% | $637,158 |
| 2023 | $6,717 +2.5% | $637,158 +3.9% |
| 2022 | $6,553 | $612,957 +2.2% |
| 2021 | -- | $599,825 +5.9% |
| 2020 | $4,673 +8.3% | $566,575 +24.4% |
| 2019 | $4,316 -48.7% | $455,416 |
| 2018 | $8,418 | $455,416 +41.4% |
| 2017 | $8,418 +373.9% | $322,044 +29.2% |
| 2016 | $1,776 -22.9% | $249,290 |
| 2015 | $2,304 | $249,290 |
| 2014 | $2,304 | $249,290 +9.6% |
| 2013 | -- | $227,400 +16.6% |
| 2012 | -- | $195,066 |
| 2011 | -- | $195,066 +3.1% |
| 2010 | -- | $189,153 -5.3% |
| 2009 | -- | $199,794 +28.3% |
| 2008 | -- | $155,717 |
| 2007 | -- | $155,717 +24.8% |
| 2006 | -- | $124,751 +10% |
| 2005 | -- | $113,410 +10% |
| 2004 | -- | $103,100 +9.9% |
| 2003 | -- | $93,800 +10% |
| 2002 | -- | $85,300 +9.9% |
| 2001 | -- | $77,600 +9.9% |
| 2000 | -- | $70,600 |
Find assessor info on the county website
Monthly payment
Est. payment
Payment breakdown
Explore the cost of this home by adjusting the details. Changes won't be saved.Climate risks
Neighborhood: Spring Branch Central
Nearby schools
GreatSchools rating
- 6/10Spring Branch Elementary SchoolGrades: K-5Distance: 0.5 mi
- 8/10Spring Branch Middle SchoolGrades: 6-8Distance: 1.1 mi
- 3/10Spring Woods High SchoolGrades: 9-12Distance: 1.8 mi
Schools provided by the listing agent
- Elementary: Spring Branch Elementary School
- Middle: Spring Branch Middle School (Spring Branch)
- High: Spring Woods High School
Source: HAR. This data may not be complete. We recommend contacting the local school district to confirm school assignments for this home.
- $516,5003 bd3 ba1.4k sqft1502 Freedonia Dr, Houston, TX 77055Off Market
- $500,4003 bd2 ba1.4k sqft1502 Freedonia Dr APT B, Houston, TX 77055Off Market
- $476,5003 bd2 ba1.5k sqft1502-A Freedonia Dr, Houston, TX 77055Off Market
- $726,9003 bd4 ba2.4k sqft1510 Freedonia Dr, Houston, TX 77055Off Market
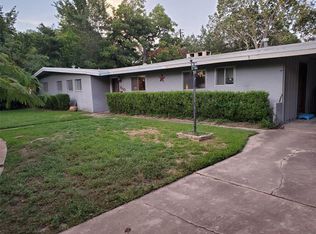
- $619,0003 bd3 ba3k sqft9328 Olathe St, Houston, TX 77055Off Market
- $601,4003 bd2 ba3k sqft9326 Olathe St, Houston, TX 77055Off Market
- $20-- bd-- ba-- sqft9326 Olathe St, Houston, TX 77055Off Market
- $557,4003 bd2 ba2.6k sqft1505 Freedonia Dr, Houston, TX 77055Off Market
A local agent can set up tours, give advice and negotiate with sellers.
Similar homes
- $599,9003 bd3 ba2k sqft1526 Adkins Rd, Houston, TX 77055For Sale
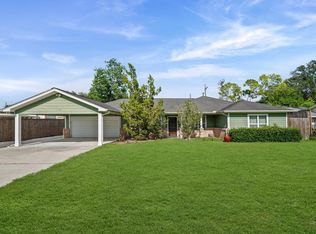 MLS ID #86099241, Mike Haman, Brookside Realty, LLC. HAR
 - $750,0003 bd2 ba2.2k sqft3014 Kevin Ln, Houston, TX 77043For Sale
 MLS ID #90043297, Christopher Boyles, Realty Of America, LLC. HAR
 - $624,9004 bd3 ba2.5k sqft2723 Stetson Ln, Houston, TX 77043For Sale
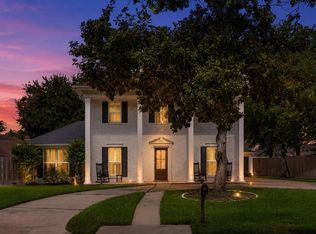 MLS ID #91575734, Conley Norris, Texas Signature Realty. HAR
 - $550,0005 bd3 ba2.9k sqft10738 Cedar Creek Dr, Houston, TX 77042For Sale
 MLS ID #32337453, Lesley Arbuckle Lewis, Compass RE Texas, LLC - Houston. HAR
 - $560,0003 bd3 ba2.2k sqft10735 Cedar Creek Dr, Houston, TX 77042For SaleMLS ID #46306402, Alyssa Silver, Compass RE Texas, LLC - Houston. HAR
- $685,0004 bd4 ba2.9k sqft1417 Biondo Way, Houston, TX 77008For SaleMLS ID #24160390, Vincent Biondillo, Norhill Realty. HAR
- $589,0004 bd2 ba2.4k sqft2102 Teague Rd, Houston, TX 77080For SaleMLS ID #68434271, Hai Huynh, Keller Williams Signature. HAR
- $650,0004 bd4 ba3.1k sqft12007 Concho Bay Ct, Houston, TX 77041For SaleMLS ID #93745723, Michelle Hinton, Compass RE Texas, LLC - Memorial. HAR
- $529,0003 bd3 ba2.7k sqft1334 Ella Pl, Houston, TX 77008For SaleMLS ID #54593873, Chris Moore, Moore Real Estate Group, LLC. HAR
- $749,0004 bd3 ba2.5k sqft4211 Marlborough Dr, Houston, TX 77092For SaleMLS ID #13654503, Michael Silva, Happen Houston. HAR
- $745,0004 bd3 ba3k sqft11119 Holly Springs Dr, Houston, TX 77042For SaleMLS ID #22439877, Michele Harmon, RE/MAX Universal. HAR
- $584,9993 bd2 ba2.6k sqft3006 Helberg Rd, Houston, TX 77092For SaleMLS ID #67882346, Rebekah James, Greenwood King Properties - Voss Office. HAR
- $749,0004 bd3 ba2.6k sqft5121 Libbey Ln, Houston, TX 77092For SaleMLS ID #6305005, Holley Madden, Compass RE Texas, LLC - Memorial. HAR
- $975,0003 bd3 ba2.1k sqft1320 Woodvine Dr, Houston, TX 77055For SaleMLS ID #25764167, Kayla Nealy, Real Broker, LLC. HAR
- $545,0004 bd2 ba2.2k sqft2619 Parana Dr, Houston, TX 77080For SaleMLS ID #8841760, Chase Smith, SERHANT.. HAR
- $999,9995 bd4 ba3k sqft2318 Althea Dr, Houston, TX 77018For SaleMLS ID #69573975, Brian Spack, Martha Turner Sotheby's International Realty. HAR
- $589,0003 bd2 ba1.9k sqft1922 Shadowdale Dr, Houston, TX 77043For SaleMLS ID #84408229, Randall Custer, Better Homes and Gardens Real Estate Gary Greene - West Gray. HAR
- $794,9994 bd4 ba2.4k sqft2402 Chimney Rock Rd, Houston, TX 77056For SaleMLS ID #83665954, Kunal Seth, eXp Realty, LLC. HAR
- $650,0004 bd3 ba3k sqft4903 Heatherglen Dr, Houston, TX 77096For SaleMLS ID #47899448, Anita Bormaster, Bernstein Realty. HAR
- $479,9993 bd2 ba2.6k sqft10151 Brinwood Dr, Houston, TX 77043For SaleMLS ID #25373806, Sulma Segovia, Corcoran Prestige Realty. HAR
