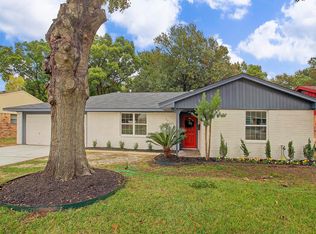
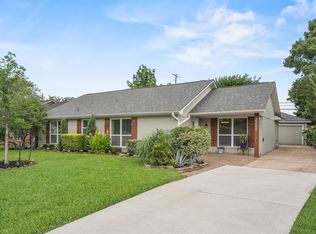
Beautifully maintained and updated 3/4 bedroom, 2 bath home in sought-after Shepherd Forest. Thoughtfully cared for, this home offers warm, inviting spaces throughout. Inside, enjoy flexible living areas including a moody home office (possible 4th bedroom) with backyard access and space to lounge, plus a bright sun room ideal for a flex space, gym, or second office. The spacious kitchen, den, living, and dining areas create an ideal layout for both everyday living and entertaining, with plenty of room to gather and unwind. The backyard retreat features mature landscaping, space to entertain or relax, and an air-conditioned shed perfect for a workshop, studio, or extra storage. Conveniently located near dining, shopping, and major Houston amenities, this home blends charm, flexibility, and everyday comfort. All info per Seller.
For sale
Price cut: $21K (9/10)
$564,000
3006 Helberg Rd, Houston, TX 77092
3beds
2,682sqft
Single Family Residence
Built in 1956
8,049 Square Feet Lot
$540,900 Zestimate®
$210/sqft
$2/mo HOA
What's special
- 11 days
- 158
- 24
Likely to sell faster than
Zillow last checked:
Listing updated:
Listed by:
Rebekah James TREC #0798239 281-844-0159,
Greenwood King Properties - Voss Office
Source: HAR,MLS#: 54142094
Facts & features
Interior
Bedrooms & bathrooms
- Bedrooms: 3
- Bathrooms: 2
- Full bathrooms: 2
Rooms
- Room types: Family Room, Utility Room
Primary bedroom
- Level: First
- Area: 192
- Dimensions: 16x12
Bedroom
- Level: First
- Area: 160
- Dimensions: 16x10
Bedroom
- Level: First
- Area: 176
- Dimensions: 16x11
Other
- Level: First
- Area: 225
- Dimensions: 15x15
Dining room
- Level: First
- Area: 121
- Dimensions: 11x11
Family room
- Level: First
- Area: 361
- Dimensions: 19x19
Kitchen
- Level: First
- Area: 120
- Dimensions: 12x10
Living room
- Level: First
- Area: 192
- Dimensions: 16x12
Sunroom
- Level: First
- Area: 132
- Dimensions: 12x11
Heating
- Natural Gas
Cooling
- Ceiling Fan(s), Electric
Appliances
- Included: Water Heater, Disposal, Gas Oven, Gas Cooktop, Dishwasher
- Laundry: Electric Dryer Hookup, Washer Hookup
Features
- Crown Molding, Dry Bar, En-Suite Bath, Walk-In Closet(s)
- Flooring: Tile
- Windows: Insulated/Low-E windows, Window Coverings
- Number of fireplaces: 1
- Fireplace features: Gas Log
Interior area
- Total structure area: 2,682
- Total interior livable area: 2,682 sqft
Property
Parking
- Parking features: Double-Wide Driveway
Features
- Stories: 1
- Patio & porch: Covered
- Exterior features: Sprinkler System
- Fencing: Back Yard
Lot
- Size: 8,049 Square Feet
- Features: Back Yard, Subdivided, 0 Up To 1/4 Acre
Details
- Additional structures: Shed(s)
- Parcel number: 0861560000787
Construction
Type & style
- Home type: SingleFamily
- Architectural style: Ranch
- Property subtype: Single Family Residence
Materials
- Brick, Cement Siding
- Foundation: Slab
- Roof: Composition
Condition
- New construction: No
- Year built: 1956
Utilities & green energy
- Sewer: Public Sewer
- Water: Public
Green energy
- Energy efficient items: Thermostat, Insulation
Community & HOA
Community
- Subdivision: Shepherd Forest
HOA
- HOA fee: $25 annually
Location
- Region: Houston
Financial & listing details
- Price per square foot: $210/sqft
- Tax assessed value: $601,534
- Annual tax amount: $12,651
- Date on market: 9/10/2026
- Listing terms: Cash,Conventional
- Ownership: Full Ownership
- Road surface type: Concrete, Curbs, Gutters
Estimated market value
$540,900
$514,000 - $568,000
$2,526/mo
Price history
| Date | Event | Price |
|---|---|---|
| 9/10/2026 | Price change | $564,000-3.6%$210/sqft |
Source:  HAR #54142094 Report a problem HAR #54142094 Report a problem | ||
| 8/7/2026 | Price change | $584,999-2.3%$218/sqft |
Source: HAR #67882346 Report a problem | ||
| 6/12/2026 | Price change | $599,000-4.2%$223/sqft |
Source: HAR #75676486 Report a problem | ||
| 5/29/2026 | Listed for sale | $625,000+56.6%$233/sqft |
Source: HAR #75676486 Report a problem | ||
| 4/8/2019 | Listing removed | $399,000$149/sqft |
Source: United Realty #30726353 Report a problem | ||
| 3/5/2019 | Pending sale | $399,000$149/sqft |
Source: United Realty #30726353 Report a problem | ||
| 2/21/2019 | Price change | $399,000-8.3%$149/sqft |
Source: United Realty #30726353 Report a problem | ||
| 2/2/2019 | Listed for sale | $435,000+148.6%$162/sqft |
Source: United Realty #30726353 Report a problem | ||
| 3/5/2018 | Listing removed | $175,000$65/sqft |
Source: Cynthia Hill Properties #12755301 Report a problem | ||
| 1/31/2018 | Pending sale | $175,000$65/sqft |
Source: Cynthia Hill Properties #12755301 Report a problem | ||
| 1/26/2018 | Listed for sale | $175,000$65/sqft |
Source: Cynthia Hill Properties #12755301 Report a problem | ||
Public tax history
| Year | Property taxes | Tax assessment |
|---|---|---|
| 2025 | $8,909 +8.6% | $601,534 +11.2% |
| 2024 | $8,206 +12.4% | $541,172 +1.1% |
| 2023 | $7,301 -5.3% | $535,260 +5.4% |
| 2022 | $7,710 | $507,674 +21.2% |
| 2021 | -- | $419,000 -10.1% |
| 2020 | $7,261 -24.4% | $466,191 +17.6% |
| 2019 | $9,602 +626% | $396,518 +49.9% |
| 2018 | $1,323 | $264,542 |
| 2017 | $1,323 +22.3% | $264,542 |
| 2016 | $1,081 -21.6% | $264,542 +5.3% |
| 2015 | $1,379 | $251,209 +31.5% |
| 2014 | $1,379 | $191,087 +12.1% |
| 2013 | -- | $170,517 +4.7% |
| 2012 | -- | $162,925 |
| 2011 | -- | $162,925 |
| 2010 | -- | $162,925 |
| 2009 | -- | $162,925 -3% |
| 2008 | -- | $168,008 |
| 2007 | -- | $168,008 +5.5% |
| 2006 | -- | $159,242 +7.8% |
| 2005 | -- | $147,700 +1.7% |
| 2004 | -- | $145,200 +10% |
| 2003 | -- | $132,000 +10% |
| 2002 | -- | $120,000 +10% |
| 2001 | -- | $109,100 +10% |
| 2000 | -- | $99,200 |
Find assessor info on the county website
Monthly payment
Est. payment
Payment breakdown
Explore the cost of this home by adjusting the details. Changes won't be saved.Climate risks
Neighborhood: Oak Forest - Garden Oaks
Nearby schools
Schools provided by the listing agent
- Elementary: Stevens Elementary School
- Middle: Black Middle School
- High: Waltrip High School
Source: HAR. This data may not be complete. We recommend contacting the local school district to confirm school assignments for this home.
Similar homes
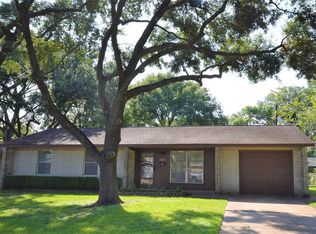
- $549,8003 bd2 ba2k sqft5417 Nina Lee Ln, Houston, TX 77092For Sale
 MLS ID #48166237, Robert James, Cottage Properties. HAR
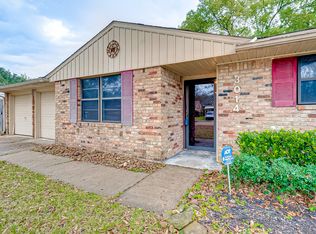
 - $504,9003 bd3 ba1.8k sqft1307 Nashua St #B, Houston, TX 77008For Sale
 MLS ID #61800780, Randall Custer, Better Homes and Gardens Real Estate Gary Greene - West Gray. HAR
 - $455,9003 bd2 ba1.4k sqft7926 Ridgeview Dr, Houston, TX 77055For Sale
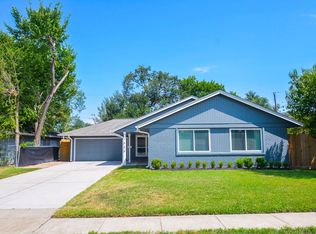 MLS ID #34738325, Shana Hill, Evan S. Howell, Inc.. HAR
 - $610,0003 bd3 ba1.7k sqft2206 Willowby Dr, Houston, TX 77008For Sale
 MLS ID #95861363, Ardita Jaha, Keller Williams Memorial. HAR
