This charming home is ready to welcome you to the friendly Fredericksburg Farm neighborhood in Winfield. With a traditional style and darling front porch it has great curb appeal. Inside, the first floor open layout boasts two eating areas and separate living and family rooms. Oak hardwood floors flow from the front entry into the main living areas where a brick gas starter fireplace and wood beams provide a warm and cozy feel. The large dinette with bay window offers seating for 6 or more while the kitchen's generous counter space makes cooking and serving a breeze. It even includes a pantry and desk! Stainless steel appliances add a modern touch and the kitchen surfaces are solid granite providing durability and ease of care. The first floor laundry washer/dryer (NEW!) doubles as a mud room and has direct access to the back yard and garage. Upstairs you'll find 4 well-apportioned bedrooms -all with solid surface flooring- making the home feel spacious and functional. The primary ensuite bathroom has been renovated and includes double sinks, subway wall tile, shaker cabinets, and a large glass enclosed step-in shower. The second bath is a darling space with its own linen closet. Don't miss the finished basement with large rec room, utility room, and another room that could be used as an office. Outside, you'll find a 21'x14' deck adjoined by a 14'x14' brick patio while the fenced yard and a beautiful maple make it inviting for relaxation and enjoyment. This location is incredible - just around the corner from Oakwood Park, Chartwell Park, scenic paths with a pond, open landscaped areas, and the West Branch DuPage River trail. Plus it's near to Central DuPage Hospital, Winfield Metra, shopping, and transit connectors. Don't miss this opportunity for a darling house in a superb spot.
Contingent
Price cut: $13K (10/27)
$525,000
27W312 Churchill Rd, Winfield, IL 60190
4beds
2,230sqft
Single Family Residence
Built in 1987
7,405 Square Feet Lot
$518,600 Zestimate®
$235/sqft
$-- HOA
What's special
Brick gas starter fireplaceFenced yardTraditional styleGreat curb appealFirst floor open layoutDarling front porchWood beams
- 24 days
- 1,719
- 184
Likely to sell faster than
Zillow last checked:
Listing updated:
Listed by:
Melanie Young, ABR,CSC,RENE 630-665-1200,
Keller Williams Premiere Properties
Source: MRED as distributed by MLS GRID,MLS#: 12772158
Facts & features
Interior
Bedrooms & bathrooms
- Bedrooms: 4
- Bathrooms: 3
- Full bathrooms: 2
- 1/2 bathrooms: 1
Rooms
- Room types: Bonus Room, Eating Area, Recreation Room
Primary bedroom
- Features: Flooring (Luxury Vinyl), Bathroom (Full)
- Area: 192 Square Feet
- Dimensions: 12X16
Bedroom 2
- Features: Flooring (Luxury Vinyl)
- Area: 120 Square Feet
- Dimensions: 12X10
Bedroom 3
- Features: Flooring (Luxury Vinyl)
- Area: 140 Square Feet
- Dimensions: 14X10
Bedroom 4
- Features: Flooring (Luxury Vinyl)
- Area: 120 Square Feet
- Dimensions: 12X10
Bonus room
- Features: Flooring (Vinyl)
- Level: Basement
- Area: 144 Square Feet
- Dimensions: 12X12
Dining room
- Features: Flooring (Hardwood)
- Level: Main
- Area: 130 Square Feet
- Dimensions: 13X10
Eating area
- Features: Flooring (Tile)
- Level: Main
- Area: 135 Square Feet
- Dimensions: 9X15
Family room
- Features: Flooring (Hardwood)
- Level: Main
- Area: 260 Square Feet
- Dimensions: 20X13
Kitchen
- Features: Kitchen (Pantry-Closet, Granite Counters), Flooring (Ceramic Tile)
- Level: Main
- Area: 156 Square Feet
- Dimensions: 13X12
Laundry
- Features: Flooring (Tile)
- Level: Main
- Area: 60 Square Feet
- Dimensions: 6X10
Living room
- Features: Flooring (Hardwood)
- Level: Main
- Area: 156 Square Feet
- Dimensions: 13X12
Recreation room
- Features: Flooring (Carpet)
- Level: Basement
- Area: 520 Square Feet
- Dimensions: 26X20
Heating
- Forced Air
Cooling
- Central Air
Appliances
- Included: Range, Microwave, Dishwasher, Refrigerator, Washer, Dryer, Disposal, Stainless Steel Appliance(s), Gas Water Heater
- Laundry: Main Level, Sink
Features
- Walk-In Closet(s)
- Flooring: Hardwood
- Basement: Finished,Crawl Space,Partial
- Attic: Unfinished
- Number of fireplaces: 1
- Fireplace features: Wood Burning, Family Room
Interior area
- Total structure area: 3,155
- Total interior livable area: 2,230 sqft
- Finished area below ground: 724
Video & virtual tour
Property
Parking
- Total spaces: 2
- Parking features: Concrete, Garage Door Opener, Yes, Garage Owned, Attached, Garage
- Attached garage spaces: 2
- Has uncovered spaces: Yes
Accessibility
- Accessibility features: No Disability Access
Features
- Stories: 2
- Patio & porch: Deck, Porch
- Fencing: Fenced
Lot
- Size: 7,405 Square Feet
- Dimensions: 69X104
Details
- Parcel number: 0412204015
- Special conditions: None
- Other equipment: Ceiling Fan(s), Sump Pump, Backup Sump Pump;
Construction
Type & style
- Home type: SingleFamily
- Architectural style: Traditional
- Property subtype: Single Family Residence
Materials
- Vinyl Siding
- Foundation: Concrete Perimeter
- Roof: Asphalt
Condition
- New construction: No
- Year built: 1987
Utilities & green energy
- Electric: Circuit Breakers
- Sewer: Public Sewer
- Water: Public
Community & HOA
Community
- Features: Park, Tennis Court(s), Lake, Curbs, Sidewalks, Street Lights
- Security: Carbon Monoxide Detector(s)
- Subdivision: Fredericksburg Farm
HOA
- Services included: None
Location
- Region: Winfield
Financial & listing details
- Price per square foot: $235/sqft
- Tax assessed value: $165,833
- Annual tax amount: $12,837
- Date on market: 10/15/2026
- Ownership: Fee Simple
Estimated market value
$518,600
$493,000 - $545,000
$3,095/mo
Price history
| Date | Event | Price |
|---|---|---|
| 10/31/2026 | Contingent | $525,000$235/sqft |
Source:  MRED as distributed by MLS GRID #12772158 Report a problem | ||
| 10/27/2026 | Price change | $525,000-2.4%$235/sqft |
Source: MRED as distributed by MLS GRID #12772158 Report a problem | ||
| 10/15/2026 | Listed for sale | $538,000+61.8%$241/sqft |
Source: MRED as distributed by MLS GRID #12772158 Report a problem | ||
| 8/2/2019 | Sold | $332,500-4.5%$149/sqft |
Source: MRED as distributed by MLS GRID #10262632 Report a problem | ||
| 6/25/2019 | Pending sale | $348,000$156/sqft |
Source: The Ristine Team | Keller Williams Realty Infinity #10262632 Report a problem | ||
| 6/7/2019 | Price change | $348,000-2%$156/sqft |
Source: Keller Williams Realty Infinity #10262632 Report a problem | ||
| 5/7/2019 | Price change | $355,000-2.7%$159/sqft |
Source: Keller Williams Realty Infinity #10262632 Report a problem | ||
| 5/1/2019 | Price change | $365,000-1.4%$164/sqft |
Source: Keller Williams Realty Infinity #10262632 Report a problem | ||
| 4/15/2019 | Price change | $370,000-2.6%$166/sqft |
Source: Keller Williams Realty Infinity #10262632 Report a problem | ||
| 4/4/2019 | Listed for sale | $380,000+68.9%$170/sqft |
Source: Keller Williams Infinity #10262632 Report a problem | ||
| 8/19/1994 | Sold | $225,000$101/sqft |
Source: Public Record Report a problem | ||
Public tax history
| Year | Property taxes | Tax assessment |
|---|---|---|
| 2025 | $12,837 +4.1% | $165,833 +9.3% |
| 2024 | $12,332 +5.8% | $151,709 +9.5% |
| 2023 | $11,656 +4.5% | $138,560 +7% |
| 2022 | $11,158 +5.8% | $129,500 +4.3% |
| 2021 | $10,541 +1.9% | $124,130 +3.1% |
| 2020 | $10,343 +2.8% | $120,370 +5% |
| 2019 | $10,062 +2.6% | $114,630 +4% |
| 2018 | $9,808 +2.5% | $110,210 +5.2% |
| 2017 | $9,574 +2.2% | $104,720 +7.3% |
| 2016 | $9,372 +2% | $97,640 +8% |
| 2015 | $9,191 +3.7% | $90,380 +5% |
| 2014 | $8,859 -0.4% | $86,080 -3.5% |
| 2013 | $8,891 +5% | $89,230 -7.9% |
| 2012 | $8,468 +0.2% | $96,860 -9.5% |
| 2011 | $8,453 +0.7% | $107,040 -7.2% |
| 2010 | $8,396 +3.4% | $115,390 -4.4% |
| 2009 | $8,120 +0.5% | $120,690 |
| 2008 | $8,078 +6.2% | $120,690 +7.2% |
| 2007 | $7,605 +3% | $112,580 +4.9% |
| 2006 | $7,385 -1.1% | $107,370 +1.7% |
| 2005 | $7,468 -2% | $105,540 -1.1% |
| 2004 | $7,623 +3.4% | $106,760 +7% |
| 2003 | $7,371 +4.5% | $99,780 +5.5% |
| 2002 | $7,055 +14.7% | $94,620 +7.5% |
| 2001 | $6,152 +2.3% | $88,020 +5.3% |
| 2000 | $6,015 | $83,590 |
Find assessor info on the county website
Monthly payment
Est. payment
Payment breakdown
Explore the cost of this home by adjusting the details. Changes won't be saved.Climate risks
Neighborhood: 60190
Nearby schools
Schools provided by the listing agent
- Elementary: Indian Knoll Elementary School
- Middle: Leman Middle School
- High: Community High School
- District: 33
Source: MRED as distributed by MLS GRID. This data may not be complete. We recommend contacting the local school district to confirm school assignments for this home.

Similar homes
- $525,0003 bd3 ba1.8k sqft1N325 Tamarack Dr, Winfield, IL 60190New
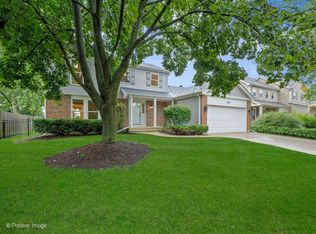 MLS ID #12801137, Lance Kammes, RE/MAX Suburban. MRED as distributed by MLS GRID
- $549,0004 bd3 ba2.2k sqft0N421 Winfield Scott Dr, Winfield, IL 60190Active
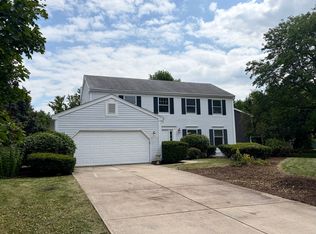 MLS ID #12713403, Edgar F Chavez, ERA Partners. MRED as distributed by MLS GRID
- $559,0004 bd3 ba2.3k sqftN457 Cloos Ct, Winfield, IL 60190Active
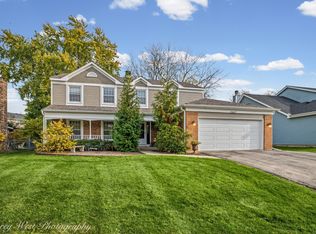 MLS ID #12793825, Brenda Dubeck, Coldwell Banker Realty. MRED as distributed by MLS GRID
- $450,0004 bd3 ba2.1k sqftN240 County Farm Rd, Winfield, IL 60190Active
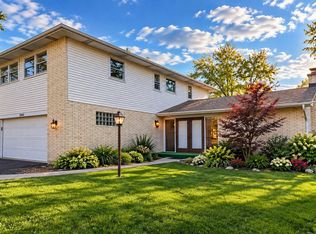 MLS ID #12793528, Arthur Felfle, RE/MAX Suburban. MRED as distributed by MLS GRID
