Beautifully renovated 3-bedroom, 2-bath split-level home in desirable Winfield Knolls. Redesigned open main floor with a fully updated kitchen featuring designer finishes and backsplash, new blue shaker cabinetry, island, granite countertops, and stainless steel appliances. Updated bathrooms and luxury vinyl flooring throughout. Spacious, private, fully fenced backyard with a new expansive deck, patio, playset, and hot tub. Many NEW items including, HVAC, Humidifier, Extended Width Driveway, Composite Deck, Electrical Panel, Hot Tub, Appliances, and more... Located in the highly regarded Wheaton School District. Within walking distance of the train. This home is truly a must see!
New
$485,000
0N255 Peter Rd, Winfield, IL 60190
3beds
1,900sqft
Single Family Residence
Built in 1961
0.28 Acres Lot
$-- Zestimate®
$255/sqft
$-- HOA
What's special
Designer finishes and backsplashHot tubUpdated bathroomsRedesigned open main floorFully updated kitchenExtended width drivewayGranite countertops
- --
- 90
- views
- 9
- saves
Zillow last checked:
Listing updated:
Listed by:
Michele Furlong, CSC 815-735-6353,
Baird & Warner
Source: MRED as distributed by MLS GRID,MLS#: 12795474
Facts & features
Interior
Bedrooms & bathrooms
- Bedrooms: 3
- Bathrooms: 2
- Full bathrooms: 2
Rooms
- Room types: Foyer
Primary bedroom
- Features: Flooring (Luxury Vinyl)
- Area: 130 Square Feet
- Dimensions: 13X10
Bedroom 2
- Features: Flooring (Luxury Vinyl)
- Area: 110 Square Feet
- Dimensions: 11X10
Bedroom 3
- Features: Flooring (Luxury Vinyl)
- Area: 99 Square Feet
- Dimensions: 11X9
Dining room
- Features: Flooring (Luxury Vinyl)
- Area: 90 Square Feet
- Dimensions: 9X10
Family room
- Features: Flooring (Luxury Vinyl)
- Level: Main
- Area: 440 Square Feet
- Dimensions: 20X22
Foyer
- Features: Flooring (Luxury Vinyl)
- Level: Main
- Area: 24 Square Feet
- Dimensions: 6X4
Kitchen
- Features: Flooring (Luxury Vinyl)
- Area: 120 Square Feet
- Dimensions: 12X10
Laundry
- Features: Flooring (Other)
- Level: Main
- Area: 220 Square Feet
- Dimensions: 10X22
Living room
- Features: Flooring (Luxury Vinyl)
- Area: 252 Square Feet
- Dimensions: 18X14
Heating
- Has Heating (Unspecified Type)
Cooling
- Central Air
Appliances
- Included: Range, Microwave, Dishwasher, Refrigerator, Washer, Dryer, Stainless Steel Appliance(s)
Features
- Flooring: Laminate
- Basement: None
Interior area
- Total structure area: 1,900
- Total interior livable area: 1,900 sqft
Property
Parking
- Total spaces: 1
- Parking features: Yes, Garage Owned, Attached, Garage
- Attached garage spaces: 1
Accessibility
- Accessibility features: No Disability Access
Features
- Patio & porch: Deck, Patio
- Has spa: Yes
- Spa features: Outdoor Hot Tub
- Fencing: Fenced
Lot
- Size: 0.28 Acres
- Dimensions: 90 x 150 x 75 x 151
Details
- Parcel number: 0507401012
- Special conditions: None
Construction
Type & style
- Home type: SingleFamily
- Property subtype: Single Family Residence
Materials
- Vinyl Siding, Brick
Condition
- New construction: No
- Year built: 1961
Utilities & green energy
- Sewer: Public Sewer
- Water: Lake Michigan
Community & HOA
Community
- Features: Park
- Subdivision: Winfield Knolls
HOA
- Services included: None
Location
- Region: Winfield
Financial & listing details
- Price per square foot: $255/sqft
- Tax assessed value: $114,543
- Annual tax amount: $7,173
- Date on market: 10/29/2026
- Ownership: Fee Simple
Estimated market value
Not available
Estimated sales range
Not available
Not available
Price history
| Date | Event | Price |
|---|---|---|
| 2/8/2021 | Sold | $287,000$151/sqft |
Source: Public Record Report a problem | ||
| 11/18/2020 | Sold | $287,000-4.2%$151/sqft |
Source:  MRED as distributed by MLS GRID #10845260 Report a problem | ||
| 10/18/2020 | Pending sale | $299,500$158/sqft |
Source: Coldwell Banker Realty #10845260 Report a problem | ||
| 9/29/2020 | Price change | $299,500-2.4%$158/sqft |
Source: Coldwell Banker Realty #10845260 Report a problem | ||
| 9/3/2020 | Listed for sale | $307,000$162/sqft |
Source: Coldwell Banker Realty #10845260 Report a problem | ||
Public tax history
| Year | Property taxes | Tax assessment |
|---|---|---|
| 2025 | $7,298 +1.7% | $114,543 +8.5% |
| 2024 | $7,173 +4.2% | $105,609 +8.6% |
| 2023 | $6,882 +4.2% | $97,210 +5.8% |
| 2022 | $6,603 +13% | $91,860 +2.4% |
| 2021 | $5,844 +7.2% | $89,680 +0.9% |
| 2020 | $5,451 +2.3% | $88,850 +2.7% |
| 2019 | $5,327 +6.8% | $86,500 +6.3% |
| 2018 | $4,990 +2.1% | $81,340 +3.8% |
| 2017 | $4,886 +1.2% | $78,340 +4.2% |
| 2016 | $4,828 +1% | $75,210 +4.8% |
| 2015 | $4,778 -3.1% | $71,750 -1.1% |
| 2014 | $4,931 +3.4% | $72,560 -0.3% |
| 2013 | $4,769 +2.4% | $72,780 -4.1% |
| 2012 | $4,657 +2.3% | $75,890 -6.4% |
| 2011 | $4,554 -0.2% | $81,059 -7% |
| 2010 | $4,565 +3.1% | $87,160 -3.7% |
| 2009 | $4,430 +1% | $90,550 |
| 2008 | $4,386 +3.5% | $90,550 +4.8% |
| 2007 | $4,238 +5.8% | $86,400 +8.3% |
| 2006 | $4,007 +4.2% | $79,780 +7.1% |
| 2005 | $3,847 +5.1% | $74,490 +7.3% |
| 2004 | $3,661 +1% | $69,420 +8.4% |
| 2003 | $3,625 +4.2% | $64,040 +5.2% |
| 2002 | $3,480 +1.8% | $60,860 +7.5% |
| 2001 | $3,420 +2.2% | $56,620 +5.1% |
| 2000 | $3,347 | $53,870 |
Find assessor info on the county website
Monthly payment
Est. payment
Payment breakdown
Explore the cost of this home by adjusting the details. Changes won't be saved.Climate risks
Neighborhood: 60190
Nearby schools
Schools provided by the listing agent
- Elementary: Pleasant Hill Elementary School
- Middle: Monroe Middle School
- High: Wheaton North High School
- District: 200
Source: MRED as distributed by MLS GRID. This data may not be complete. We recommend contacting the local school district to confirm school assignments for this home.
Similar homes
- $450,0004 bd3 ba2.1k sqftN240 County Farm Rd, Winfield, IL 60190New
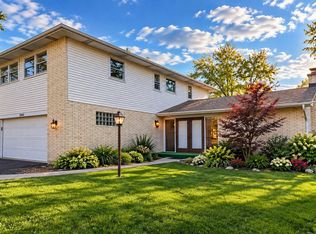 MLS ID #12793528, Arthur Felfle, RE/MAX Suburban. MRED as distributed by MLS GRID
- $459,0004 bd2 ba1.9k sqft(Undisclosed Address), Wheaton, IL 60187New
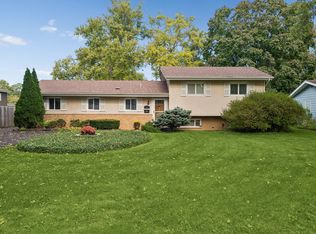 MLS ID #12768435, Jennifer Macris, CSC, Baird & Warner. MRED as distributed by MLS GRID
- $525,0004 bd3 ba2.2k sqft27W312 Churchill Rd, Winfield, IL 60190Price Change
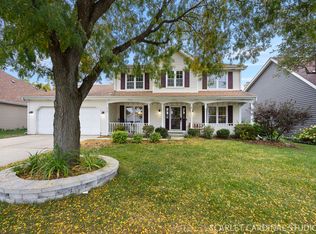 MLS ID #12772158, Melanie Young, ABR,CSC,RENE, Keller Williams Premiere Properties. MRED as distributed by MLS GRID
- $395,0003 bd3 ba1.3k sqft0S361 Park St, Winfield, IL 60190Active
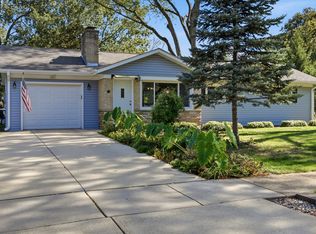 MLS ID #12790533, Roger Fox, CRS,GRI,SFR,SRES, RE/MAX Suburban. MRED as distributed by MLS GRID
