What a lovely place to call home! Beautifully maintained and filled with warmth and charm, this 3-bedroom, 1.5-bath Gambrel on Anthony Road is a home you'll love coming back to. Located in a wonderful neighborhood with just one road leading in, there's a welcoming sense of community and a peaceful setting to enjoy. Inside, the inviting family room features a fireplace and large bay window, perfect for gathering on a chilly evening or relaxing at the end of the day. The kitchen opens to the adjoining dining room, making it easy to enjoy everyday meals or gather with family and friends. Convenient first-floor laundry adds to the home's comfortable, practical layout. Upstairs there is the primary bedroom offering a walk-in closet, along with two additional good sized bedrooms and a full bath. Undoubtedly, one of the most special features of this home is the beautiful backyard! Step outside onto the deck and take in the peaceful surroundings. A lovely, level lawn bordered by woods creates a wonderful sense of privacy and plenty of room to enjoy the outdoors. Picture summer evenings grilling with friends, family celebrations, games on the lawn, or simply enjoying your morning coffee while listening to the birds. It's the kind of backyard that invites you to slow down, spend time outside, and enjoy the simple pleasures of being home. An oversized shed offers generous storage for all your outdoor needs, while the one-car garage under adds convenience. Lovingly cared for over the years, with vinyl siding and a roof replaced within approximately the last decade, this charming home offers a wonderful balance of peaceful surroundings and everyday convenience. Shopping, restaurants, and the Bellingham I-495 interchange are all less than 4 miles away. With its inviting interior, beautiful grounds, and lovely neighborhood setting, this is more than just a house. It's a place to feel at home, gather with the people you love, and make wonderful memories for years to come! SHOWINGS BEGIN AT OPEN HOUSE SATURDAY 12-2
For sale
$625,000
28 Anthony Rd, Hopedale, MA 01747
3beds
1,656sqft
Single Family Residence
Built in 1983
2.74 Acres Lot
$620,600 Zestimate®
$377/sqft
$-- HOA
What's special
Beautiful groundsVinyl sidingInviting family roomWonderful sense of privacyPeaceful surroundingsBeautiful backyardLarge bay window
- 2 days
- 311
- 35
Zillow last checked:
Listing updated:
Listed by:
Katie McBride 508-277-9600,
REMAX Executive Realty 508-435-6700
Source: MLS PIN,MLS#: 73593687
Facts & features
Interior
Bedrooms & bathrooms
- Bedrooms: 3
- Bathrooms: 2
- Full bathrooms: 1
- 1/2 bathrooms: 1
- Main level bathrooms: 1
Primary bedroom
- Features: Ceiling Fan(s), Walk-In Closet(s), Flooring - Wall to Wall Carpet
- Level: Second
- Area: 221
- Dimensions: 17 x 13
Bedroom 2
- Features: Ceiling Fan(s), Closet, Flooring - Wall to Wall Carpet
- Level: Second
- Area: 99
- Dimensions: 9 x 11
Bedroom 3
- Features: Ceiling Fan(s), Closet, Flooring - Wall to Wall Carpet
- Level: Second
- Area: 143
- Dimensions: 11 x 13
Primary bathroom
- Features: No
Bathroom 1
- Features: Bathroom - Half, Flooring - Laminate, Dryer Hookup - Electric, Washer Hookup
- Level: Main,First
- Area: 56
- Dimensions: 8 x 7
Bathroom 2
- Features: Bathroom - Full, Bathroom - With Tub & Shower, Flooring - Laminate
- Level: Second
- Length: 8
Dining room
- Features: Closet, Flooring - Wood, Lighting - Pendant
- Level: Main,First
- Area: 121
- Dimensions: 11 x 11
Family room
- Features: Ceiling Fan(s), Flooring - Wall to Wall Carpet
- Level: Main,First
- Area: 132
- Dimensions: 11 x 12
Kitchen
- Features: Beamed Ceilings, Closet, Flooring - Wood, Deck - Exterior, Exterior Access, Stainless Steel Appliances, Peninsula, Lighting - Pendant
- Level: Main,First
- Area: 144
- Dimensions: 12 x 12
Living room
- Features: Flooring - Wood, Window(s) - Bay/Bow/Box
- Level: Main,First
- Area: 176
- Dimensions: 11 x 16
Heating
- Electric Baseboard, Ductless
Cooling
- Ductless
Appliances
- Included: Electric Water Heater, Water Heater, Range, Dishwasher, Refrigerator, Washer, Dryer
- Laundry: Electric Dryer Hookup, Washer Hookup
Features
- Flooring: Wood, Carpet, Laminate
- Doors: Insulated Doors
- Windows: Insulated Windows
- Basement: Full,Interior Entry,Garage Access,Concrete,Unfinished
- Number of fireplaces: 1
- Fireplace features: Living Room
Interior area
- Total structure area: 1,656
- Total interior livable area: 1,656 sqft
- Finished area above ground: 1,656
Property
Parking
- Total spaces: 4
- Parking features: Under, Garage Door Opener, Storage, Paved Drive, Off Street, Paved
- Attached garage spaces: 1
- Uncovered spaces: 3
Features
- Patio & porch: Deck - Wood
- Exterior features: Deck - Wood, Rain Gutters, Storage
Lot
- Size: 2.74 Acres
- Features: Wooded, Easements
Details
- Parcel number: 1549791
- Zoning: RB
Construction
Type & style
- Home type: SingleFamily
- Property subtype: Single Family Residence
Materials
- Frame
- Foundation: Concrete Perimeter
- Roof: Shingle
Condition
- Year built: 1983
Utilities & green energy
- Electric: 200+ Amp Service
- Sewer: Private Sewer
- Water: Private
- Utilities for property: for Electric Range, for Electric Oven, for Electric Dryer, Washer Hookup
Green energy
- Energy efficient items: Thermostat
Community & HOA
Community
- Features: Shopping, Park, Walk/Jog Trails, Golf, Medical Facility, Conservation Area, Highway Access, House of Worship, Public School
HOA
- Has HOA: No
Location
- Region: Hopedale
Financial & listing details
- Price per square foot: $377/sqft
- Tax assessed value: $532,299
- Annual tax amount: $8,648
- Date on market: 10/21/2026
- Listing terms: Contract
Estimated market value
$620,600
$590,000 - $652,000
$3,339/mo
Price history
| Date | Event | Price |
|---|---|---|
| 10/21/2026 | Listed for sale | $625,000$377/sqft |
Source: MLS PIN #73593687 Report a problem | ||
Public tax history
| Year | Property taxes | Tax assessment |
|---|---|---|
| 2025 | $8,340 +0.3% | $502,100 +0.2% |
| 2024 | $8,318 +8.8% | $501,100 +5.9% |
| 2023 | $7,645 +2.5% | $473,400 +8.6% |
| 2022 | $7,458 +4.4% | $435,900 +9% |
| 2021 | $7,146 +2.6% | $399,900 |
| 2020 | $6,962 +5% | $399,900 +6% |
| 2019 | $6,631 +3.6% | $377,400 +3.6% |
| 2018 | $6,403 +7.1% | $364,200 +5.4% |
| 2017 | $5,977 +3.8% | $345,700 +1.1% |
| 2016 | $5,758 +6.9% | $342,100 +5.3% |
| 2015 | $5,385 +1.8% | $324,800 |
| 2014 | $5,291 +5% | $324,800 |
| 2013 | $5,038 -5.3% | $324,800 -9.3% |
| 2012 | $5,321 +11.9% | $358,100 +8.3% |
| 2011 | $4,757 -1.8% | $330,600 -7.7% |
| 2010 | $4,842 +1.1% | $358,100 -5.1% |
| 2009 | $4,788 +0.4% | $377,300 -7.8% |
| 2008 | $4,767 +5.8% | $409,200 -1.7% |
| 2007 | $4,505 +7.8% | $416,400 +4.9% |
| 2006 | $4,178 +6.2% | $396,800 +16% |
| 2005 | $3,935 +6.7% | $342,200 +7.8% |
| 2004 | $3,688 -1.5% | $317,400 +1.1% |
| 2003 | $3,745 +4.2% | $313,900 +34.5% |
| 2001 | $3,593 -0.1% | $233,300 +10.2% |
| 2000 | $3,595 +25.4% | $211,700 +42.9% |
| 1996 | $2,867 | $148,100 |
Find assessor info on the county website
Monthly payment
Est. payment
Payment breakdown
Explore the cost of this home by adjusting the details. Changes won't be saved.Climate risks
Neighborhood: 01747
Nearby schools
Schools provided by the listing agent
- Elementary: Memorial
- Middle: Hopedale Jr-Sr High School
- High: Hopedale Jr-Sr High School
Source: MLS PIN. This data may not be complete. We recommend contacting the local school district to confirm school assignments for this home.

Similar homes
- $624,9004 bd2 ba1.8k sqft97 Dutcher St, Hopedale, MA 01747For Sale
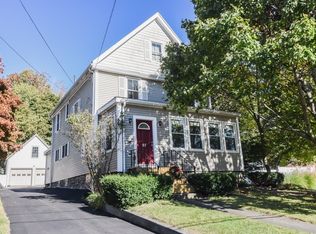 MLS ID #73589784, Sara Pellegrini, Afonso Real Estate. MLS PIN
- $649,9004 bd2 ba1.5k sqft16 Warfield St, Hopedale, MA 01747For Sale
 MLS ID #73553785, Mark Rizoli, Lamacchia Realty, Inc.. MLS PIN
- $650,0003 bd2 ba2k sqft7 Dana Park, Hopedale, MA 01747For Sale
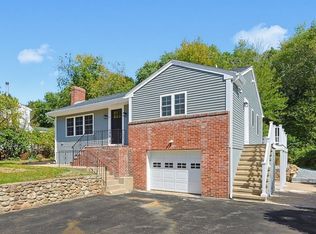 MLS ID #73581212, The Todaro Team, REMAX Executive Realty. MLS PIN
- $674,9004 bd3 ba2.2k sqft90 Greene St, Hopedale, MA 01747For Sale
 MLS ID #73568130, Sara Pellegrini, Afonso Real Estate. MLS PIN
