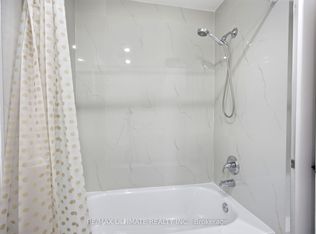
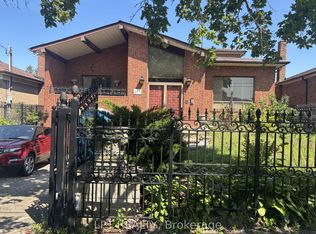
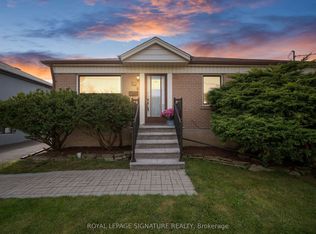
Welcome to 28 Blue Springs Road, nestled in a beautiful and up-and-coming Toronto neighbourhood! Situated on a generously sized lot, this well-maintained home presents an exceptional opportunity for homeowners, investors, and multi-generational families alike. Cherished by the same owner throughout its lifetime, the home offers a functional main-floor layout featuring three spacious bedrooms, a kitchen, and a full bathroom. A separate entrance leads to a fully self-contained lower-level suite, complete with its own kitchen, full bathroom, bedroom, and living room. Ideal for generating additional rental income, accommodating extended family, or creating a comfortable in-law suite. With its versatile layout, income potential, and impressive lot size, this property offers endless possibilities to make it your own in a neighbourhood with exciting potential. Don't miss this opportunity to own a home with room to grow!
For sale
C$899,000
28 Blue Springs Rd, Toronto, ON M6L 2T3
4beds
2baths
Single Family Residence
Built in ----
8,923 Square Feet Lot
$-- Zestimate®
C$--/sqft
C$-- HOA
What's special
Generously sized lotFunctional main-floor layoutThree spacious bedroomsSeparate entranceFully self-contained lower-level suite
- 1 day
- 36
- 4
Zillow last checked:
Listing updated:
Listed by:
PROPERTY.CA INC.
Source: TRREB,MLS®#: W14030752 Originating MLS®#: Toronto Regional Real Estate Board
Originating MLS®#: Toronto Regional Real Estate BoardFacts & features
Interior
Bedrooms & bathrooms
- Bedrooms: 4
- Bathrooms: 2
Heating
- Forced Air, Gas
Cooling
- Central Air
Features
- Floor Drain, Guest Accommodations, In-Law Capability, In-Law Suite, Primary Bedroom - Main Floor, Storage
- Flooring: Accessory Apartment
- Basement: Finished with Walk-Out,Separate Entrance,Apartment
- Has fireplace: Yes
- Fireplace features: Electric
Interior area
- Living area range: 1100-1500 null
Property
Parking
- Total spaces: 5
- Parking features: Private, Private Double, Front Yard Parking
- Has attached garage: Yes
Features
- Patio & porch: Porch
- Exterior features: Paved Yard, Privacy
- Pool features: None
Lot
- Size: 8,923 Square Feet
- Features: Hospital, Library, Park, Place Of Worship, Public Transit, School
Details
- Parcel number: 102720277
Construction
Type & style
- Home type: SingleFamily
- Architectural style: Bungalow
- Property subtype: Single Family Residence
Materials
- Brick
- Foundation: Concrete
- Roof: Other
Utilities & green energy
- Sewer: Sewer
Community & HOA
Community
- Security: Alarm System, Security System
Location
- Region: Toronto
Financial & listing details
- Annual tax amount: C$6,010
- Date on market: 10/14/2026
Price history
Price history is unavailable.
Public tax history
Tax history is unavailable.
Climate risks
Neighborhood: Maple Leaf
Nearby schools
GreatSchools rating
No schools nearby
We couldn't find any schools near this home.

Similar homes
- C$1,069,9003 bd2 ba-- sqft11 Erie St, Toronto, ON M6L 2P6For Sale
 MLS ID #W14027718, CAPITAL NORTH REALTY CORPORATION. TRREB
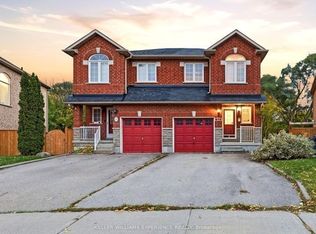
 - C$949,0003 bd3 ba-- sqft13 Katrina Ct, Toronto, ON M6L 3G3For Sale
 MLS ID #W14082264, KELLER WILLIAMS EXPERIENCE REALTY. TRREB
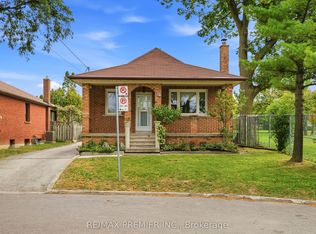
 - C$999,9003 bd2 ba-- sqft1 Mayo Dr, Toronto, ON M6L 2X1For Sale
 MLS ID #W13842608, RE/MAX PREMIER INC.. TRREB
 - C$1,139,0004 bd3 ba-- sqft81 Nash Dr, Toronto, ON M3M 2L6For Sale
 MLS ID #W14027560, ROYAL LEPAGE SIGNATURE REALTY. TRREB
