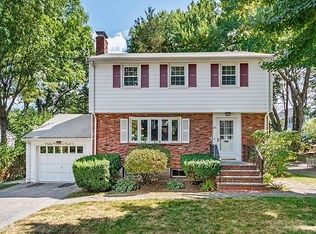
Highly desirable Cedarwood community! This expanded and renovated Colonial offers a flexible floor plan with many desirable features. Newer kitchen with Corian counters. Large fireplaced living room and formal dining room with classic chair rails. A first-floor bedroom provides a great option for guests, while the first-floor sunroom with sliders leads to a patio and large private fenced yard. Newer tile baths add to the many improvements. The second floor features an open loft space, perfect for a home office or sitting area, along with a spacious master bedroom with custom closets. Additional highlights include younger windows, new roof in 2024, new hot water heater in 2025, basement exercise room, and garage. Convenient to Route 128, Mass Pike, Brandeis University, parks, public transportation, shopping, restaurants, and all that Waltham has to offer. A wonderful opportunity in one of Waltham’s most desirable neighborhoods!
For sale
Price cut: $10K (10/3)
$859,900
81 Wetherbee Rd, Waltham, MA 02453
4beds
2,094sqft
Single Family Residence
Built in 1950
8,268 Square Feet Lot
$841,200 Zestimate®
$411/sqft
$-- HOA
What's special
Open loft spaceFirst-floor bedroomFirst-floor sunroom with slidersBasement exercise roomLarge private fenced yardYounger windowsFlexible floor plan
- 28 days
- 1,490
- 121
Likely to sell faster than
Zillow last checked:
Listing updated:
Listed by:
Hans Brings RESULTS 781-283-0500,
Coldwell Banker Realty - Waltham 781-893-0808
Source: MLS PIN,MLS#: 73577776
Facts & features
Interior
Bedrooms & bathrooms
- Bedrooms: 4
- Bathrooms: 2
- Full bathrooms: 2
Primary bedroom
- Features: Closet, Flooring - Wall to Wall Carpet
- Level: Second
- Area: 224
- Dimensions: 16 x 14
Bedroom 2
- Features: Closet, Flooring - Wall to Wall Carpet
- Level: Second
- Area: 121
- Dimensions: 11 x 11
Bedroom 3
- Features: Closet, Flooring - Wall to Wall Carpet
- Level: Second
- Area: 130
- Dimensions: 13 x 10
Bedroom 4
- Features: Flooring - Hardwood
- Level: First
- Area: 154
- Dimensions: 14 x 11
Primary bathroom
- Features: No
Bathroom 1
- Features: Bathroom - Full, Flooring - Stone/Ceramic Tile, Countertops - Stone/Granite/Solid
- Level: First
Bathroom 2
- Features: Bathroom - Full, Flooring - Stone/Ceramic Tile
- Level: Second
Dining room
- Features: Flooring - Hardwood, Chair Rail
- Level: First
- Area: 110
- Dimensions: 11 x 10
Kitchen
- Features: Flooring - Stone/Ceramic Tile, Countertops - Stone/Granite/Solid
- Level: First
- Area: 168
- Dimensions: 14 x 12
Living room
- Features: Flooring - Hardwood
- Level: First
- Area: 240
- Dimensions: 20 x 12
Heating
- Forced Air, Oil
Cooling
- None, Whole House Fan
Appliances
- Included: Electric Water Heater, Range, Dishwasher, Disposal, Microwave, Refrigerator
Features
- Slider, Open Floorplan, Sun Room, Loft, Exercise Room
- Flooring: Tile, Carpet, Hardwood, Flooring - Hardwood, Flooring - Wall to Wall Carpet
- Windows: Insulated Windows
- Basement: Full,Unfinished
- Number of fireplaces: 1
- Fireplace features: Living Room
Interior area
- Total structure area: 2,094
- Total interior livable area: 2,094 sqft
- Finished area above ground: 1,931
- Finished area below ground: 163
Property
Parking
- Total spaces: 3
- Parking features: Under, Off Street, Paved
- Attached garage spaces: 1
- Uncovered spaces: 2
Features
- Patio & porch: Patio
- Exterior features: Patio, Fenced Yard
- Fencing: Fenced/Enclosed,Fenced
Lot
- Size: 8,268 Square Feet
Details
- Parcel number: 838784
- Zoning: 1
Construction
Type & style
- Home type: SingleFamily
- Architectural style: Colonial
- Property subtype: Single Family Residence
Materials
- Frame
- Foundation: Block
- Roof: Shingle
Condition
- Year built: 1950
Utilities & green energy
- Electric: Circuit Breakers, 100 Amp Service
- Sewer: Public Sewer
- Water: Public
- Utilities for property: for Electric Range
Community & HOA
Community
- Features: Public Transportation, Shopping, Park, Medical Facility, Highway Access
HOA
- Has HOA: No
Location
- Region: Waltham
Financial & listing details
- Price per square foot: $411/sqft
- Tax assessed value: $811,800
- Annual tax amount: $5,181
- Date on market: 9/16/2026
- Road surface type: Paved
Estimated market value
$841,200
$799,000 - $883,000
$3,950/mo
Price history
| Date | Event | Price |
|---|---|---|
| 10/3/2026 | Price change | $859,900-1.1%$411/sqft |
Source: MLS PIN #73577776 Report a problem | ||
| 9/16/2026 | Listed for sale | $869,900+8.7%$415/sqft |
Source: MLS PIN #73577776 Report a problem | ||
| 10/20/2022 | Sold | $800,000-4.2%$382/sqft |
Source: MLS PIN #73024731 Report a problem | ||
| 9/19/2022 | Contingent | $835,000$399/sqft |
Source: MLS PIN #73024731 Report a problem | ||
| 8/12/2022 | Listed for sale | $835,000+99.3%$399/sqft |
Source: MLS PIN #73024731 Report a problem | ||
| 8/30/2011 | Sold | $419,000-4.8%$200/sqft |
Source: Public Record Report a problem | ||
| 7/22/2011 | Price change | $439,900-2.2%$210/sqft |
Source: Coldwell Banker Residential Brokerage - #71235206 Report a problem | ||
| 6/9/2011 | Price change | $449,900-4.3%$215/sqft |
Source: Coldwell Banker Residential Brokerage - #71235206 Report a problem | ||
| 5/20/2011 | Listed for sale | $469,900+6.6%$224/sqft |
Source: Coldwell Banker Residential Brokerage - HQ #71235206 Report a problem | ||
| 5/29/2003 | Sold | $440,900+193.9%$211/sqft |
Source: Public Record Report a problem | ||
| 5/21/1993 | Sold | $150,000$72/sqft |
Source: Public Record Report a problem | ||
Public tax history
| Year | Property taxes | Tax assessment |
|---|---|---|
| 2025 | $7,786 +3.4% | $792,900 +1.5% |
| 2024 | $7,527 +1.5% | $780,800 +8.7% |
| 2023 | $7,413 -0.8% | $718,300 +7% |
| 2022 | $7,475 +0.9% | $671,000 +2.5% |
| 2021 | $7,408 +2.2% | $654,400 +7.9% |
| 2020 | $7,246 +6.3% | $606,400 +12.6% |
| 2019 | $6,816 +10% | $538,400 +9.6% |
| 2018 | $6,197 +5.7% | $491,400 +5.2% |
| 2017 | $5,864 +3.6% | $466,900 +1% |
| 2016 | $5,659 +3.9% | $462,300 +11.4% |
| 2015 | $5,449 -2.2% | $415,000 |
| 2014 | $5,573 +1.9% | $415,000 +2.4% |
| 2013 | $5,467 +4.9% | $405,300 +3.8% |
| 2012 | $5,213 +7.2% | $390,500 +5.1% |
| 2011 | $4,864 -0.3% | $371,600 -4.5% |
| 2010 | $4,881 +6.8% | $389,200 -3.8% |
| 2009 | $4,570 +4.7% | $404,400 -2.2% |
| 2008 | $4,365 +2.9% | $413,700 -2.8% |
| 2007 | $4,244 +3.6% | $425,700 +7.4% |
| 2006 | $4,095 +8.6% | $396,400 +3.9% |
| 2005 | $3,772 +7.4% | $381,400 |
| 2004 | $3,513 -0.1% | $381,400 +4.9% |
| 2003 | $3,517 +7.8% | $363,700 +16.7% |
| 2002 | $3,262 +17.7% | $311,600 +31.6% |
| 2000 | $2,772 +0.5% | $236,700 +9.4% |
| 1999 | $2,757 | $216,400 |
Find assessor info on the county website
Monthly payment
Est. payment
Payment breakdown
Explore the cost of this home by adjusting the details. Changes won't be saved.Climate risks
Neighborhood: 02453
Nearby schools
Schools provided by the listing agent
- Elementary: Stanley
- Middle: Mcdevitt
- High: Waltham High
Source: MLS PIN. This data may not be complete. We recommend contacting the local school district to confirm school assignments for this home.
Similar homes
- $1,039,0004 bd3 ba2.3k sqft32 Grosvenor Rd, Waltham, MA 02453For Sale
 MLS ID #73550732, Shirley Chatelain, Coldwell Banker Realty - Newton. MLS PIN
 - $824,9003 bd2 ba1.4k sqft77 Prentice St, Waltham, MA 02451For Sale
 MLS ID #73569222, Nancy Carroll, Century 21 Cityside. MLS PIN
 - $1,149,0004 bd3 ba2.6k sqft22 Aberdeen Ave, Waltham, MA 02453For Sale
 MLS ID #73573653, Jackie Washington, Compass. MLS PIN
 - $1,099,9004 bd3 ba2.3k sqft22 Abbott Rd, Waltham, MA 02452For Sale
 MLS ID #73574977, Hans Brings RESULTS, Coldwell Banker Realty - Waltham. MLS PIN
