29 ACRES OF BEAUTIFUL, USABLE LAND! A rare opportunity in Willington offering expansive, level grass meadows, open pastures and classic New England stone walls. This is truly a DREAM PROPERTY for equestrian use, a private estate, farm, family compound or buyer looking to explore subdivision potential. The estate has not pursued subdivision approvals, leaving that opportunity for the next owner to investigate. Imagine creating multiple paddocks, riding areas, gardens or simply enjoying the privacy and beauty of this remarkable acreage. The existing ranch-style home is solid and substantial, offering generous living space, multiple bedrooms and baths, family rooms, fireplaces and laundry on two levels. Yes, the home is dated-but the setting and acreage make it worth the updating! Virtually staged photos show how easily the interiors can be refreshed. Improvements include hardwood flooring, newer roof, 200-amp electrical, newer 330-gallon oil tank and Generac generator. In-ground pool, gazebo, 4 garage bays and multiple outbuildings. Existing 3-stall barn offers hay/tack storage, water and electricity, with wonderful areas for future paddocks and fencing. The estate is ready to pass this special property to its next owner. Come walk the land-the photos simply cannot capture how beautiful and usable these 29 acres truly are!
For sale
$775,000
28 Cemetery Road, Willington, CT 06279
5beds
3,305sqft
Single Family Residence
Built in 1965
29 Acres Lot
$-- Zestimate®
$234/sqft
$-- HOA
What's special
Existing ranch-style homeIn-ground poolMultiple outbuildingsOpen pasturesExpansive level grass meadowsMultiple bedrooms and bathsGenerous living space
- 22 days
- 929
- 55
Zillow last checked:
Listing updated:
Listed by:
Linda's Team at William Raveis Real Estate,
Linda B. O'Hara (860)209-7044,
William Raveis Real Estate 860-388-3936,
Co-Listing Agent: Brittany O'Hara 860-819-5429,
William Raveis Real Estate
Source: Smart MLS,MLS#: 24208620
Facts & features
Interior
Bedrooms & bathrooms
- Bedrooms: 5
- Bathrooms: 2
- Full bathrooms: 2
Primary bedroom
- Features: Bedroom Suite, Full Bath, Stall Shower, Hardwood Floor
- Level: Main
- Area: 180 Square Feet
- Dimensions: 12 x 15
Bedroom
- Features: Hardwood Floor
- Level: Main
- Area: 132 Square Feet
- Dimensions: 11 x 12
Bedroom
- Features: Hardwood Floor
- Level: Main
- Area: 134.4 Square Feet
- Dimensions: 10.5 x 12.8
Bedroom
- Features: Wall/Wall Carpet
- Level: Lower
- Area: 150 Square Feet
- Dimensions: 10 x 15
Bedroom
- Features: Wall/Wall Carpet
- Level: Lower
- Area: 234 Square Feet
- Dimensions: 13 x 18
Family room
- Features: Walk-In Closet(s), Wall/Wall Carpet
- Level: Lower
Great room
- Features: Wood Stove, Pellet Stove
- Level: Main
- Area: 396 Square Feet
- Dimensions: 18 x 22
Kitchen
- Features: Fireplace, Vinyl Floor
- Level: Main
- Area: 351 Square Feet
- Dimensions: 13 x 27
Living room
- Features: Built-in Features, Fireplace
- Level: Main
- Area: 373.5 Square Feet
- Dimensions: 15 x 24.9
Office
- Features: Hardwood Floor
- Level: Main
- Area: 143 Square Feet
- Dimensions: 11 x 13
Heating
- Hot Water, Oil
Cooling
- Window Unit(s)
Appliances
- Included: Gas Cooktop, Gas Range, Disposal, Water Heater
- Laundry: Lower Level, Main Level
Features
- Wired for Data
- Basement: Full,Heated,Partially Finished
- Attic: Storage,Access Via Hatch
- Number of fireplaces: 2
Interior area
- Total structure area: 3,305
- Total interior livable area: 3,305 sqft
- Finished area above ground: 2,329
- Finished area below ground: 976
Property
Parking
- Total spaces: 4
- Parking features: Detached
- Garage spaces: 4
Features
- Patio & porch: Deck, Patio
- Has private pool: Yes
- Pool features: Vinyl, In Ground
Lot
- Size: 29 Acres
- Features: Few Trees, Farm, Level, Cleared
Details
- Additional structures: Shed(s), Barn(s), Cabana, Stable(s)
- Parcel number: 1667707
- Zoning: R80
- Horses can be raised: Yes
Construction
Type & style
- Home type: SingleFamily
- Architectural style: Ranch
- Property subtype: Single Family Residence
Materials
- Vinyl Siding
- Foundation: Concrete Perimeter
- Roof: Asphalt
Condition
- New construction: No
- Year built: 1965
Utilities & green energy
- Sewer: Septic Tank
- Water: Well
Community & HOA
HOA
- Has HOA: No
Location
- Region: Willington
Financial & listing details
- Price per square foot: $234/sqft
- Tax assessed value: $392,560
- Annual tax amount: $10,324
- Date on market: 9/22/2026
Estimated market value
Not available
Estimated sales range
Not available
Not available
Price history
| Date | Event | Price |
|---|---|---|
| 9/22/2026 | Listed for sale | $775,000-3.1%$234/sqft |
Source:  Smart MLS #24208620 Report a problem Smart MLS #24208620 Report a problem | ||
| 9/16/2026 | Listing removed | $799,900$242/sqft |
Source: Smart MLS #24169300 Report a problem | ||
| 7/17/2026 | Price change | $799,900-5.9%$242/sqft |
Source: Smart MLS #24169300 Report a problem | ||
| 4/23/2026 | Listed for sale | $850,000-5.6%$257/sqft |
Source: Smart MLS #24169300 Report a problem | ||
| 4/22/2026 | Listing removed | $900,000$272/sqft |
Source: Smart MLS #24126631 Report a problem | ||
| 11/18/2025 | Price change | $900,000-5.3%$272/sqft |
Source: Smart MLS #24126631 Report a problem | ||
| 10/21/2025 | Price change | $950,000-5%$287/sqft |
Source: Smart MLS #24126631 Report a problem | ||
| 9/29/2025 | Listed for sale | $1,000,000$303/sqft |
Source: Smart MLS #24126631 Report a problem | ||
Public tax history
| Year | Property taxes | Tax assessment |
|---|---|---|
| 2025 | $9,979 +22.7% | $392,560 +63.6% |
| 2024 | $8,133 +5.4% | $239,970 |
| 2023 | $7,717 +2.8% | $239,970 |
| 2022 | $7,504 +4.3% | $239,970 |
| 2021 | $7,197 | $239,970 |
| 2020 | $7,197 -0.3% | $239,970 |
| 2019 | $7,221 +6.7% | $239,970 +6.7% |
| 2018 | $6,769 | $224,950 |
| 2017 | $6,769 +10.1% | $224,950 |
| 2015 | $6,150 | $224,950 |
| 2014 | $6,150 +0% | $224,950 -10.8% |
| 2013 | $6,149 +1.8% | $252,220 |
| 2012 | $6,043 +1.6% | $252,220 |
| 2011 | $5,947 +0.5% | $252,220 -0.3% |
| 2010 | $5,917 +0.2% | $252,870 |
| 2009 | $5,905 -15.4% | $252,870 -3.2% |
| 2008 | $6,978 +118.3% | $261,170 +54% |
| 1996 | $3,196 | $169,540 |
Find assessor info on the county website
Monthly payment
Est. payment
Payment breakdown
Explore the cost of this home by adjusting the details. Changes won't be saved.Climate risks
Neighborhood: 06279
Nearby schools
Schools provided by the listing agent
- Elementary: Center
- Middle: Hall
Source: Smart MLS. This data may not be complete. We recommend contacting the local school district to confirm school assignments for this home.
Similar homes
- $829,9003 bd3 ba4.3k sqft21 Angela Lane, Willington, CT 06279New Construction

 MLS ID #24195933, Janice Madore, Country Manor Realty. Smart MLS
 - $650,0005 bd4 ba3.1k sqft97 Cushman Road, Ashford, CT 06278For Sale
 MLS ID #24198311, Dan Keune, Campbell-Keune Realty Inc. Smart MLS
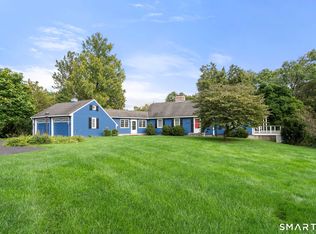
 - $669,9004 bd2 ba2.5k sqft281 Rye Street, East Windsor, CT 06016For Sale
 MLS ID #24205376, Sallie J. King, Coldwell Banker Realty. Smart MLS
 - $765,0004 bd4 ba3.1k sqft3 Goodrich Rd, Sturbridge, MA 01566For Sale
 MLS ID #73576593, Karen Thibodeau, ERA Key Realty Services. MLS PIN
 - $799,0003 bd4 ba2.5k sqft724 Strong Road, South Windsor, CT 06074For SaleMLS ID #24199912, George Agnelli, Agnelli Real Estate. Smart MLS
- $499,9005 bd3 ba3.2k sqft693 Middle Turnpike, Mansfield, CT 06268For SaleMLS ID #24211990, Lawrence B. Ross, Weichert,REALTORS-Four Corners. Smart MLS
- $679,0004 bd3 ba3.8k sqft122 Child Hill Road, Woodstock, CT 06281For SaleMLS ID #24202453, Amy Archambault, Berkshire Hathaway NE Prop.. Smart MLS
- $515,0003 bd3 ba1.9k sqft391 Squaw Hollow Road, Ashford, CT 06278For SaleMLS ID #24213578, Bethann Dion, eXp Realty. Smart MLS
- $533,0003 bd2 ba2k sqft813 Westford Road, Ashford, CT 06278For SaleMLS ID #24203884, Jeanne L. Crum, Home Selling Team. Smart MLS
- $639,9003 bd4 ba3.3k sqft377 Tolland Stage Road, Tolland, CT 06084For SaleMLS ID #24169829, Amy P. Rio, Better Homes and Gardens Real Estate Executive Real Estate. Smart MLS
- $435,0005 bd2 ba2.7k sqft8 Pettersson Circle, Stafford, CT 06076For SaleMLS ID #24211208, Kraig S. Arvisais, Trend 2000 Real Estate. Smart MLS
- $495,0004 bd3 ba2.3k sqft551 Tolland Stage Road, Tolland, CT 06084For SaleMLS ID #24205286, Stephanie LaChapelle, Compass Connecticut, LLC. Smart MLS
- $489,0005 bd4 ba2.5k sqft52 Beverly Drive, Somers, CT 06071For SaleMLS ID #24211316, Dean Haselden, Advise Realty Services. Smart MLS
- $624,9005 bd5 ba3.6k sqft106 Turnpike Road, Somers, CT 06071For SaleMLS ID #24177003, Cheryl Vitale, Berkshire Hathaway NE Prop.. Smart MLS
- $535,9004 bd3 ba2.9k sqft78 Mountain Ridge Drive, Coventry, CT 06238For SaleMLS ID #24209701, Ann Marie Micacci, Berkshire Hathaway NE Prop.. Smart MLS
