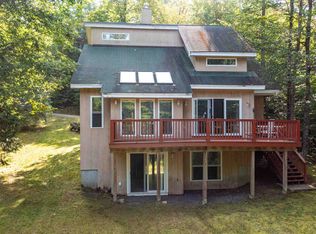
Nestled in the heart of New Hampshire's White Mountains, this beautifully maintained home offers comfort, privacy, and easy access to year round adventure. Set on a peaceful lot in the desirable Sugar Run community, the property is surrounded by the soothing sounds of two babbling brooks, creating a tranquil setting you'll love coming home to. Step inside to discover three levels of finished living space with numerous updates throughout, including a remodeled kitchen with maple cabinetry and quartz countertops, updated doors and windows, fresh interior and exterior paint, Pergo flooring, Hunter ceiling fans, and energy efficient Bali cellular blinds. The spacious primary suite includes a beautifully updated bath, while the finished lower level adds a separate finished space that offers flexibility for guests, hobbies, a home office, or additional sleeping space. The septic system was designed for a three bedroom home, adding even more flexibility to the floor plan. Outside, enjoy two composite decks, including a large private rear deck overlooking the natural surroundings, plus a paved driveway, extra parking area, and storage shed for all of your outdoor gear. Ideally located just minutes from Waterville Valley, I-93, hiking, skiing, biking, fishing, and countless White Mountain attractions, this property offers a great opportunity for a primary residence, vacation home, or investment getaway in one of New Hampshire's most sought after recreational areas.
Active
Listed by: KW Coastal and Lakes & Mountains Realty/Rochester • The Zoeller Group
$499,900
28 Cold Spring Road, Thornton, NH 03825
2beds
1,636sqft
Single Family Residence
Built in 1972
1.1 Acres Lot
$-- Zestimate®
$306/sqft
$-- HOA
What's special
- 46 days |
- 385 |
- 27 |
Zillow last checked:
Listing updated:
Listed by:
The Zoeller Group,
KW Coastal and Lakes & Mountains Realty/Rochester 603-610-8560
Source: PrimeMLS,MLS#: 5098824
Facts & features
Interior
Bedrooms & bathrooms
- Bedrooms: 2
- Bathrooms: 2
- Full bathrooms: 2
Heating
- Kerosene, Electric, Heat Pump, Monitor Type, Wood Stove
Cooling
- None
Appliances
- Included: Dishwasher, Microwave, Gas Range, Refrigerator
- Laundry: Laundry Hook-ups
Features
- Cathedral Ceiling(s), Ceiling Fan(s), Dining Area, Primary BR w/ BA
- Flooring: Carpet, Laminate
- Basement: Partially Finished,Interior Entry
Interior area
- Total structure area: 1,888
- Total interior livable area: 1,636 sqft
- Finished area above ground: 1,120
- Finished area below ground: 516
Video & virtual tour
Property
Parking
- Parking features: Paved
Features
- Levels: One and One Half
- Stories: 1.5
- Exterior features: Deck, Shed
- Frontage length: Road frontage: 719
Lot
- Size: 1.1 Acres
- Features: Wooded
Details
- Zoning description: Res
Construction
Type & style
- Home type: SingleFamily
- Architectural style: Contemporary
- Property subtype: Single Family Residence
Materials
- Wood Siding
- Foundation: Concrete
- Roof: Metal
Condition
- New construction: No
- Year built: 1972
Utilities & green energy
- Electric: Circuit Breakers
- Sewer: Private Available
- Utilities for property: Cable Available
Community & HOA
Location
- Region: Thornton
Financial & listing details
- Price per square foot: $306/sqft
- Annual tax amount: $3,949
- Date on market: 7/8/2026
Estimated market value
Not available
Estimated sales range
Not available
Not available
Price history
| Date | Event | Price |
|---|---|---|
| 7/12/2026 | Listed for sale | $499,900$306/sqft |
Source:  PrimeMLS #5098824 Report a problem PrimeMLS #5098824 Report a problem | ||
Public tax history
Tax history is unavailable.
Monthly payment
Est. payment
Payment breakdown
Explore the cost of this home by adjusting the details. Changes won't be saved.Climate risks
Neighborhood: 03285
Nearby schools
GreatSchools rating
- 8/10Thornton Central SchoolGrades: K-8Distance: 2.5 mi
- 5/10Plymouth Regional High SchoolGrades: 9-12Distance: 9.8 mi
Schools provided by the listing agent
- Elementary: Thornton Central School
- High: Plymouth Regional High School
- District: Pemi-Baker Regional
Source: PrimeMLS. This data may not be complete. We recommend contacting the local school district to confirm school assignments for this home.
- $231,3003 bd2 ba1.4k sqft25 Cold Springs Rd, Thornton, NH 03285Off Market
- $370,1003 bd2 ba1.3k sqft25 Cold Springs Rd, Thornton, NH 03285Off Market
- $378,3003 bd2 ba1.3k sqft25 Cold Springs Rd, Thornton, NH 03285Off Market
- $33,200-- bd-- ba-- sqftCold Springs Rd, Thornton, NH 03223Off Market
- $412,1003 bd3 ba1.5k sqft37 Cold Springs Rd, Thornton, NH 03285Off Market
- $420,3003 bd2 ba1.5k sqft37 Cold Springs Rd, Thornton, NH 03285Off Market
- $360,0003 bd2 ba1.4k sqft54 Cold Springs Rd, Thornton, NH 03285Off Market
- $453,7003 bd2 ba1.3k sqft54 Cold Springs Rd, Thornton, NH 03285Off Market
A local agent can set up tours, give advice and negotiate with sellers.
Similar homes
- $449,0003 bd2 ba1.4k sqft14 Checkerberry Ridge Road, Thornton, NH 03285Active
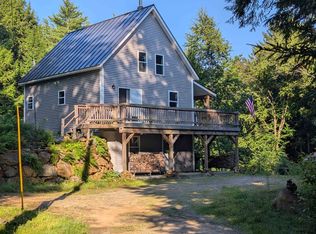
 MLS ID #5095897, Ann Marie Paino. PrimeMLS
 - $475,0002 bd2 ba1.2k sqft172 Covered Bridge Road, Thornton, NH 03285Active
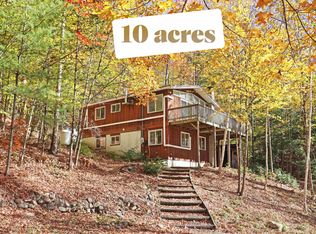
 MLS ID #5101762, Paul R Marino. PrimeMLS
 - $439,9003 bd2 ba1.8k sqft6 Shepherd Lane, Thornton, NH 03285Active
 MLS ID #5078936, Tom DeMatteo. PrimeMLS
 - $499,9004 bd2 ba1.5k sqft2832 New Hampshire Route 175, Thornton, NH 03285Active
 MLS ID #5082960, Vicky Galkina. PrimeMLS
 - $489,0003 bd2 ba2k sqft67 David Thompson Drive, Campton, NH 03223ActiveMLS ID #5104653, Erin V Hershey. PrimeMLS
- $650,0003 bd2 ba1.6k sqft22 Herbert Lane, Thornton, NH 03285ActiveMLS ID #5105260, Margaret Duba. PrimeMLS
- $625,0003 bd3 ba2k sqft111 Holland Trail, Thornton, NH 03285ActiveMLS ID #5090169, Sarah A Camarda. PrimeMLS
- $295,0003 bd1 ba1.3k sqft2403 NH Route 175, Thornton, NH 03285ActiveMLS ID #5103850, Allison Driscoll. PrimeMLS
- $539,0004 bd3 ba2k sqft15 Silver Dawn Road, Campton, NH 03223ActiveMLS ID #5101708, Kayli Currier. PrimeMLS
- $639,0003 bd5 ba1.4k sqft3481 Us Route 3, Thornton, NH 03285ActiveMLS ID #5057966, Ellen Mulligan. PrimeMLS
- $569,0002 bd2 ba949 sqft13 Haley Drive, Campton, NH 03223ActiveMLS ID #5094572, Kate Wheeler. PrimeMLS
- $359,9003 bd2 ba1.1k sqft88 Donovan Farm Road, Campton, NH 03223ActiveMLS ID #5066196, Lisa Davy. PrimeMLS
- $699,0002 bd3 ba1.7k sqft3 Linkside Drive, Thornton, NH 03285ActiveMLS ID #5092007, Kate Wheeler. PrimeMLS
- $475,0002 bd2 ba1.6k sqft81 Disdam Road, Holderness, NH 03245ActiveMLS ID #5095940, Randi Melanson-Ball. PrimeMLS
- $619,0003 bd3 ba1.6k sqft3 Aspen Drive, Campton, NH 03223ActiveMLS ID #5100579, Stacy Doucette. PrimeMLS
- $430,0003 bd2 ba1.6k sqft5 Downing Drive, Woodstock, NH 03262ActiveMLS ID #5098036, Ben Wilson. PrimeMLS
- $449,9003 bd2 ba1.8k sqft49 Beech HIll Road, Plymouth, NH 03264ActiveMLS ID #5105034, Aaron Woods. PrimeMLS
- $649,9003 bd3 ba2.4k sqft28 Winquist Road, Thornton, NH 03285ActiveMLS ID #5098342, Ann Marie Paino. PrimeMLS
- $699,0003 bd2 ba1.5k sqft253 Upper Mad River Road, Thornton, NH 03285ActiveMLS ID #5088295, Tom DeMatteo. PrimeMLS
- $475,0003 bd2 ba2.3k sqft86 Heatherwood Drive, Moultonborough, NH 03254ActiveMLS ID #5102196, Jayne Savage. PrimeMLS
