Are you looking for Brand new construction with classic, timeless elements, custom cabinetry, functionality, elite design in a fabulous residential area? This Brand new construction showcases an elite architectural design that prioritizes complete autonomy. The two Separate units share absolutely no living space. They are designed with no walls connected which provides each unit complete privacy, bright light from all sides, and a private yard. The moment you walk in your focal point is drawn to the luxurious massive island that anchors the room. Shrouded in a solid Quartz waterfall with elegant hardware and built in microwave. The open concept is perfect for entertaining and gatherings, joining together the dining area and living room. Cozy up on a fall eve to the streamlined fireplace. Oversized windows and sliders allow plenty of natural light to spill in and show off those beautiful 4in white oak floors. Functionality begins with the mudroom and half bath when entering from garage. Pantry provides a place for all the kitchen gadgets, the custom cabinetry and triple crown complete the kitchen. Primary suite is on 2nd level, spa bath is elegantly crafted, fluted double vanity and soaking tub. The walk in closet with custom shelving. Completing the 2nd floor are 2 more bedrooms adjoined with a jack and jill bathroom and floating vanity. Washer and dryer on this level. The third floor provides either the 4th bedroom(suite) or private office. Lower level great for Rec room. Located in the desirable Holland hill and University area, Country road is a stones throw away from all the fabulous amenities Fairfield has to offer. Jennings beach and thriving downtown are minutes away. Black rock turnpike is less than a mile for all your shopping needs, private gyms, and dining. Be part of this vibrant neighborhood and enjoy your new home. There is NO HOA you share only the garage roof (lifetime warranty) and the driveway maintenance. This is the Front Unit. Rear unit is number 30 . Completely fenced yard, your fur baby will also love it
For sale
$1,349,999
28 country Road #28 A, Fairfield, CT 06824
4beds
3,300sqft
Single Family Residence
Built in 2026
4,791 Square Feet Lot
$-- Zestimate®
$409/sqft
$-- HOA
What's special
Streamlined fireplaceCompletely fenced yardPrivate yard
- 10 hours
- 271
- 4
Zillow last checked:
Listing updated:
Listed by:
Denise Daniels-Biagi (203)953-6933,
Coldwell Banker Realty 203-254-7100
Source: Smart MLS,MLS#: 24153693
Facts & features
Interior
Bedrooms & bathrooms
- Bedrooms: 4
- Bathrooms: 4
- Full bathrooms: 3
- 1/2 bathrooms: 1
Primary bedroom
- Features: Bedroom Suite, Full Bath, Walk-In Closet(s), Hardwood Floor
- Level: Upper
Bedroom
- Features: High Ceilings, Jack & Jill Bath, Hardwood Floor
- Level: Upper
Bedroom
- Features: Jack & Jill Bath, Hardwood Floor
- Level: Upper
Bedroom
- Features: Full Bath, Hardwood Floor
- Level: Third,Other
Bathroom
- Level: Main
Kitchen
- Features: High Ceilings, Quartz Counters, Dining Area, Half Bath, Sliders, Hardwood Floor
- Level: Main
Living room
- Features: High Ceilings, Combination Liv/Din Rm, Fireplace
- Level: Main
Rec play room
- Features: Laminate Floor
- Level: Lower
Heating
- Forced Air, Zoned, Propane
Cooling
- Central Air
Appliances
- Included: Oven/Range, Microwave, Range Hood, Refrigerator, Dishwasher, Disposal, Washer, Dryer, Water Heater, Tankless Water Heater
- Laundry: Upper Level
Features
- Open Floorplan, Smart Thermostat
- Windows: Thermopane Windows
- Basement: Full,Heated,Cooled,Interior Entry
- Attic: Storage,Pull Down Stairs
- Number of fireplaces: 1
Interior area
- Total structure area: 3,300
- Total interior livable area: 3,300 sqft
- Finished area above ground: 2,700
- Finished area below ground: 600
Property
Parking
- Total spaces: 3
- Parking features: Attached, Paved, Driveway, Garage Door Opener, Shared Driveway
- Attached garage spaces: 1
- Has uncovered spaces: Yes
Features
- Exterior features: Rain Gutters, Garden, Lighting
- Fencing: Full
Lot
- Size: 4,791 Square Feet
- Features: Level, Cul-De-Sac
Details
- Parcel number: 999999999
- Zoning: b
Construction
Type & style
- Home type: SingleFamily
- Architectural style: Colonial,Other
- Property subtype: Single Family Residence
Materials
- Vinyl Siding, Vertical Siding
- Foundation: Concrete Perimeter
- Roof: Asphalt
Condition
- Completed/Never Occupied
- Year built: 2026
Details
- Warranty included: Yes
Utilities & green energy
- Sewer: Public Sewer
- Water: Public
- Utilities for property: Cable Available
Green energy
- Energy efficient items: Windows
Community & HOA
Community
- Features: Basketball Court, Golf, Health Club, Paddle Tennis, Playground, Pool
- Subdivision: University
HOA
- Has HOA: No
Location
- Region: Fairfield
Financial & listing details
- Price per square foot: $409/sqft
- Tax assessed value: $99,999,999
- Annual tax amount: $999,999,999
- Date on market: 9/18/2026
- Exclusions: staging items All furniture
Estimated market value
Not available
Estimated sales range
Not available
Not available
Price history
| Date | Event | Price |
|---|---|---|
| 9/18/2026 | Listed for sale | $1,349,999$409/sqft |
Source:  Smart MLS #24153693 Report a problem Smart MLS #24153693 Report a problem | ||
Public tax history
Tax history is unavailable.
Monthly payment
Est. payment
Payment breakdown
Explore the cost of this home by adjusting the details. Changes won't be saved.Climate risks
Neighborhood: 06824
Nearby schools
Schools provided by the listing agent
- Elementary: Holland Hill
- High: Fairfield Ludlowe
Source: Smart MLS. This data may not be complete. We recommend contacting the local school district to confirm school assignments for this home.
Similar homes
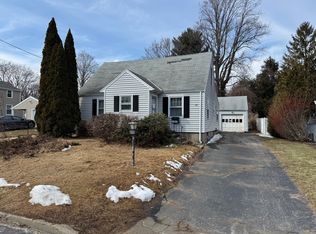
- $1,379,0004 bd2 ba2.6k sqft233 Beaumont Street, Fairfield, CT 06824For Sale
 MLS ID #24207139, Katie O'Grady, Compass Connecticut, LLC. Smart MLS
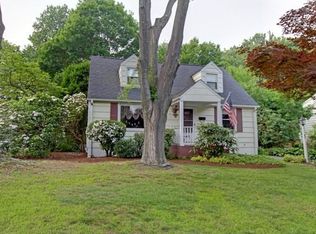
 - $1,549,9995 bd5 ba3k sqft250 Szost Drive, Fairfield, CT 06824New Construction
 MLS ID #24205742, Denise Daniels-Biagi, Coldwell Banker Realty. Smart MLS
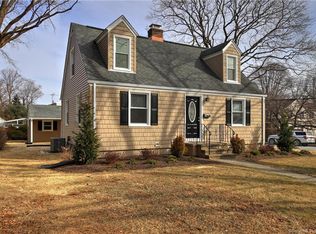
 - $1,175,0004 bd3 ba3.2k sqft1951 Burr Street, Fairfield, CT 06824For Sale
 MLS ID #24206877, Lindsey Rosen, William Pitt Sotheby's Int'l. Smart MLS

 - $1,150,0003 bd2 ba2.5k sqft78 Greenbriar Road, Fairfield, CT 06824For Sale
 MLS ID #24207389, Tracie Rigione, William Raveis Real Estate. Smart MLS
 - $1,299,0004 bd3 ba3.2k sqft6 Stoneleigh Square, Fairfield, CT 06825For SaleMLS ID #24206842, Mary Kate Klemish-Boehm, Brown Harris Stevens. Smart MLS
- $1,450,0004 bd3 ba2.9k sqft1835 Cross Highway, Fairfield, CT 06824For SaleMLS ID #24205655, Matt Nuzie, RE/MAX Right Choice. Smart MLS
- $1,499,9004 bd4 ba3.2k sqft694 Jennings Road, Fairfield, CT 06824For SaleMLS ID #24199290, Karim Douich, William Raveis Real Estate. Smart MLS
- $1,399,0004 bd3 ba3.3k sqft9 Primrose Lane, Westport, CT 06880For SaleMLS ID #24200486, Sarah Menninger, Higgins Group Bedford Square. Smart MLS
- $1,395,0004 bd4 ba3.1k sqft1495 Westport Turnpike, Fairfield, CT 06824For SaleMLS ID #24047873, LJ Wilks, William Pitt Sotheby's Int'l. Smart MLS
- $1,299,9994 bd4 ba3.1k sqft16 Alpine Road, Trumbull, CT 06611For SaleMLS ID #24206459, Sarah Pritchard Provenzano, William Raveis Real Estate. Smart MLS
- $675,0003 bd3 ba2.6k sqft360 Pansy Road, Fairfield, CT 06824For SaleMLS ID #24187893, Jocelyn Baum, Coldwell Banker Realty. Smart MLS
- $1,245,0004 bd3 ba2.5k sqft570 Burr Street, Fairfield, CT 06824For SaleMLS ID #24199075, Louis Gannon, William Raveis Real Estate. Smart MLS
- $1,200,0004 bd3 ba2.5k sqft2730 Burr Street, Fairfield, CT 06824For SaleMLS ID #24202615, Victoria Fingelly, Higgins Group Real Estate. Smart MLS
- $1,225,0003 bd3 ba2.4k sqft130 Elm Street, Fairfield, CT 06824For SaleMLS ID #24203250, Diane Pucca, Keller Williams Realty. Smart MLS
- $799,0003 bd2 ba2.1k sqft366 Brookside Drive, Fairfield, CT 06824For SaleMLS ID #24207176, Geo Crume, Keller Williams Realty. Smart MLS
- $1,299,9005 bd3 ba3.4k sqft1 Greenlea Lane, Weston, CT 06883For SaleMLS ID #24207576, Basil Amso, RE/MAX Right Choice. Smart MLS
- $1,495,0005 bd4 ba2.8k sqft3901 Redding Road, Fairfield, CT 06824For SaleMLS ID #24205061, Kate Cacciatore, William Raveis Real Estate. Smart MLS
- $979,0004 bd3 ba2.8k sqft96 Benedict Avenue, Fairfield, CT 06825For SaleMLS ID #24207603, Laura Sydney, William Pitt Sotheby's Int'l. Smart MLS
- $989,0004 bd3 ba2k sqft185 Nepas Road, Fairfield, CT 06825For SaleMLS ID #24206070, Antoinette Antenucci, Coldwell Banker Realty. Smart MLS
- $1,295,0003 bd3 ba2.3k sqftMeadow Court Condominium, Fairfield, CT 06824For SaleMLS ID #24204742, Denise Walsh, William Raveis Real Estate. Smart MLS
