JUST COMPLETED! Offered at $1,899,900, this move-in-ready Luxury Craftsman Colonial pairs beautiful new construction with an extraordinary multi-acre setting in Boxford. Set in a picturesque cul-de-sac neighborhood among distinctive homes, the property’s standout feature is its expansive, level, cleared lot—a rare combination of usable space, privacy, and possibility. Sun-filled grounds bordered by graceful tree lines create a remarkable backdrop for outdoor living, with room to envision a pool, sports court, gardens, or backyard retreat. Inside, a thoughtfully designed floor plan, timeless Craftsman character, and designer-selected finishes create inviting spaces for everyday living and entertaining. Professional staging showcases the home’s scale, style, and versatility. With construction complete, your next chapter can begin here—settle in and celebrate the holidays in your brand-new home!
For sale
$1,899,900
28 Deer Run Rd, Boxford, MA 01921
4beds
4,744sqft
Single Family Residence
Built in 2026
2.5 Acres Lot
$-- Zestimate®
$400/sqft
$-- HOA
What's special
Move-in-ready luxury craftsman colonialDesigner-selected finishesTimeless craftsman characterPicturesque cul-de-sac neighborhoodGraceful tree linesSun-filled groundsExtraordinary multi-acre setting
- 6 days
- 825
- 52
Zillow last checked:
Listing updated:
Listed by:
Lisa Santilli 978-660-3506,
Classified Realty Group 978-664-0075,
The Kennedy Team 617-281-9221
Source: MLS PIN,MLS#: 73599562
Facts & features
Interior
Bedrooms & bathrooms
- Bedrooms: 4
- Bathrooms: 3
- Full bathrooms: 2
- 1/2 bathrooms: 1
Primary bedroom
- Features: Vaulted Ceiling(s), Flooring - Engineered Hardwood
- Level: Second
- Area: 369.72
- Dimensions: 20.17 x 18.33
Bedroom 2
- Features: Closet, Flooring - Engineered Hardwood
- Level: Second
- Area: 187.89
- Dimensions: 12.67 x 14.83
Bedroom 3
- Features: Closet, Flooring - Engineered Hardwood
- Level: Second
- Area: 202.67
- Dimensions: 12.67 x 16
Bedroom 4
- Features: Closet, Flooring - Engineered Hardwood
- Level: Second
- Area: 146.88
- Dimensions: 11.75 x 12.5
Primary bathroom
- Features: Yes
Bathroom 1
- Features: Bathroom - Half, Flooring - Stone/Ceramic Tile, Countertops - Stone/Granite/Solid
- Level: First
- Area: 42.17
- Dimensions: 7.33 x 5.75
Bathroom 2
- Features: Bathroom - Half, Bathroom - Tiled With Tub & Shower, Flooring - Stone/Ceramic Tile, Countertops - Stone/Granite/Solid, Double Vanity
- Level: Second
- Area: 105.21
- Dimensions: 8.42 x 12.5
Bathroom 3
- Features: Bathroom - Full, Bathroom - Double Vanity/Sink, Bathroom - Tiled With Shower Stall, Countertops - Stone/Granite/Solid, Jacuzzi / Whirlpool Soaking Tub
- Level: Second
- Area: 188.54
- Dimensions: 15.08 x 12.5
Dining room
- Features: Flooring - Engineered Hardwood
- Level: First
- Area: 175.53
- Dimensions: 11.83 x 14.83
Family room
- Features: Closet/Cabinets - Custom Built, Exterior Access, Slider, Flooring - Engineered Hardwood
- Level: First
- Area: 364
- Dimensions: 22.75 x 16
Kitchen
- Features: Dining Area, Countertops - Stone/Granite/Solid, Kitchen Island, Slider, Stainless Steel Appliances, Flooring - Engineered Hardwood
- Level: First
- Area: 259.97
- Dimensions: 16.33 x 15.92
Office
- Features: French Doors, Flooring - Engineered Hardwood
- Level: First
- Area: 110.83
- Dimensions: 12.67 x 8.75
Heating
- Forced Air, Propane
Cooling
- Central Air
Appliances
- Included: ENERGY STAR Qualified Refrigerator, Wine Refrigerator, ENERGY STAR Qualified Dishwasher, Cooktop, Oven, Wine Cooler
- Laundry: Dryer Hookup - Electric, Washer Hookup
Features
- Vaulted Ceiling(s), Closet/Cabinets - Custom Built, Pantry, Countertops - Stone/Granite/Solid, Office, Bonus Room, Mud Room, Game Room
- Flooring: Stone / Slate, Engineered Hardwood, Brick, Flooring - Engineered Hardwood, Laminate
- Doors: French Doors
- Basement: Full,Interior Entry,Sump Pump,Radon Remediation System
- Has fireplace: No
Interior area
- Total structure area: 4,744
- Total interior livable area: 4,744 sqft
- Finished area above ground: 3,406
- Finished area below ground: 1,338
Property
Parking
- Total spaces: 10
- Parking features: Attached, Garage Door Opener, Off Street, Driveway, Paved
- Attached garage spaces: 3
- Uncovered spaces: 7
Features
- Patio & porch: Patio, Covered
- Exterior features: Patio, Covered Patio/Deck, Professional Landscaping, Horses Permitted
Lot
- Size: 2.5 Acres
- Features: Cul-De-Sac, Cleared, Level
Details
- Parcel number: M:0011 B:0001 L:0022
- Zoning: RA
- Horses can be raised: Yes
Construction
Type & style
- Home type: SingleFamily
- Architectural style: Colonial,Farmhouse,Craftsman
- Property subtype: Single Family Residence
Materials
- Frame
- Foundation: Concrete Perimeter
- Roof: Shingle,Metal Roofing (Recycled)
Condition
- Year built: 2026
Details
- Warranty included: Yes
Utilities & green energy
- Electric: Circuit Breakers, 200+ Amp Service
- Sewer: Private Sewer
- Water: Private
- Utilities for property: for Gas Range
Community & HOA
Community
- Features: Shopping, Park, Walk/Jog Trails, Stable(s), Golf, Medical Facility, Conservation Area, Highway Access, Private School, Public School
- Subdivision: Pineridge
HOA
- Has HOA: No
Location
- Region: Boxford
Financial & listing details
- Price per square foot: $400/sqft
- Tax assessed value: $514,800
- Annual tax amount: $6,970
- Date on market: 11/5/2026
Estimated market value
Not available
Estimated sales range
Not available
Not available
Price history
| Date | Event | Price |
|---|---|---|
| 11/6/2026 | Listed for sale | $1,899,900-13.6%$400/sqft |
Source: MLS PIN #73599562 Report a problem | ||
| 8/4/2026 | Listing removed | $2,200,000$464/sqft |
Source: MLS PIN #73522687 Report a problem | ||
| 5/21/2026 | Listed for sale | $2,200,000+257.7%$464/sqft |
Source: MLS PIN #73522687 Report a problem | ||
| 9/5/2025 | Sold | $615,000-12%$130/sqft |
Source: MLS PIN #73363242 Report a problem | ||
| 7/25/2025 | Contingent | $699,000$147/sqft |
Source: MLS PIN #73363242 Report a problem | ||
| 5/27/2025 | Price change | $699,000-3.6%$147/sqft |
Source: MLS PIN #73363242 Report a problem | ||
| 4/23/2025 | Listed for sale | $725,000+154.4%$153/sqft |
Source: MLS PIN #73363242 Report a problem | ||
| 4/11/2014 | Sold | $285,000$60/sqft |
Source: Public Record Report a problem | ||
Public tax history
| Year | Property taxes | Tax assessment |
|---|---|---|
| 2025 | $6,596 +3.1% | $490,400 |
| 2024 | $6,400 +5.4% | $490,400 +11.8% |
| 2023 | $6,070 | $438,600 |
| 2022 | $6,070 +13.7% | $438,600 +31.6% |
| 2021 | $5,338 -1% | $333,400 |
| 2020 | $5,391 +4% | $333,400 +4.7% |
| 2019 | $5,184 -3.6% | $318,400 -4.1% |
| 2018 | $5,378 +4.3% | $332,000 +5.1% |
| 2017 | $5,154 -0.9% | $316,000 |
| 2016 | $5,201 +23.1% | $316,000 +19.6% |
| 2015 | $4,225 | $264,200 |
Find assessor info on the county website
Monthly payment
Est. payment
Payment breakdown
Explore the cost of this home by adjusting the details. Changes won't be saved.Climate risks
Neighborhood: 01921
Nearby schools
Schools provided by the listing agent
- Elementary: Cole/Spofford
- Middle: Masco
- High: Masco
Source: MLS PIN. This data may not be complete. We recommend contacting the local school district to confirm school assignments for this home.
Similar homes
- $1,849,0005 bd3 ba3.8k sqft106 Spofford Rd, Boxford, MA 01921For Sale
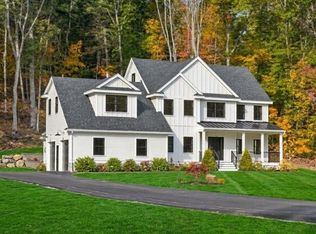 MLS ID #73592033, Nancy Judge, Keller Williams Realty Evolution. MLS PIN
- $1,599,9005 bd6 ba4.6k sqft30 Anne Rd, North Andover, MA 01845For Sale
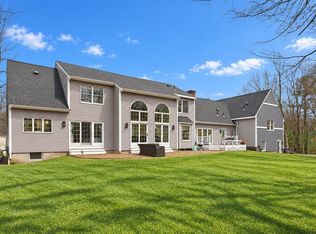 MLS ID #73600477, Seydyss Barreto, Keller Williams Realty Boston Northwest. MLS PIN
- $985,0003 bd4 ba2.8k sqft16 Janes Rd, Boxford, MA 01921For Sale
 MLS ID #73600903, Tanya Palmer, Palmer Properties & Real Estate, Inc.. MLS PIN
- $1,799,9004 bd4 ba4.2k sqft877 Johnson St, North Andover, MA 01845For Sale
 MLS ID #73599093, The Parker Group, RE/MAX Encore. MLS PIN
