Beautifully Renovated With Style And Functionality In Mind, This Move-In-Ready Home Offers The Perfect Blend Of Modern Finishes, Comfortable Living, And Everyday Convenience. Extensively Renovated In 2018, The Home Was Thoughtfully Reimagined To Create A Bright, Open-Concept Living Space That Features A Beautifully Updated Kitchen With Quartz Countertops, Stylish Finishes, And Plenty Of Storage. Enjoy The Seamless Flow Between The Kitchen, Living Room, And Dining Area, All Filled With An Abundance Of Natural Light And Luxury Vinyl Flooring Throughout. Two Bedrooms Are Tucked Away At The Back Of The Home, Overlooking The Private Backyard. No Detail Has Been Overlooked - You'll Enjoy The Upgraded Baseboards Throughout, Updated Plumbing, And Fully Renovated Bathroom. The Redesigned Main Bathroom Features An Expanded Layout With Both A Separate Shower And A Relaxing Soaker Tub. A Convenient Separate Side Entrance Leads To The Versatile Finished Basement, Featuring An Additional Bedroom, Spacious Recreation Room, Large Laundry Area, And A Beautifully Renovated 3-Piece Bathroom (2024). This Level Offers Endless Possibilities For A Home Office, Guest Space, Or Cozy Lounge. Luxury Vinyl Flooring (2025) Adds A Fresh, Modern Touch. Step Outside To Enjoy The Spacious, Private Backyard, Complete With A Convenient Natural Gas BBQ Hookup. Enjoy Peace Of Mind With Numerous Major Updates, Including Furnace (2024), Brand-New Washer And Dryer (2026), Windows And Doors (2017), Kitchen Appliances (2018), Blown In Insulation (2018) And A 200-Amp Electrical Panel. Ideally Located In An Established Ajax Neighbourhood, Close To Schools, Parks, Shopping, Transit, And Highway 401, With Easy Access To The Waterfront, Scenic Trails, And GO Transit.Thoughtfully Updated, Beautifully Finished, And Designed For Modern Living - 28 Forest Road Is A Home You Won't Want To Miss!
For sale
C$599,900
28 Forest Rd, Ajax, ON L1S 2N3
3beds
2baths
Single Family Residence
Built in ----
5,100 Square Feet Lot
$-- Zestimate®
C$--/sqft
C$-- HOA
What's special
Stylish finishesPlenty of storageBright open-concept living spaceAbundance of natural lightLuxury vinyl flooring throughoutUpgraded baseboards throughoutFully renovated bathroom
- 2 days
- 37
- 4
Zillow last checked:
Listing updated:
Listed by:
RE/MAX HALLMARK FIRST GROUP REALTY LTD.
Source: TRREB,MLS®#: E14082876 Originating MLS®#: Toronto Regional Real Estate Board
Originating MLS®#: Toronto Regional Real Estate BoardFacts & features
Interior
Bedrooms & bathrooms
- Bedrooms: 3
- Bathrooms: 2
Primary bedroom
- Description: Bedroom 3
- Level: Ground
- Area: 9.55 Square Meters
- Area source: Other
- Dimensions: 3.35 x 2.85
Bedroom 2
- Description: Bedroom 3
- Level: Ground
- Area: 14.88 Square Meters
- Area source: Other
- Dimensions: 4.51 x 3.30
Bedroom 3
- Level: Basement
- Dimensions: 3.66 x 3.35
Dining room
- Description: Dining Room
- Level: Ground
- Area: 9.2 Square Meters
- Area source: Other
- Dimensions: 3.37 x 2.73
Foyer
- Description: Primary Bedroom
- Level: Ground
- Area: 11.12 Square Meters
- Area source: Other
- Dimensions: 3.38 x 3.29
Kitchen
- Description: Kitchen
- Level: Ground
- Area: 10.43 Square Meters
- Area source: Other
- Dimensions: 3.24 x 3.22
Laundry
- Level: Basement
- Dimensions: 7.93 x 2.68
Living room
- Description: Living Room
- Level: Ground
- Area: 16.56 Square Meters
- Area source: Other
- Dimensions: 4.60 x 3.60
Recreation
- Level: Basement
- Dimensions: 3.44 x 3.66
Recreation
- Level: Basement
- Dimensions: 3.66 x 3.35
Heating
- Forced Air, Gas
Cooling
- Central Air
Features
- In-Law Capability
- Basement: Finished,Separate Entrance
- Has fireplace: No
Interior area
- Living area range: 700-1100 null
Video & virtual tour
Property
Parking
- Total spaces: 3
- Parking features: Private
- Has garage: Yes
- Has carport: Yes
Features
- Pool features: None
Lot
- Size: 5,100 Square Feet
- Features: Level, Park, Public Transit
Details
- Additional structures: Shed
- Parcel number: 264550160
Construction
Type & style
- Home type: SingleFamily
- Architectural style: Bungalow
- Property subtype: Single Family Residence
Materials
- Brick
- Foundation: Concrete
- Roof: Asphalt Shingle
Utilities & green energy
- Sewer: Sewer
Community & HOA
Location
- Region: Ajax
Financial & listing details
- Annual tax amount: C$4,663
- Date on market: 10/15/2026
Price history
Price history is unavailable.
Public tax history
Tax history is unavailable.
Climate risks
Neighborhood: Memorial Village
Nearby schools
GreatSchools rating
No schools nearby
We couldn't find any schools near this home.


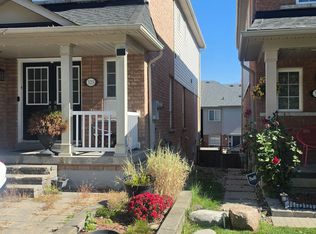
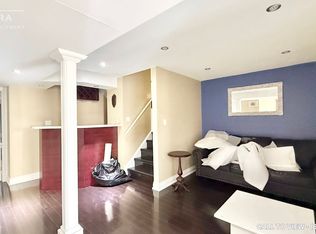
Similar homes
- C$749,9003 bd1 ba-- sqft3 Heatherwood Rd, Ajax, ON L1S 2K6For Sale
 MLS ID #E14090086, RE/MAX ROUGE RIVER REALTY LTD.. TRREB
 - C$669,9003 bd3 ba-- sqft20 Burcher Rd, Ajax, ON L1S 2P7For Sale
 MLS ID #E13785322, RE/MAX ROUGE RIVER REALTY LTD.. TRREB
 - C$598,0004 bd2 ba-- sqft45 Queens Rd, Whitby, ON L1P 1K4For Sale
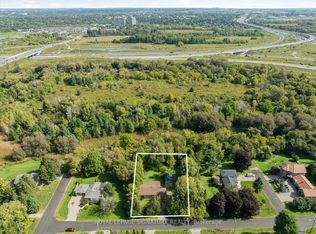 MLS ID #E13883776, ROYAL LEPAGE SIGNATURE REALTY. TRREB
 - C$649,0005 bd2 ba-- sqft143 Tulloch Dr, Ajax, ON L1S 2S7For Sale
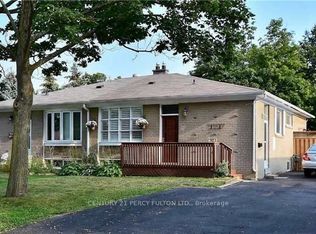 MLS ID #E13865924, CENTURY 21 PERCY FULTON LTD.. TRREB
