Put down roots in Byron, where the hills roll slow and the tall trees grow. 28 Fourwinds Rd is a detached two-storey with 4+1 bedrooms and 3.5 bathrooms, set across the street from a small playground with Somerset Woods just beyond it. A 16-foot foyer opens the main floor, with an office off the front entrance for working from home. The front living room has a bay window, the separate dining room has space for holiday meals, the kitchen opens to a breakfast area, and the family room is built around a gas fireplace. A 2-piece powder room, main-floor laundry and inside entry from the attached double garage make the everyday logistics simple. Upstairs, the massive primary suite has a walk-in closet, a 5-piece ensuite and a Juliet balcony. Three more generously sized bedrooms share a 4-piece bathroom with a unique giant walk-in closet for storage. The basement, finished in 2021, adds a rec room with built-ins around the TV, a bar for hosting, a fifth bedroom with a 4-piece bathroom for guests, a utility room, and plenty of room for storage. Out back is where summer happens: a large deck (2021) with room for the barbecue and the whole family, overlooking a fenced yard (fence 2022) for evenings around the fire, plus a storage shed. In winter, Boler Mountain is close by, along with Byron Somerset Public School, St. George Catholic Elementary School and shopping in Byron Village. Other updates include the forced-air gas furnace and central air (2022), front door (2017), roof with 30-year shingles (2013) and water heater (2021). A truly one-of-a-kind home with space for your family to grow into, on a street you won't ever want to leave. Book your private showing today.
For sale
C$869,900
28 Fourwinds Rd, London, ON N6K 3L2
5beds
4baths
Single Family Residence
Built in ----
-- sqft lot
$-- Zestimate®
C$--/sqft
C$-- HOA
What's special
Detached two-storeyMain-floor laundryMassive primary suiteJuliet balconyStorage shed
- 4 hours
- 2
- 0
Zillow last checked:
Listing updated:
Listed by:
TEAM GLASSER REAL ESTATE BROKERAGE INC.
Source: TRREB,MLS®#: X14199400 Originating MLS®#: London and St. Thomas Association of REALTORS
Facts & features
Interior
Bedrooms & bathrooms
- Bedrooms: 5
- Bathrooms: 4
Primary bedroom
- Level: Second
- Dimensions: 5.56 x 6.01
Bedroom 2
- Level: Second
- Dimensions: 4.56 x 3.26
Bedroom 3
- Level: Second
- Dimensions: 3.59 x 4.33
Bedroom 4
- Level: Second
- Dimensions: 3.59 x 3.57
Bedroom 5
- Level: Basement
- Dimensions: 3.59 x 5.28
Bathroom
- Level: Second
- Dimensions: 3.02 x 2.46
Bathroom
- Level: Second
- Dimensions: 3.5 x 2.45
Bathroom
- Level: Main
- Dimensions: 2.39 x 1.37
Bathroom
- Level: Basement
- Dimensions: 3.09 x 2.08
Breakfast
- Level: Main
- Dimensions: 2.56 x 4
Other
- Level: Basement
- Dimensions: 1.72 x 1.73
Dining room
- Level: Main
- Dimensions: 3.59 x 4.61
Family room
- Level: Main
- Dimensions: 5.53 x 3.54
Foyer
- Level: Main
- Dimensions: 2.09 x 5.63
Game room
- Level: Basement
- Dimensions: 3.57 x 7.34
Kitchen
- Level: Main
- Dimensions: 2.79 x 3.55
Laundry
- Level: Main
- Dimensions: 3.09 x 1.77
Living room
- Level: Main
- Dimensions: 3.59 x 6.49
Other
- Level: Second
- Dimensions: 3.02 x 2.21
Other
- Level: Basement
- Dimensions: 5.21 x 2.97
Other
- Level: Basement
- Dimensions: 5.46 x 3.13
Other
- Level: Second
- Dimensions: 1.97 x 2.45
Other
- Level: Basement
- Dimensions: 3.01 x 5.42
Recreation
- Level: Basement
- Dimensions: 3.68 x 5.24
Heating
- Forced Air, Gas
Cooling
- Central Air
Appliances
- Included: Bar Fridge, Countertop Range, Built-In Oven, Water Heater
Features
- Workbench, Storage, In-Law Capability
- Basement: Finished,Full
- Has fireplace: Yes
- Fireplace features: Natural Gas
Interior area
- Living area range: 2500-3000 null
Property
Parking
- Total spaces: 6
- Parking features: Garage
- Has garage: Yes
Features
- Stories: 2
- Pool features: None
Details
- Additional structures: Shed
- Parcel number: 084300320
Construction
Type & style
- Home type: SingleFamily
- Property subtype: Single Family Residence
Materials
- Brick, Vinyl Siding
- Foundation: Poured Concrete
- Roof: Fibreglass Shingle
Utilities & green energy
- Sewer: Sewer
Community & HOA
Location
- Region: London
Financial & listing details
- Annual tax amount: C$7,259
- Date on market: 11/20/2026
Price history
Price history is unavailable.
Public tax history
Tax history is unavailable.
Climate risks
Neighborhood: Byron
Nearby schools
GreatSchools rating
No schools nearby
We couldn't find any schools near this home.

Similar homes
- C$844,9004 bd3 ba-- sqft36 Fourwinds Rd, London, ON N6K 3L2For Sale
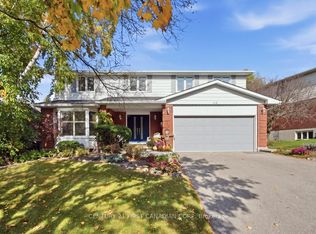 MLS ID #X14128020, CENTURY 21 FIRST CANADIAN CORP. TRREB
- C$899,9005 bd4 ba-- sqft15 Chalfont Rd, London, ON N6H 4Y1For Sale
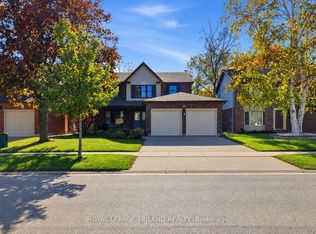 MLS ID #X14195826, ROYAL LEPAGE TRILAND REALTY. TRREB
- C$799,9004 bd3 ba-- sqft802 Barclay Rd, London, ON N6K 3H6For Sale
 MLS ID #X14198380, BLUE FOREST REALTY INC.. TRREB
- C$795,0004 bd4 ba-- sqft5 Foxcroft Cres, London, ON N6K 3A3For Sale
 MLS ID #X14171708, ROYAL LEPAGE TRILAND REALTY. TRREB
