Welcome to this charming 2-bedroom, 1.5-bath condex in Derry, NH, where comfort and convenience come together on a quiet street. The eat-in kitchen flows seamlessly into the spacious living room, making it ideal for daily living and entertaining. A cozy fireplace anchors the living room, and the full bath has been updated and modernized. Major updates are already done, including a brand-new roof (one month young) and a propane heating system just one year young. With no HOA fees and a private, divided layout, you get your own space without sharing with the neighbor. The finished bonus space in the basement adds even more flexibility, whether you need a home office, gym, or play area. Move-in ready with big-ticket updates have already been taken care of. Schedule your showing today!
Active
Listed by: Coldwell Banker Realty - Portsmouth, NH • Katrina Costa Diaz • Off: 603-334-1900
$415,000
28 Juniper Road #L, Derry, NH 03038
2beds
1,555sqft
Condominium
Built in 1984
-- sqft lot
$-- Zestimate®
$267/sqft
$-- HOA
What's special
Cozy fireplaceQuiet streetPrivate divided layoutBrand-new roofEat-in kitchen
- 4 hours
- 186
- 10
Zillow last checked:
Listing updated:
Listed by:
Katrina Costa Diaz,
Coldwell Banker Realty - Portsmouth, NH Off:603-334-1900
Source: PrimeMLS,MLS#: 5116158
Facts & features
Interior
Bedrooms & bathrooms
- Bedrooms: 2
- Bathrooms: 2
- Full bathrooms: 1
- 1/2 bathrooms: 1
Heating
- Propane
Cooling
- None
Appliances
- Included: Dishwasher, Refrigerator, Electric Stove
Features
- Basement: Finished,Walkout,Interior Access,Exterior Entry,Basement Stairs,Interior Entry
Interior area
- Total structure area: 1,555
- Total interior livable area: 1,555 sqft
- Finished area above ground: 1,035
- Finished area below ground: 520
Property
Parking
- Parking features: Paved
Features
- Levels: Two
- Stories: 2
- Exterior features: Shed
Lot
- Size: 0.5 Acres
- Features: Neighborhood
Details
- Parcel number: DERYM12B63L14L
- Zoning description: LDR
- Special conditions: Standard
Construction
Type & style
- Home type: Condo
- Property subtype: Condominium
Materials
- Wood Frame
- Foundation: Concrete
- Roof: Shingle
Condition
- New construction: No
- Year built: 1984
Utilities & green energy
- Electric: Circuit Breakers
- Sewer: Shared, Septic Tank
- Utilities for property: Other
Community & HOA
Location
- Region: Derry
Financial & listing details
- Price per square foot: $267/sqft
- Tax assessed value: $336,900
- Annual tax amount: $6,466
- Date on market: 10/29/2026
Estimated market value
Not available
Estimated sales range
Not available
$2,832/mo
Price history
| Date | Event | Price |
|---|---|---|
| 10/29/2026 | Listed for sale | $415,000+3.8%$267/sqft |
Source:  PrimeMLS #5116158 Report a problem | ||
| 4/7/2025 | Sold | $400,000+1.3%$257/sqft |
Source: PrimeMLS #5029586 Report a problem | ||
| 3/10/2025 | Price change | $395,000+8.2%$254/sqft |
Source: PrimeMLS #5029586 Report a problem | ||
| 2/17/2025 | Listed for sale | $365,000+16.5%$235/sqft |
Source: PrimeMLS #5029586 Report a problem | ||
| 7/23/2024 | Sold | $313,400$202/sqft |
Source: Public Record Report a problem | ||
Public tax history
| Year | Property taxes | Tax assessment |
|---|---|---|
| 2024 | $6,297 +30.5% | $336,900 +44.4% |
| 2023 | $4,825 +8.6% | $233,300 |
| 2022 | $4,442 +6.3% | $233,300 +35.9% |
| 2020 | $4,179 -9.8% | $171,700 -3.2% |
| 2019 | $4,634 +0.3% | $177,400 |
| 2018 | $4,618 -2.2% | $177,400 +8.4% |
| 2017 | $4,721 +6.6% | $163,600 |
| 2016 | $4,427 +16.5% | $163,600 +25.8% |
| 2015 | $3,800 -0.7% | $130,000 |
| 2014 | $3,825 -3% | $130,000 +3.8% |
| 2013 | $3,943 +3.3% | $125,200 |
| 2012 | $3,816 -3.6% | $125,200 -13.7% |
| 2011 | $3,957 -4.2% | $145,100 |
| 2010 | $4,132 | $145,100 |
Find assessor info on the county website
Monthly payment
Est. payment
Payment breakdown
Explore the cost of this home by adjusting the details. Changes won't be saved.Climate risks
Neighborhood: 03038
Nearby schools
Schools provided by the listing agent
- Elementary: Ernest P. Barka
- Middle: Gilbert H. Hood Middle School
- High: Pinkerton Academy
- District: Derry School District SAU #10
Source: PrimeMLS. This data may not be complete. We recommend contacting the local school district to confirm school assignments for this home.

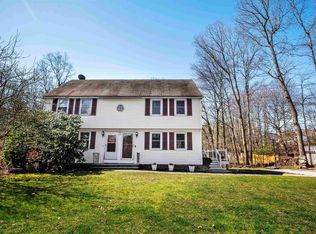
Similar homes
- $580,0003 bd2 ba1.9k sqft13 Cole Road, Derry, NH 03038Active
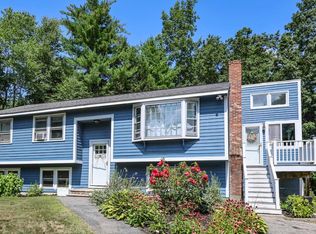 MLS ID #5105019, Diana Mancuso. PrimeMLS
- $524,9005 bd3 ba1.4k sqft19 Jade Ct, Derry, NH 03038For Sale
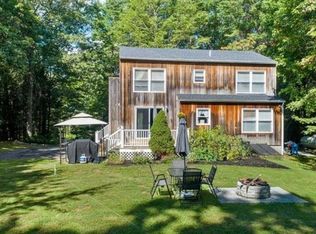 MLS ID #73568379, Jonathan Keevers, Lamacchia Realty, Inc.. MLS PIN
- $569,9003 bd2 ba2k sqft2 1/2 Cunningham Drive, Derry, NH 03038Active
 MLS ID #5109953, Susan J Ochoa. PrimeMLS
- $435,0002 bd2 ba1.5k sqftCentury Village, Londonderry, NH 03053Active
 MLS ID #5115486, Mike Proulx. PrimeMLS
