Welcome to 28 Lucas Park Rd, Norwich. This well maintained home features 4 bedrooms 2 full bathrooms and 1 car garage . Both bathrooms were remodeled within last 10 years And a spilt unit systems for cooling and heating . The first floor features two bedrooms, providing convenient one level living. Upstairs, you will find a custom built family room with soaring ceilings, along with two additional bedrooms. Step outside to a spacious 23x13 deck overlooking private wood, perfect for relaxing and entertaining. Quiet street yet closed to all amenities
For sale
Price cut: $14.9K (10/6)
$395,000
28 Lucas Park Road, Norwich, CT 06360
4beds
1,952sqft
Single Family Residence
Built in 1942
8,276 Square Feet Lot
$393,400 Zestimate®
$202/sqft
$-- HOA
What's special
Quiet street
- 40 days
- 496
- 34
Zillow last checked:
Listing updated:
Listed by:
Lai Metzger (860)235-2625,
Madison Realty New York 914-730-6100
Source: Smart MLS,MLS#: 24202286
Facts & features
Interior
Bedrooms & bathrooms
- Bedrooms: 4
- Bathrooms: 1
- Full bathrooms: 1
Primary bedroom
- Level: Upper
- Area: 210 Square Feet
- Dimensions: 14 x 15
Bedroom
- Features: Skylight
- Level: Upper
- Area: 225 Square Feet
- Dimensions: 15 x 15
Bedroom
- Level: Main
- Area: 132 Square Feet
- Dimensions: 11 x 12
Bedroom
- Level: Main
- Area: 108 Square Feet
- Dimensions: 9 x 12
Family room
- Level: Upper
- Area: 460 Square Feet
- Dimensions: 20 x 23
Kitchen
- Level: Main
- Area: 162 Square Feet
- Dimensions: 9 x 18
Living room
- Level: Main
- Area: 252 Square Feet
- Dimensions: 18 x 14
Heating
- Hot Water, Oil
Cooling
- Ductless
Appliances
- Included: Oven/Range, Range Hood, Refrigerator, Washer, Dryer, Water Heater
Features
- Basement: Full
- Attic: Finished,Walk-up
- Number of fireplaces: 1
Interior area
- Total structure area: 1,952
- Total interior livable area: 1,952 sqft
- Finished area above ground: 1,952
Property
Parking
- Total spaces: 1
- Parking features: Attached
- Attached garage spaces: 1
Lot
- Size: 8,276 Square Feet
- Features: Level
Details
- Parcel number: 2030936
- Zoning: R20
Construction
Type & style
- Home type: SingleFamily
- Architectural style: Cape Cod
- Property subtype: Single Family Residence
Materials
- Vinyl Siding
- Foundation: Concrete Perimeter
- Roof: Asphalt
Condition
- New construction: No
- Year built: 1942
Utilities & green energy
- Sewer: Public Sewer
- Water: Public
Community & HOA
Community
- Subdivision: East Great Plains
HOA
- Has HOA: No
Location
- Region: Norwich
Financial & listing details
- Price per square foot: $202/sqft
- Tax assessed value: $188,300
- Annual tax amount: $6,430
- Date on market: 8/31/2026
Estimated market value
$393,400
$374,000 - $413,000
$2,459/mo
Price history
| Date | Event | Price |
|---|---|---|
| 10/6/2026 | Price change | $395,000-3.6%$202/sqft |
Source:  Smart MLS #24202286 Report a problem Smart MLS #24202286 Report a problem | ||
| 8/31/2026 | Listed for sale | $409,900+78.2%$210/sqft |
Source: Smart MLS #24202286 Report a problem | ||
| 7/20/2005 | Sold | $230,000$118/sqft |
Source: Public Record Report a problem | ||
Public tax history
| Year | Property taxes | Tax assessment |
|---|---|---|
| 2025 | $6,555 +4.7% | $188,300 |
| 2024 | $6,261 +26.9% | $188,300 +60.4% |
| 2023 | $4,934 -0.4% | $117,400 |
| 2022 | $4,952 -0.4% | $117,400 |
| 2021 | $4,972 -0.1% | $117,400 |
| 2020 | $4,975 +4.3% | $117,400 |
| 2019 | $4,771 +6.1% | $117,400 +8.2% |
| 2018 | $4,498 +1.9% | $108,500 |
| 2017 | $4,413 -1.7% | $108,500 |
| 2015 | $4,491 +6% | $108,500 |
| 2014 | $4,236 -2.8% | $108,500 -31.3% |
| 2013 | $4,359 +2.6% | $158,000 |
| 2012 | $4,250 +7.1% | $158,000 |
| 2011 | $3,969 +3% | $158,000 |
| 2010 | $3,855 +2.3% | $158,000 |
| 2009 | $3,767 +9.5% | $158,000 +36.2% |
| 2008 | $3,441 +2.5% | $116,000 |
| 2007 | $3,356 +3% | $116,000 |
| 2006 | $3,257 +3.9% | $116,000 |
| 2005 | $3,134 +25.7% | $116,000 +71.1% |
| 2003 | $2,493 +7.5% | $67,800 |
| 2001 | $2,319 | $67,800 |
Find assessor info on the county website
Monthly payment
Est. payment
Payment breakdown
Explore the cost of this home by adjusting the details. Changes won't be saved.Climate risks
Neighborhood: 06360
Nearby schools
Similar homes
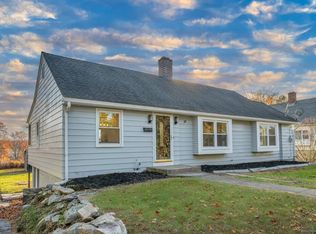
- $465,0004 bd2 ba1.9k sqft63 Wawecus Hill Road, Norwich, CT 06360For Sale

 MLS ID #24207069, Javyn Roundtree, Roundtree Realty LLC. Smart MLS
 - $429,9003 bd2 ba2.2k sqft84 Plain Hill Road, Norwich, CT 06360For Sale
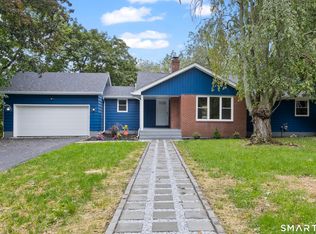 MLS ID #24211495, Ron Bates, Signature Properties of N.E.. Smart MLS
 - $359,9003 bd2 ba1.7k sqft5 Flyers Drive, Norwich, CT 06360For Sale
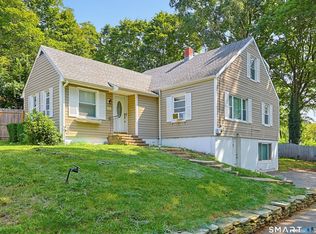 MLS ID #24198551, William Johnston, Coldwell Banker Realty. Smart MLS
 - $419,9003 bd2 ba2k sqft45 Lathrop Road, Waterford, CT 06375For Sale
 MLS ID #24212199, Amber Heenan, William Raveis Real Estate. Smart MLS
 - $429,9005 bd3 ba2.5k sqft84 Laurel Hill Avenue, Norwich, CT 06360For SaleMLS ID #24187543, Kristopher J. Tramont, Real Broker CT, LLC. Smart MLS
- $349,9005 bd2 ba2.1k sqft472 Boswell Avenue, Norwich, CT 06360For SaleMLS ID #24180776, Kristopher J. Tramont, Real Broker CT, LLC. Smart MLS
- $375,0003 bd2 ba1.9k sqft17 Oakridge Drive, Ledyard, CT 06335For SaleMLS ID #24205516, Billie Jo Parkos, Coldwell Banker Realty. Smart MLS
- $325,0003 bd1 ba1.3k sqft37 Lambert Drive, Norwich, CT 06360For SaleMLS ID #24205188, Mary Bohonowicz, Berkshire Hathaway NE Prop.. Smart MLS
- $435,0003 bd3 ba2.1k sqft158 Pond Road, Franklin, CT 06254For SaleMLS ID #24211535, Monica Obuchowski, Signature Properties of N.E.. Smart MLS
- $415,0003 bd2 ba1.7k sqft7 Harvard Terrace, Ledyard, CT 06335For SaleMLS ID #24203577, Kristopher J. Tramont, Real Broker CT, LLC. Smart MLS
- $515,0003 bd3 ba2.2k sqft20 Holly Bush Lane, Norwich, CT 06360For SaleMLS ID #24196309, James M. Foley, William Raveis Real Estate. Smart MLS
- $415,0004 bd1 ba1.6k sqft1661 Center Groton Road, Ledyard, CT 06339For SaleMLS ID #24208417, Martha Poole, Carl Guild & Associates. Smart MLS
- $399,0003 bd3 ba2k sqft653 Vauxhall St Extension, Waterford, CT 06385For SaleMLS ID #24211422, Kellie Kubica, Better Homes and Gardens Real Estate Executive Real Estate. Smart MLS
- $349,9003 bd2 ba1.1k sqft144 Woodland Drive, Montville, CT 06382For SaleMLS ID #24196868, Laura Ballirano, William Raveis Real Estate. Smart MLS
- $429,9003 bd2 ba2.3k sqft193 Old Colchester Road, Waterford, CT 06375For SaleMLS ID #24192987, Amanda Chaffee, KEY Real Estate Services LLC. Smart MLS
- $549,0003 bd3 ba2.4k sqft38 Brookside Drive, Norwich, CT 06360For SaleMLS ID #24203538, Jen L. Pendergast, William Raveis Real Estate. Smart MLS
- $399,9003 bd3 ba2.5k sqft60 Beaumont Highway, Lebanon, CT 06249For SaleMLS ID #24210685, Shawna Rohan, eXp Realty. Smart MLS
- $569,9884 bd3 ba2.5k sqft52 Middle Road, Preston, CT 06365For SaleMLS ID #24212022, Lai Metzger, Madison Realty New York. Smart MLS
- $380,0002 bd1 ba1.4k sqft540 Clubhouse Road, Lebanon, CT 06249For SaleMLS ID #24212245, Kristen E. Tarryk, Duprey Real Estate, LLC. Smart MLS
- $424,9003 bd1 ba1.4k sqft37 Gardner Avenue, New London, CT 06320For SaleMLS ID #24210334, Kenneth Fratus, RE/MAX on the Bay. Smart MLS
