Welcome to 540 Clubhouse Road in Lebanon! Set on 5.2 acres with apple, pear, and peach trees, this move-in-ready home offers a wonderful blend of country living and thoughtful updates. Professionally landscaped grounds create an inviting setting, while an expansive deck provides plenty of space for outdoor dining, entertaining, or simply relaxing. Enjoy summer days in the above-ground pool, and a fenced-in area offers room for your furry friends to play. Inside, quartz countertops add style and function to the kitchen. Newer windows and doors, a metal roof, and a whole-house generator provide added comfort and peace of mind. Three garages and a workshop offer plenty of space for vehicles, storage, hobbies, and projects. With room to garden, entertain, and enjoy the outdoors, this property is ready for you to move in and make it your own! Highest and Best offers due Monday October 12 by 5 P.M. LOCK ALL DOORS!!! Please leave bedroom lamps on. Property being sold as is.
Accepting backups
$380,000
540 Clubhouse Road, Lebanon, CT 06249
2beds
1,472sqft
Single Family Residence
Built in 1986
5.22 Acres Lot
$-- Zestimate®
$258/sqft
$-- HOA
What's special
Above-ground poolProfessionally landscaped groundsNewer windows and doorsMetal roof
- 22 days
- 1,004
- 107
Likely to sell faster than
Zillow last checked:
Listing updated:
Listed by:
Kristen E. Tarryk (860)377-5005,
Duprey Real Estate, LLC 860-963-2342
Source: Smart MLS,MLS#: 24212245
Facts & features
Interior
Bedrooms & bathrooms
- Bedrooms: 2
- Bathrooms: 1
- Full bathrooms: 1
Primary bedroom
- Level: Main
Bedroom
- Level: Main
Family room
- Level: Lower
Kitchen
- Level: Main
Living room
- Level: Main
Heating
- Baseboard, Other, Propane
Cooling
- Ceiling Fan(s)
Appliances
- Included: Oven/Range, Refrigerator, Washer, Dryer, Electric Water Heater, Water Heater
- Laundry: Lower Level
Features
- Basement: Full
- Attic: Pull Down Stairs
- Has fireplace: No
Interior area
- Total structure area: 1,472
- Total interior livable area: 1,472 sqft
- Finished area above ground: 900
- Finished area below ground: 572
Property
Parking
- Total spaces: 3
- Parking features: Attached, Detached
- Attached garage spaces: 3
Features
- Has private pool: Yes
- Pool features: Above Ground
Lot
- Size: 5.22 Acres
- Features: Few Trees, Level
Details
- Parcel number: 2233140
- Zoning: RA
Construction
Type & style
- Home type: SingleFamily
- Architectural style: Ranch
- Property subtype: Single Family Residence
Materials
- Vinyl Siding
- Foundation: Concrete Perimeter, Raised
- Roof: Metal
Condition
- New construction: No
- Year built: 1986
Utilities & green energy
- Sewer: Septic Tank
- Water: Well
Community & HOA
HOA
- Has HOA: No
Location
- Region: Lebanon
Financial & listing details
- Price per square foot: $258/sqft
- Tax assessed value: $233,430
- Annual tax amount: $5,135
- Date on market: 10/6/2026
Estimated market value
Not available
Estimated sales range
Not available
Not available
Price history
| Date | Event | Price |
|---|---|---|
| 10/6/2026 | Listed for sale | $380,000$258/sqft |
Source:  Smart MLS #24212245 Report a problem | ||
Public tax history
| Year | Property taxes | Tax assessment |
|---|---|---|
| 2025 | $5,135 +4.8% | $233,430 |
| 2024 | $4,902 +4.3% | $233,430 +44% |
| 2023 | $4,701 +1.8% | $162,100 |
| 2022 | $4,620 +0.3% | $162,100 |
| 2021 | $4,604 +0.7% | $162,100 |
| 2020 | $4,571 -3.9% | $162,100 +0.2% |
| 2019 | $4,757 +10.2% | $161,810 +10.2% |
| 2018 | $4,316 +1.7% | $146,810 |
| 2017 | $4,243 | $146,810 |
| 2016 | $4,243 +10.3% | $146,810 |
| 2015 | $3,846 -7.1% | $146,810 |
| 2014 | $4,140 +6.9% | $146,810 -9.4% |
| 2013 | $3,873 +1.3% | $162,030 |
| 2012 | $3,824 +3.5% | $162,030 |
| 2011 | $3,694 +3.2% | $162,030 |
| 2010 | $3,581 +3.8% | $162,030 |
| 2009 | $3,451 +3% | $162,030 +31.6% |
| 2008 | $3,349 +9.5% | $123,130 +7.9% |
| 2007 | $3,059 -1.8% | $114,130 -7.3% |
| 2006 | $3,115 +8.6% | $123,130 |
| 2004 | $2,869 +13.4% | $123,130 +33.4% |
| 2003 | $2,530 +8.4% | $92,320 +0% |
| 2001 | $2,335 +20% | $92,300 -17% |
| 1995 | $1,946 | $111,200 |
Find assessor info on the county website
Monthly payment
Est. payment
Payment breakdown
Explore the cost of this home by adjusting the details. Changes won't be saved.Climate risks
Neighborhood: 06249
Nearby schools
Schools provided by the listing agent
- Elementary: Lebanon
Source: Smart MLS. This data may not be complete. We recommend contacting the local school district to confirm school assignments for this home.
Similar homes
- $474,9003 bd2 ba1.8k sqft116 Bascom Road, Lebanon, CT 06249For Sale
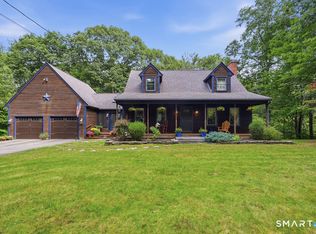
 MLS ID #24205904, Diana M. Brown, William Raveis Real Estate. Smart MLS
- $435,0003 bd3 ba2.1k sqft158 Pond Road, Franklin, CT 06254For Sale
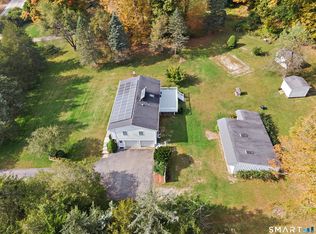 MLS ID #24211535, Monica Obuchowski, Signature Properties of N.E.. Smart MLS
- $384,0003 bd2 ba1.5k sqft51 Watrous Road, Bolton, CT 06043For Sale
 MLS ID #24195758, Crystal M. Gebhardt Coogan, Coldwell Banker Realty. Smart MLS
- $379,9004 bd2 ba1.5k sqft70 Cottonwood Lane, Montville, CT 06382For Sale
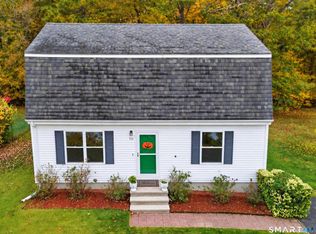 MLS ID #24215099, Amber Heenan, William Raveis Real Estate. Smart MLS
- $390,0004 bd2 ba1.6k sqft142 Root Road, Coventry, CT 06238For SaleMLS ID #24207503, Alexandria Kebalo, RE/MAX One. Smart MLS
- $345,0002 bd2 ba1.5k sqft30 Daleville Road, Willington, CT 06279For SaleMLS ID #24205810, Matthew Huberdault, Byrnes Real Estate Company. Smart MLS
- $349,9002 bd1 ba768 sqft218 Deepwood Drive, Hebron, CT 06231For SaleMLS ID #24199046, Kim A. Gates, Gateway Real Estate. Smart MLS
- $385,0004 bd1 ba1.4k sqft17 Buckingham Road, Mansfield, CT 06250For SaleMLS ID #24197297, Lisa A. Barstow, Simply Sold Real Estate. Smart MLS
- $449,9003 bd2 ba1.6k sqft155 Lovers Lane, Plainfield, CT 06374For SaleMLS ID #24214738, Monique Rouillard, Signature Properties of N.E.. Smart MLS
- $379,9003 bd2 ba2k sqft64 Broadway Street, Colchester, CT 06415For SaleMLS ID #24193861, Sherry Borgeson, Berkshire Hathaway NE Prop.. Smart MLS
- $374,9003 bd2 ba1.7k sqft45 Whittemore Street, Windham, CT 06226For SaleMLS ID #24184708, Nadia Kachwaha, KW Legacy Partners. Smart MLS
- $399,0004 bd2 ba1.5k sqft21 Carey Lane, Norwich, CT 06360For SaleMLS ID #24215788, Jaclyn Manchester Hogan, Berkshire Hathaway NE Prop.. Smart MLS
- $499,9003 bd3 ba2k sqft100 Pinebrook Road, Colchester, CT 06415For SaleMLS ID #24215297, Megan K. Osborne, RE/MAX Legends. Smart MLS
- $377,7773 bd2 ba1.5k sqft161 Hamilton Drive, Manchester, CT 06042For SaleMLS ID #24201708, Sheri A. Whiting, CENTURY 21 AllPoints Realty. Smart MLS
- $399,0003 bd2 ba1.5k sqft108 Krapf Road, Ashford, CT 06278For SaleMLS ID #24211443, Noah King, Home Selling Team. Smart MLS
- $474,9004 bd2 ba1.8k sqft872 Mansfield City Road, Mansfield, CT 06268For SaleMLS ID #24212688, Brittany Kimlingen, First Choice Realty. Smart MLS
- $475,0003 bd3 ba2k sqft69 Pautipaug Hill Road, Sprague, CT 06330For SaleMLS ID #24200667, Mustafa Muaremi, Coldwell Banker Realty. Smart MLS
- $399,9953 bd2 ba1.3k sqft165 Colchester Avenue, East Hampton, CT 06424For SaleMLS ID #24192346, Polly S. Carilli, William Raveis Real Estate. Smart MLS
- $399,9004 bd3 ba2.2k sqft55 Goose Lane, Tolland, CT 06084For SaleMLS ID #24197038, Daniel A. Wilson, The Wilson Company of CT. Smart MLS
- $385,0002 bd1 ba1k sqft(Undisclosed Address), Ashford, CT 06278For SaleMLS ID #24196755, Joan E.T. Rivers Bardwell, iHeart Homes Real Estate LLC. Smart MLS
