Come see what makes this ranch so easy to love. You may just find the home you've been waiting for. Thoughtfully designed for comfortable everyday living, this home offers two bedrooms plus a versatile bonus room ideal for a home office, guest room, nursery, or hobby space. The bright living room welcomes you in, while the separate dining area creates the perfect setting for everything from quiet weeknight dinners to holiday gatherings. The well-appointed kitchen offers ample workspace and easy access to the screened porch, an ideal spot for morning coffee or a relaxing evening. Just beyond, the deck extends your living space outdoors for grilling, entertaining, or simply enjoying the fresh air. The basement provides exceptional storage and future potential, all in a convenient Nashua location close to shopping, schools, hospitals, and commuter routes.
Pending
Listed by: REAL Broker NH, LLC • Emily Boutin
Price cut: $20K (8/24)
$349,900
28 New Dunstable Road, Nashua, NH 03060
2beds
1,032sqft
Ranch
Built in 1940
9,148 Square Feet Lot
$-- Zestimate®
$339/sqft
$-- HOA
What's special
Screened porchAmple workspaceVersatile bonus roomTwo bedroomsSeparate dining areaWell-appointed kitchen
- 76 days
- 98
- 0
Zillow last checked:
Listing updated:
Listed by:
Emily Boutin,
REAL Broker NH, LLC Cell:603-203-5949
Source: PrimeMLS,MLS#: 5101074
Facts & features
Interior
Bedrooms & bathrooms
- Bedrooms: 2
- Bathrooms: 1
- Full bathrooms: 1
Heating
- Electric
Cooling
- None
Appliances
- Included: Electric Range, Electric Water Heater
Features
- Ceiling Fan(s), Soaking Tub
- Flooring: Carpet, Hardwood, Vinyl
- Windows: Blinds
- Basement: Concrete,Concrete Floor,Crawl Space,Unfinished,Interior Access,Exterior Entry,Basement Stairs,Interior Entry
Interior area
- Total structure area: 1,032
- Total interior livable area: 1,032 sqft
- Finished area above ground: 1,032
- Finished area below ground: 0
Property
Parking
- Parking features: Paved, Driveway
- Has uncovered spaces: Yes
Features
- Levels: One
- Stories: 1
- Patio & porch: Covered Porch
- Exterior features: Deck, Shed
- Fencing: Partial
Lot
- Size: 9,148 Square Feet
- Features: City Lot, Near Hospital
Details
- Parcel number: NASHM122L00083
- Zoning description: RA
Construction
Type & style
- Home type: SingleFamily
- Architectural style: Ranch
- Property subtype: Ranch
Materials
- Vinyl Siding
- Foundation: Concrete
- Roof: Membrane,Shingle
Condition
- New construction: No
- Year built: 1940
Utilities & green energy
- Electric: 150 Amp Service, Circuit Breakers
- Sewer: Public Sewer
- Utilities for property: Cable
Green energy
- Energy efficient items: Water Heater
Community & HOA
Community
- Security: Battery Smoke Detector
HOA
- Amenities included: Trash Removal
Location
- Region: Nashua
Financial & listing details
- Price per square foot: $339/sqft
- Tax assessed value: $345,200
- Annual tax amount: $5,810
- Date on market: 7/22/2026
- Road surface type: Paved
Estimated market value
Not available
Estimated sales range
Not available
Not available
Price history
| Date | Event | Price |
|---|---|---|
| 9/2/2026 | Pending sale | $349,900$339/sqft |
Source:  PrimeMLS #5101074 Report a problem PrimeMLS #5101074 Report a problem | ||
| 8/24/2026 | Price change | $349,900-5.4%$339/sqft |
Source: PrimeMLS #5101074 Report a problem | ||
| 7/22/2026 | Listed for sale | $369,900$358/sqft |
Source: PrimeMLS #5101074 Report a problem | ||
Public tax history
| Year | Property taxes | Tax assessment |
|---|---|---|
| 2024 | $5,489 +5.4% | $345,200 +20.9% |
| 2023 | $5,206 +0.9% | $285,600 |
| 2022 | $5,161 +15.7% | $285,600 +48.7% |
| 2021 | $4,461 +2.7% | $192,100 |
| 2020 | $4,343 +3.9% | $192,100 |
| 2019 | $4,180 +2.6% | $192,100 |
| 2018 | $4,074 +2.8% | $192,100 +25% |
| 2017 | $3,964 +2.9% | $153,700 |
| 2016 | $3,853 +2.2% | $153,700 |
| 2015 | $3,770 +2% | $153,700 |
| 2014 | $3,696 | $153,700 |
| 2009 | -- | -- |
| 2005 | -- | -- |
| 2004 | -- | -- |
| 2003 | -- | -- |
| 2002 | -- | -- |
| 2001 | -- | $99,400 |
Find assessor info on the county website
Monthly payment
Est. payment
Payment breakdown
Explore the cost of this home by adjusting the details. Changes won't be saved.Climate risks
Neighborhood: 03060
Nearby schools
Schools provided by the listing agent
- Elementary: Ledge Street Elementary School
- Middle: Brian S. McCarthy Middle School
- High: Nashua High School South
- District: Nashua School District
Source: PrimeMLS. This data may not be complete. We recommend contacting the local school district to confirm school assignments for this home.
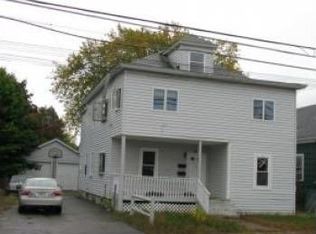
Similar homes
- $353,0002 bd2 ba1k sqftSandy Pond Condominium, Nashua, NH 03060Active
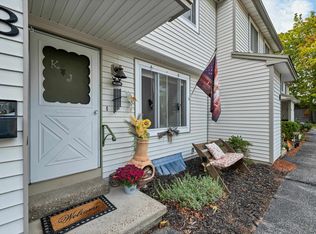 MLS ID #5112572, Champion Realty Group. PrimeMLS
 - $275,0002 bd2 ba1k sqftWestside, Nashua, NH 03060Active
 MLS ID #5095471, Sherri Smith. PrimeMLS
 - $329,9002 bd2 ba1.4k sqft2 Hawthorne Ln, Nashua, NH 03062For Sale
 MLS ID #73585198, Marcos De Sa, RE/MAX Innovative Properties. MLS PIN
 - $365,0002 bd2 ba1.5k sqftCannongate III, Nashua, NH 03063Active
 MLS ID #5109635, RachNH Realty Group. PrimeMLS
