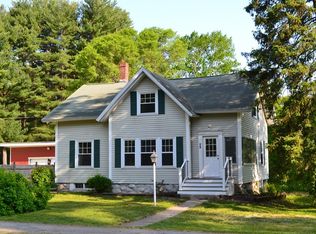
Finally! An affordable, move-in-ready SINGLE-FAMILY home in a convenient location! This charming farmhouse Colonial offers a rare combination of value, character with modern updates, manageable size, amazing outdoor space, privacy and the possibilities of a large double lot. Perfectly situated for commuters, with easy access to major routes including Rte 110, Rte 3 and I-495, as well as LRTA fare-free buses to Lowell. This location is also surprisingly walkable to Chelmsford Center, with its restaurants, cafes, bars, Arts Center and Town Common. For outdoor enthusiasts, the Bruce Freeman Rail Trail is just a short walk away, making it easy to enjoy walking, running and biking. Other favorite local outdoor spots, including Lyme Quarry Forest Reservation and Heart Pond, are just minutes away as well. Extensively renovated since 2020, this well-maintained home is ready for you to simply move right in! The main floor features an open and flexible floor plan, excellent natural light, beautiful floors and fresh paint throughout. The gorgeous kitchen features a large island with breakfast bar, stainless steel appliances including a gas range, ample cabinet space and tile backsplash. The renovated full bath offers a tub/shower, tile floors, upgraded vanity and convenient first-floor laundry. When it's time to rest, escape to the upstairs bedrooms. The primary bedroom offers a good-sized room with closet and eaves storage, while the second bedroom is perfect for a home office, guest room or child's room. The unfinished basement, with bulkhead and sump pump, provides great additional storage or workshop space. Outside, the oversized deck extends your living space and creates a wonderful private setting for entertaining, relaxing or enjoying the spacious, level, fenced-in backyard. There's still room for a garden, and parking is plentiful! Two separate driveways provide plenty of room for multiple vehicles, including trucks, a boat or RV. The generous 0.24-acre lot offers potential for a shed, garage, pool or other improvements in the future, subject to applicable approvals. Don't miss this rare opportunity to own an updated single-family home in a beautiful and convenient location with a large fenced backyard, huge deck, lots of off-street parking and room for improvements—all for the cost of a condo, without the HOA fees, rules and regulations!
Pending
$519,900
81 Littleton Rd, Chelmsford, MA 01824
2beds
999sqft
Single Family Residence
Built in 1900
10,672 Square Feet Lot
$518,200 Zestimate®
$520/sqft
$-- HOA
What's special
Huge deckBeautiful floorsRoom for a gardenStainless steel appliancesAmazing outdoor spaceLarge fenced backyardSpacious level fenced-in backyard
- 28 days
- 1,278
- 96
Likely to sell faster than
Zillow last checked:
Listing updated:
Listed by:
Wilson Group 781-424-6286,
Keller Williams Realty 617-969-9000,
Ronald Trapasso 617-285-2737
Source: MLS PIN,MLS#: 73585631
Facts & features
Interior
Bedrooms & bathrooms
- Bedrooms: 2
- Bathrooms: 1
- Full bathrooms: 1
- Main level bathrooms: 1
Primary bedroom
- Features: Closet, Flooring - Wall to Wall Carpet, Attic Access, Lighting - Overhead
- Level: Second
Bedroom 2
- Features: Closet, Flooring - Wall to Wall Carpet, Lighting - Overhead
- Level: Second
Bathroom 1
- Features: Bathroom - Full, Bathroom - With Tub & Shower, Flooring - Stone/Ceramic Tile, Dryer Hookup - Electric, Remodeled, Washer Hookup, Lighting - Overhead
- Level: Main,First
Kitchen
- Features: Flooring - Wood, Dining Area, Countertops - Stone/Granite/Solid, Countertops - Upgraded, Kitchen Island, Cabinets - Upgraded, Exterior Access, Open Floorplan, Recessed Lighting, Stainless Steel Appliances, Gas Stove, Lighting - Pendant
- Level: Main,First
Living room
- Features: Flooring - Wood, Window(s) - Bay/Bow/Box, Cable Hookup, Exterior Access, High Speed Internet Hookup, Open Floorplan, Recessed Lighting
- Level: Main,First
Heating
- Baseboard, Natural Gas
Cooling
- Window Unit(s)
Appliances
- Included: Gas Water Heater, Water Heater, Range, Dishwasher, Disposal, Microwave, Refrigerator, Washer, Dryer
- Laundry: Main Level, Electric Dryer Hookup, Washer Hookup, First Floor
Features
- Internet Available - Broadband, High Speed Internet
- Flooring: Tile, Carpet, Wood Laminate
- Doors: Insulated Doors, Storm Door(s)
- Windows: Insulated Windows, Screens
- Basement: Full,Interior Entry,Bulkhead,Sump Pump,Concrete,Unfinished
- Has fireplace: No
Interior area
- Total structure area: 999
- Total interior livable area: 999 sqft
- Finished area above ground: 999
Video & virtual tour
Property
Parking
- Total spaces: 10
- Parking features: Paved Drive, Off Street, Paved
- Uncovered spaces: 10
Features
- Patio & porch: Deck - Composite
- Exterior features: Deck - Composite, Rain Gutters, Screens, Fenced Yard, Garden
- Fencing: Fenced/Enclosed,Fenced
- Waterfront features: Lake/Pond
Lot
- Size: 10,672 Square Feet
- Features: Level, Other
Details
- Parcel number: 3908089
- Zoning: Unknown
Construction
Type & style
- Home type: SingleFamily
- Architectural style: Colonial,Antique,Farmhouse
- Property subtype: Single Family Residence
Materials
- Frame, Post & Beam
- Foundation: Stone
- Roof: Shingle
Condition
- Year built: 1900
Utilities & green energy
- Electric: Circuit Breakers, 100 Amp Service
- Sewer: Public Sewer
- Water: Public
- Utilities for property: for Gas Range, for Electric Dryer, Washer Hookup
Green energy
- Energy efficient items: Thermostat
Community & HOA
Community
- Features: Public Transportation, Shopping, Pool, Tennis Court(s), Park, Walk/Jog Trails, Stable(s), Golf, Medical Facility, Laundromat, Bike Path, Conservation Area, Highway Access, House of Worship, Public School, Sidewalks
HOA
- Has HOA: No
Location
- Region: Chelmsford
Financial & listing details
- Price per square foot: $520/sqft
- Tax assessed value: $475,800
- Annual tax amount: $6,558
- Date on market: 10/3/2026
- Listing terms: Contract
- Road surface type: Paved
Estimated market value
$518,200
$492,000 - $544,000
$2,821/mo
Price history
| Date | Event | Price |
|---|---|---|
| 10/25/2026 | Pending sale | $519,900$520/sqft |
Source: MLS PIN #73585631 Report a problem | ||
| 10/11/2026 | Contingent | $519,900$520/sqft |
Source: MLS PIN #73585631 Report a problem | ||
| 10/1/2026 | Listed for sale | $519,900+14.3%$520/sqft |
Source: MLS PIN #73585631 Report a problem | ||
| 5/16/2022 | Sold | $454,900+13.8%$455/sqft |
Source: MLS PIN #72960078 Report a problem | ||
| 3/31/2022 | Listed for sale | $399,900+31.1%$400/sqft |
Source: MLS PIN #72960078 Report a problem | ||
| 1/14/2020 | Sold | $305,000+0%$305/sqft |
Source: Public Record Report a problem | ||
| 11/22/2019 | Pending sale | $304,900$305/sqft |
Source: Westford Real Estate, Inc. #72533239 Report a problem | ||
| 11/7/2019 | Price change | $304,900-3.2%$305/sqft |
Source: Westford Real Estate, Inc. #72533239 Report a problem | ||
| 10/9/2019 | Pending sale | $314,900$315/sqft |
Source: Westford Real Estate, Inc. #72533239 Report a problem | ||
| 7/12/2019 | Listed for sale | $314,900$315/sqft |
Source: Westford Real Estate, Inc. #72533239 Report a problem | ||
Public tax history
| Year | Property taxes | Tax assessment |
|---|---|---|
| 2025 | $6,614 +2.2% | $475,800 +0.1% |
| 2024 | $6,474 +2.1% | $475,300 +7.8% |
| 2023 | $6,339 +17.2% | $441,100 +28.6% |
| 2022 | $5,409 +8.1% | $343,000 +7.9% |
| 2021 | $5,002 +2% | $317,800 +6.6% |
| 2020 | $4,904 +3.7% | $298,100 +3.1% |
| 2019 | $4,728 -0.5% | $289,200 +9.3% |
| 2018 | $4,754 +6% | $264,700 +5.8% |
| 2017 | $4,484 +2.6% | $250,200 +3.3% |
| 2016 | $4,369 +9.5% | $242,300 +13.5% |
| 2015 | $3,991 -0.5% | $213,400 +1% |
| 2014 | $4,010 +6.2% | $211,300 +0.4% |
| 2013 | $3,777 +3.2% | $210,400 +0.6% |
| 2012 | $3,659 -7% | $209,200 -11.1% |
| 2011 | $3,934 +10.8% | $235,300 +0.4% |
| 2010 | $3,551 +1.6% | $234,400 -5.6% |
| 2009 | $3,495 +3.9% | $248,400 -0.3% |
| 2008 | $3,363 +2.1% | $249,100 -5.2% |
| 2007 | $3,294 | $262,900 |
Find assessor info on the county website
Monthly payment
Est. payment
Payment breakdown
Explore the cost of this home by adjusting the details. Changes won't be saved.Climate risks
Neighborhood: Center Village
Nearby schools
Schools provided by the listing agent
- Elementary: Byam
- Middle: Parker/Mccarthy
- High: Chelmsford High
Source: MLS PIN. This data may not be complete. We recommend contacting the local school district to confirm school assignments for this home.
Similar homes
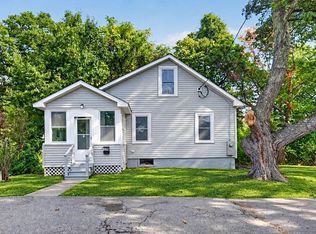
- $479,9003 bd1 ba749 sqft17 B St, Chelmsford, MA 01824For Sale
 MLS ID #73587343, Candor Investment Group, eXp Realty LLC. MLS PIN
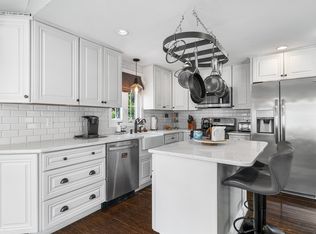
- $599,9004 bd2 ba1.3k sqft74 North Rd, Chelmsford, MA 01824For Sale
 MLS ID #73554319, Patricia Nunez, Redfin Corp.. MLS PIN
- $585,0003 bd1 ba1.4k sqft75 Proctor Rd, Chelmsford, MA 01824For Sale
 MLS ID #73578325, The Laura Baliestiero Team, Coldwell Banker Realty - Concord. MLS PIN
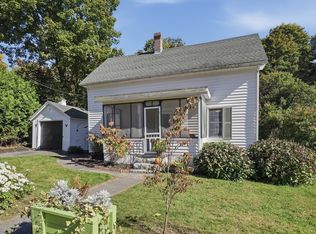
- $499,9003 bd1 ba1.2k sqft8 Orchard St, Westford, MA 01886For Sale
 MLS ID #73593624, Applegate & Murphy Group, Lamacchia Realty, Inc.. MLS PIN
