''New Construction'' on 4.6 Wooded Acres in Monterey, Tennessee
Welcome to 28 Reeves Place in Cumberland Cove, a brand-new three-bedroom, two-bath home offering 2,000 square feet of thoughtfully designed living space on 4.6 peaceful wooded acres.
The split-bedroom floor plan places the oversized primary suite on its own side of the home, complete with a tiled walk-in shower in the en suite bath. At the heart of the home, an open great room flows into the kitchen and dining area, finished with granite countertops, wood cabinets, and engineered hardwood floors. Tile flooring in the bathrooms. A ventless gas fireplace anchors the living room, and an additional sunroom gives you a bright spot to relax year-round.
Step outside to the back deck with low-maintenance Trex decking, perfect for morning coffee or evening gatherings. The vinyl and brick exterior offers easy upkeep and lasting curb appeal, and the oversized two-car garage gives you room for vehicles and storage. Incapsulated crawlspace and Tankless hot water heater included. A creek along the back left side of the property adds natural charm to your acreage.
New construction, room to breathe, and a setting that's hard to find. Offered at $569,900.
Approximate Completion Date - Spring of 2027.
Active
$569,900
28 Reeves Pl #7, Monterey, TN 38574
3beds
1,988sqft
Single Family Residence, Residential
Built in 2026
4.6 Acres Lot
$-- Zestimate®
$287/sqft
$13/mo HOA
What's special
Three-bedroom two-bath homeSplit-bedroom floor planWood cabinetsEngineered hardwood floorsGranite countertopsOversized primary suite
- 1 day
- 98
- 7
Zillow last checked:
Listing updated:
Listed by:
Warren Schreier 931-839-7000,
Cumberland Cove Real Estate Inc 931-839-7000
Source: RealTracs MLS as distributed by MLS GRID,MLS#: 3636479
Facts & features
Interior
Bedrooms & bathrooms
- Bedrooms: 3
- Bathrooms: 2
- Full bathrooms: 2
- Main level bedrooms: 3
Bedroom 1
- Features: Walk-In Closet(s)
Living room
- Features: Great Room
Other
- Features: Florida Room
Other
- Features: Utility Room
Heating
- Central, Electric, Natural Gas
Cooling
- Central Air, Ceiling Fan(s)
Appliances
- Included: Dishwasher, Disposal, Microwave, Oven
- Laundry: Washer Hookup, Electric Dryer Hookup
Features
- Walk-In Closet(s), Ceiling Fan(s), Kitchen Island
- Flooring: Wood, Tile
- Basement: Crawl Space
- Number of fireplaces: 1
Interior area
- Total structure area: 1,988
- Total interior livable area: 1,988 sqft
- Finished area above ground: 1,988
Property
Parking
- Total spaces: 2
- Parking features: Garage Door Opener, Garage Faces Side
- Garage spaces: 2
Features
- Levels: One
- Stories: 1
- Patio & porch: Deck
- Waterfront features: Creek
Lot
- Size: 4.6 Acres
- Features: Other, Private, Wooded, Level, Rolling Slope
- Topography: Other,Private,Wooded,Level,Rolling Slope
Details
- Parcel number: 104 27600 000
- Special conditions: Standard
Construction
Type & style
- Home type: SingleFamily
- Architectural style: Traditional
- Property subtype: Single Family Residence, Residential
Materials
- Frame, Vinyl Siding, Other, Brick
Condition
- New construction: Yes
- Year built: 2026
Utilities & green energy
- Sewer: Septic Tank
- Water: Public
- Utilities for property: Electricity Available, Natural Gas Available, Water Available
Green energy
- Energy efficient items: Water Heater, Windows
Community & HOA
Community
- Security: Smoke Detector(s)
- Subdivision: Cumberland Cove
HOA
- Has HOA: Yes
- Amenities included: Golf Course
- HOA fee: $152 annually
Location
- Region: Monterey
Financial & listing details
- Price per square foot: $287/sqft
- Annual tax amount: $219
- Date on market: 11/13/2026
- Electric utility on property: Yes
Estimated market value
Not available
Estimated sales range
Not available
Not available
Price history
| Date | Event | Price |
|---|---|---|
| 11/14/2026 | Listed for sale | $569,900$287/sqft |
Source:  East Tennessee Realtors #1362097 Report a problem | ||
Public tax history
Tax history is unavailable.
Monthly payment
Est. payment
Payment breakdown
Explore the cost of this home by adjusting the details. Changes won't be saved.Climate risks
Neighborhood: 38574
Nearby schools
Schools provided by the listing agent
- Elementary: Burks Elementary
- High: Monterey High School
Source: RealTracs MLS as distributed by MLS GRID. This data may not be complete. We recommend contacting the local school district to confirm school assignments for this home.

Similar homes
- $555,0003 bd2 ba2.2k sqft633 Icy Cove Trl Lot 25, Monterey, TN 38574New Construction
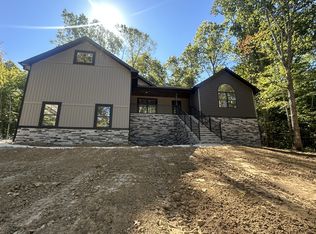
 MLS ID #3169733, Tamra Bowmer. RealTracs MLS as distributed by MLS GRID
- $635,0003 bd3 ba2.1k sqft1249 Laurel Way, Monterey, TN 38574For Sale
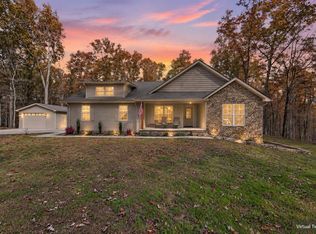
 MLS ID #248391, Beth Collins, LPT Realty. UCMLS
- $534,9983 bd3 ba2.4k sqft221 Cumberland Cove Rd, Monterey, TN 38574For Sale
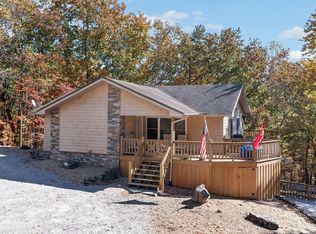 MLS ID #248173, Elijah Castelli, Elevate Real Estate. UCMLS
- $575,0003 bd2 ba2k sqft2177 Street Place Loop, Monterey, TN 38574Active
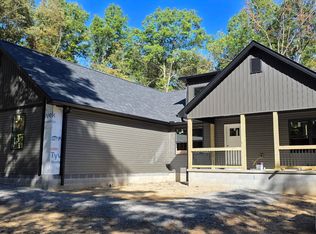
 MLS ID #1357949, Keith McCoy, Cumberland Mountain Realty. East Tennessee Realtors
- $540,0003 bd2 ba2.2k sqft633 Icy Cove Trl, Monterey, TN 38574ActiveMLS ID #1350546, Tamra Bowmer, Highlands Elite Real Estate. East Tennessee Realtors
- $618,0003 bd4 ba2.8k sqft452 Cumberland Cove Rd, Monterey, TN 38574For SaleMLS ID #246561, David Huffaker, The Huffaker Group, LLC. UCMLS
- $599,9003 bd2 ba1.8k sqft704 White Oak Rd, Monterey, TN 38574For SaleMLS ID #244267, Stacey Pehl, LPT Realty. UCMLS
- $750,0003 bd3 ba2.9k sqft31 Reeves Pl, Monterey, TN 38574For SaleMLS ID #248075, Tammy Price, Tri-star Real Estate & Auction Co.,. UCMLS
- $499,0003 bd2 ba2.1k sqft50 Ross Pl, Monterey, TN 38574For SaleMLS ID #246333, Stacey Pehl, LPT Realty. UCMLS
- $649,9003 bd3 ba2k sqft1114 W Laurel Way, Monterey, TN 38574For SaleMLS ID #248050, Jill White, Real Estate Professionals of TN. UCMLS
- $649,9003 bd3 ba2k sqft1114 W Laurel Way Lot 5, Monterey, TN 38574New ConstructionMLS ID #3626803, Jill White. RealTracs MLS as distributed by MLS GRID
- $579,9003 bd2 ba2k sqft148 Valley View Ln, Monterey, TN 38574For SaleMLS ID #248348, Maegan Smith, Real Estate Professionals of TN. UCMLS
- $515,0002 bd3 ba2.4k sqft1104 Belmont Dr, Monterey, TN 38574ActiveMLS ID #1349819, Mark Bradshaw, Wallace. East Tennessee Realtors
- $749,9003 bd3 ba1.9k sqft583 Cliff Park Rd, Monterey, TN 38574For SaleMLS ID #3305894, Lisa Ann Garrett. RealTracs MLS as distributed by MLS GRID
- $749,9003 bd3 ba1.9k sqft583 SW Cliff Park Rd, Monterey, TN 38574For SaleMLS ID #246060, Clyde Craig, Mitchell Real Estate & Auction Co.. UCMLS
- $560,0003 bd2 ba1.8k sqft93 Westridge Trl #142, Monterey, TN 38574New ConstructionMLS ID #3605462, Doreen Sherrill. RealTracs MLS as distributed by MLS GRID
- $659,9003 bd2 ba2.2k sqft2000 Street Place Loop, Monterey, TN 38574For SaleMLS ID #244272, Jill White, Real Estate Professionals of TN. UCMLS
- $659,9003 bd2 ba2.2k sqft2000 Street Place Loop Lot 15, Monterey, TN 38574New ConstructionMLS ID #3205628, Jill White. RealTracs MLS as distributed by MLS GRID
- $597,5003 bd3 ba2.5k sqft246 Cross Dr, Monterey, TN 38574For SaleMLS ID #245923, Jamie Reed, The Real Estate Collective Crossville. UCMLS
- $389,9003 bd3 ba1.8k sqft1023 W Laurel Way, Monterey, TN 38574For SaleMLS ID #246360, Amber Flynn-Jared, The Real Estate Collective. UCMLS
