Welcome to this beautifully renovated 4-bedroom, 3-full-bathroom home in the desirable Briar Run subdivision, offering approximately 1,608 square feet of comfortable living space. The open-concept main level features a gorgeous updated kitchen with granite countertops, stainless steel appliances, ample cabinet space, and room for a kitchen table. The kitchen flows seamlessly into the spacious family room, creating an ideal layout for everyday living and entertaining. The main level features a large primary bedroom with a private en-suite bathroom, and two additional bedrooms that share a full bathroom. The lower level provides even more living space with a fourth bedroom featuring a walk-in closet, a large recreation room with plenty of room for entertaining or relaxing, and the third full bathroom. Enjoy the outdoors from the spacious deck overlooking the fenced-in yard, perfect for relaxing, entertaining, or enjoying time with family and pets. Renovated in 2022 with numerous major updates, including a new kitchen with cabinets, countertops, and appliances, new flooring, roof, HVAC system, and water heater. This move-in-ready home perfectly blends modern updates, comfortable living spaces, and great outdoor space, making it an ideal place to call home
Pending
Price cut: $10K (9/16)
$389,990
28 Roger Ct, Ranson, WV 25438
4beds
1,608sqft
Single Family Residence
Built in 2001
10,619 Square Feet Lot
$386,900 Zestimate®
$243/sqft
$32/mo HOA
What's special
Fenced-in yardOpen-concept main levelNew flooringStainless steel appliancesAmple cabinet space
- 50 days
- 425
- 44
Likely to sell faster than
Zillow last checked:
Listing updated:
Listed by:
Jen Forsch 703-801-4608,
Pearson Smith Realty, LLC
Source: Bright MLS,MLS#: WVJF2026152
Facts & features
Interior
Bedrooms & bathrooms
- Bedrooms: 4
- Bathrooms: 3
- Full bathrooms: 3
- Main level bathrooms: 2
- Main level bedrooms: 3
Rooms
- Room types: Dining Room, Primary Bedroom, Bedroom 2, Bedroom 3, Bedroom 4, Kitchen, Family Room, Recreation Room, Bathroom 2, Bathroom 3, Primary Bathroom
Primary bedroom
- Level: Main
Bedroom 2
- Level: Main
Bedroom 3
- Level: Main
Bedroom 4
- Level: Lower
Primary bathroom
- Level: Main
Bathroom 2
- Level: Main
Bathroom 3
- Level: Lower
Dining room
- Level: Main
Family room
- Level: Main
Kitchen
- Level: Main
Recreation room
- Level: Lower
Heating
- Heat Pump, Central
Cooling
- Central Air, Electric
Appliances
- Included: Dishwasher, Disposal, Microwave, Oven/Range - Electric, Electric Water Heater
- Laundry: Lower Level
Features
- Ceiling Fan(s), Combination Kitchen/Dining, Dining Area, Kitchen Island, Kitchen - Table Space, Upgraded Countertops, Walk-In Closet(s), Open Floorplan, Primary Bath(s)
- Flooring: Carpet, Engineered Wood, Luxury Vinyl
- Basement: Other
- Has fireplace: No
Interior area
- Total structure area: 1,608
- Total interior livable area: 1,608 sqft
- Finished area above ground: 1,108
- Finished area below ground: 500
Property
Parking
- Total spaces: 4
- Parking features: Asphalt, Driveway
- Uncovered spaces: 4
Accessibility
- Accessibility features: None
Features
- Levels: Split Foyer,Two
- Stories: 2
- Patio & porch: Deck
- Pool features: None
- Has spa: Yes
- Spa features: Bath
- Fencing: Wood
- Has view: Yes
- View description: Garden
Lot
- Size: 10,619 Square Feet
- Features: Rural
Details
- Additional structures: Above Grade, Below Grade
- Parcel number: 02 4E008500000000
- Zoning: 101
- Special conditions: Standard
Construction
Type & style
- Home type: SingleFamily
- Property subtype: Single Family Residence
Materials
- Aluminum Siding
- Foundation: Concrete Perimeter
- Roof: Architectural Shingle
Condition
- Excellent
- New construction: No
- Year built: 2001
- Major remodel year: 2022
Utilities & green energy
- Sewer: Public Sewer
- Water: Public
- Utilities for property: Cable Available, Phone Available, Water Available, Electricity Available, Cable, Satellite Internet Service
Community & HOA
Community
- Security: Electric Alarm
- Subdivision: Briar Run
HOA
- Has HOA: Yes
- Amenities included: Common Grounds, Tot Lots/Playground
- HOA fee: $95 quarterly
Location
- Region: Ranson
- Municipality: Charles Town
Financial & listing details
- Price per square foot: $243/sqft
- Tax assessed value: $187,100
- Annual tax amount: $2,157
- Date on market: 8/27/2026
- Listing agreement: Exclusive Right To Sell
- Listing terms: Cash,Conventional,FHA,USDA Loan,VA Loan
- Ownership: Fee Simple
- Road surface type: Paved
Estimated market value
$386,900
$368,000 - $406,000
$2,389/mo
Price history
| Date | Event | Price |
|---|---|---|
| 9/30/2026 | Pending sale | $389,990$243/sqft |
Source:  Bright MLS #WVJF2026152 Report a problem Bright MLS #WVJF2026152 Report a problem | ||
| 9/16/2026 | Price change | $389,990-2.5%$243/sqft |
Source: Bright MLS #WVJF2026152 Report a problem | ||
| 8/27/2026 | Listed for sale | $400,000+15.9%$249/sqft |
Source: Bright MLS #WVJF2026152 Report a problem | ||
| 8/14/2026 | Listing removed | $3,200$2/sqft |
Source: Zillow Rentals Report a problem | ||
| 7/20/2026 | Listed for rent | $3,200$2/sqft |
Source: Zillow Rentals Report a problem | ||
| 6/22/2026 | Listing removed | $3,200$2/sqft |
Source: Zillow Rentals Report a problem | ||
| 6/15/2026 | Listed for rent | $3,200$2/sqft |
Source: Zillow Rentals Report a problem | ||
| 8/12/2022 | Sold | $345,000+1.5%$215/sqft |
Source: Bright MLS #WVJF2004522 Report a problem | ||
| 7/12/2022 | Pending sale | $339,900$211/sqft |
Source: Bright MLS #WVJF2004522 Report a problem | ||
| 7/6/2022 | Price change | $339,900-2.9%$211/sqft |
Source: Bright MLS #WVJF2004522 Report a problem | ||
| 6/15/2022 | Listed for sale | $349,900$218/sqft |
Source: Bright MLS #WVJF2004522 Report a problem | ||
Public tax history
| Year | Property taxes | Tax assessment |
|---|---|---|
| 2025 | $2,174 +5.6% | $187,100 +6.4% |
| 2024 | $2,058 +5.8% | $175,800 +5.5% |
| 2023 | $1,946 +15.9% | $166,600 +18.2% |
| 2022 | $1,679 | $140,900 +18.6% |
| 2021 | -- | $118,800 -0.7% |
| 2020 | -- | $119,600 +3.6% |
| 2019 | $1,338 +6.9% | $115,400 +8.3% |
| 2018 | $1,252 +0% | $106,600 |
| 2017 | $1,252 +8.5% | $106,600 +8.2% |
| 2016 | $1,154 +7.4% | $98,500 +8% |
| 2015 | $1,074 +4.5% | $91,200 +4.3% |
| 2014 | $1,027 -13.5% | $87,400 +2.5% |
| 2013 | $1,187 | $85,300 -5% |
| 2012 | $1,187 +9.6% | $89,800 -6.1% |
| 2011 | $1,083 -8.8% | $95,600 -10.6% |
| 2010 | $1,187 -22% | $106,900 -24.7% |
| 2009 | $1,522 -1.8% | $142,000 |
| 2008 | $1,550 +6% | $142,000 +8.6% |
| 2007 | $1,462 +39.3% | $130,700 +50.2% |
| 2006 | $1,049 -3.6% | $87,000 +0.2% |
| 2005 | $1,088 | $86,820 +14.5% |
| 2004 | -- | $75,840 |
| 2003 | -- | $75,840 +13.8% |
| 2002 | -- | $66,660 +246.1% |
| 2001 | -- | $19,260 |
Find assessor info on the county website
Monthly payment
Est. payment
Payment breakdown
Explore the cost of this home by adjusting the details. Changes won't be saved.Climate risks
Neighborhood: 25438
Nearby schools
Schools provided by the listing agent
- District: Jefferson County Schools
Source: Bright MLS. This data may not be complete. We recommend contacting the local school district to confirm school assignments for this home.
Similar homes
- $379,8004 bd3 ba1.9k sqft98 Rex Dr, Ranson, WV 25438For Sale

 MLS ID #WVJF2024978, Patricia Salgado, Metas Realty Group, LLC. Bright MLS
 - $444,9004 bd3 ba2.3k sqft354 National St, Ranson, WV 25438For Sale
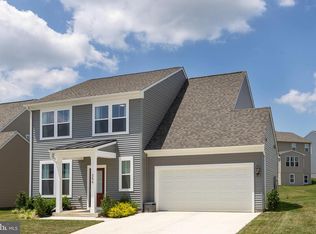 MLS ID #WVJF2025078, James Amick, RE/MAX Roots. Bright MLS
 - $399,0004 bd3 ba2k sqft955 Shenandoah River Dr, Harpers Ferry, WV 25425For Sale
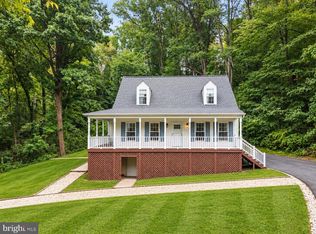 MLS ID #WVJF2026214, Brianna Goetting, Pearson Smith Realty, LLC. Bright MLS
 - $410,0004 bd3 ba1.7k sqft103 Gumspring Dr, Charles Town, WV 25414For Sale
 MLS ID #WVJF2026294, Tracy Kable, Real Broker. Bright MLS
 - $299,9903 bd3 ba1.4k sqft564 Thumper Dr, Ranson, WV 25438For SaleMLS ID #WVJF2026130, Sara Williams, CENTURY 21 New Millennium. Bright MLS
- $319,0003 bd3 ba1.8k sqft305 E 11th Ave, Ranson, WV 25438For SaleMLS ID #WVJF2024650, Jennifer Fortson, Charis Realty Group. Bright MLS
- $368,5703 bd4 ba2.3k sqft22 Harrison Aly, Ranson, WV 25438New ConstructionBright MLS
- $395,0003 bd3 ba1.8k sqft224 Paragon Dr, Bunker Hill, WV 25413For SaleMLS ID #WVBE2054336, Richard Fletcher, Samson Properties. Bright MLS
- $399,9904 bd3 ba2.3k sqft417 Eurasian Dr, Bunker Hill, WV 25413For SaleMLS ID #WVBE2054838, Matthew Abregu, Keller Williams Realty. Bright MLS
- $450,0004 bd3 ba2k sqft30 Monumental Dr, Charles Town, WV 25414For SaleMLS ID #WVJF2025478, Eddie Currey, Berkshire Hathaway HomeServices Homesale Realty. Bright MLS
- $365,0004 bd3 ba1.7k sqft259 Melville Dr, Inwood, WV 25428For SaleMLS ID #WVBE2055054, Donya Gamache, Coldwell Banker Realty. Bright MLS
- $384,0003 bd3 ba1.7k sqft57 Hansberry Ct, Inwood, WV 25428For SaleMLS ID #WVBE2052234, Tyler Burch, Burch Real Estate Group, LLC. Bright MLS
- $399,0004 bd2 ba1.9k sqft3 Della Ln, Boonsboro, MD 21713For SaleMLS ID #MDWA2040476, Rob Krop, Keller Williams Realty Centre. Bright MLS
- $489,9004 bd3 ba2.3k sqft1011 Cloverdale Rd, Charles Town, WV 25414For SaleMLS ID #WVJF2026480, Sarah Combs, Hoffman Realty. Bright MLS
- $525,0004 bd3 ba2.2k sqft561 Chickamauga Dr, Harpers Ferry, WV 25425For SaleMLS ID #WVJF2026454, Louise McDonald, Dandridge Realty Group, LLC. Bright MLS
- $460,0003 bd2 ba1.9k sqftNone Available, Kearneysville, WV 25430For SaleMLS ID #WVJF2025602, Tracy Kable, Real Broker. Bright MLS
- $365,0003 bd2 ba1.2k sqft3153 Charles Town Rd, Kearneysville, WV 25430For SaleMLS ID #WVBE2052334, Kristie Edwards, Samson Properties. Bright MLS
- $329,9993 bd3 ba1.6k sqft51 N Main St, Keedysville, MD 21756For SaleMLS ID #MDWA2040718, Tony La Scola, Welcome Home Realty Group. Bright MLS
- $425,0004 bd3 ba2.2k sqft165 Rappahannock Run, Falling Waters, WV 25419For SaleMLS ID #WVBE2052702, Sam Heltzel, The KW Collective. Bright MLS
- $410,0005 bd3 ba2.2k sqft348 Chandlers Glen Dr, Bunker Hill, WV 25413For SaleMLS ID #WVBE2054354, Tiffany Ritter, Samson Properties. Bright MLS
