Private 18-Acre Retreat with Trails, Wildlife & Country Living! Enjoy peaceful country living on nearly 18 acres, located across the street from Colchester Land Trust! This inviting 3-bedroom, 2-full-bath ranch offers an open feel with vaulted cathedral ceilings & skylights. The updated kitchen features granite countertops, soft-close cabinetry, and stainless steel appliances, flowing into the living area with beautiful hickory floors & a fireplace with insert. The private primary bedroom features pine flooring and its own full bathroom. Sliding doors lead to the newly painted back deck overlooking the expansive acreage. The finished walk-out lower level has a pellet stove & storage. Wood-burning & propane heating system. Oversized two-car garage. Outdoor enthusiasts, hobby farmers & animal lovers will appreciate all this property has to offer! Enjoy established trails for ATV riding & outdoor recreation, a scenic pond and brook, and level areas suitable for animals. Water and electricity are already available in the backyard for potential future barns or other outbuildings (buyer to verify permitted uses). With Colchester Land Trust directly across the street, you'll appreciate the protected open space. Numerous improvements include siding & windows updated in 2017, a rebuilt deck in 2019, new garage doors in 2022 & new gutter guards. Whether you're looking for a private country retreat, room for animals, or space to enjoy the outdoors, this property offers it all
For sale
$599,900
215 Bulkeley Hill Road, Colchester, CT 06415
3beds
1,678sqft
Single Family Residence
Built in 1991
17.98 Acres Lot
$-- Zestimate®
$358/sqft
$-- HOA
What's special
Oversized two-car garageScenic pond and brookNew gutter guards
- 6 days
- 1,407
- 132
Likely to sell faster than
Zillow last checked:
Listing updated:
Listed by:
Sherry Borgeson (860)334-0095,
Berkshire Hathaway NE Prop. 860-537-6699
Source: Smart MLS,MLS#: 24213492
Facts & features
Interior
Bedrooms & bathrooms
- Bedrooms: 3
- Bathrooms: 2
- Full bathrooms: 2
Rooms
- Room types: Workshop
Primary bedroom
- Features: Cathedral Ceiling(s), Full Bath, Hardwood Floor
- Level: Main
- Area: 249.34 Square Feet
- Dimensions: 18.2 x 13.7
Bedroom
- Features: Ceiling Fan(s), Walk-In Closet(s)
- Level: Main
- Area: 170.75 Square Feet
- Dimensions: 12.11 x 14.1
Bedroom
- Features: Ceiling Fan(s), Hardwood Floor
- Level: Main
- Area: 132.44 Square Feet
- Dimensions: 13.1 x 10.11
Dining room
- Features: Cathedral Ceiling(s), Balcony/Deck, Hardwood Floor
- Level: Main
- Area: 127.16 Square Feet
- Dimensions: 12.11 x 10.5
Family room
- Level: Lower
- Area: 283.8 Square Feet
- Dimensions: 12.9 x 22
Kitchen
- Features: Remodeled, Cathedral Ceiling(s), Granite Counters
- Level: Main
- Area: 110.11 Square Feet
- Dimensions: 12.1 x 9.1
Living room
- Features: Skylight, Cathedral Ceiling(s), Fireplace, Hardwood Floor
- Level: Main
- Area: 289.9 Square Feet
- Dimensions: 13 x 22.3
Other
- Level: Lower
- Area: 107.07 Square Feet
- Dimensions: 12.9 x 8.3
Heating
- Forced Air, Propane, Wood
Cooling
- Ceiling Fan(s), Window Unit(s)
Appliances
- Included: Oven/Range, Microwave, Refrigerator, Dishwasher, Washer, Dryer, Water Heater
- Laundry: Main Level
Features
- Open Floorplan
- Basement: Full
- Attic: Storage,Pull Down Stairs
- Number of fireplaces: 1
- Fireplace features: Insert
Interior area
- Total structure area: 1,678
- Total interior livable area: 1,678 sqft
- Finished area above ground: 1,678
Property
Parking
- Total spaces: 3
- Parking features: Detached, Attached, Garage Door Opener
- Attached garage spaces: 3
Lot
- Size: 17.98 Acres
- Features: Secluded, Wooded, Farm, Cleared
Details
- Parcel number: 1458862
- Zoning: RU
Construction
Type & style
- Home type: SingleFamily
- Architectural style: Ranch
- Property subtype: Single Family Residence
Materials
- Vinyl Siding
- Foundation: Concrete Perimeter
- Roof: Asphalt
Condition
- New construction: No
- Year built: 1991
Utilities & green energy
- Sewer: Septic Tank
- Water: Well
- Utilities for property: Cable Available
Green energy
- Energy efficient items: Ridge Vents
Community & HOA
HOA
- Has HOA: No
Location
- Region: Colchester
Financial & listing details
- Price per square foot: $358/sqft
- Tax assessed value: $218,600
- Annual tax amount: $6,541
- Date on market: 10/18/2026
Estimated market value
Not available
Estimated sales range
Not available
Not available
Price history
| Date | Event | Price |
|---|---|---|
| 10/18/2026 | Listed for sale | $599,900+211.6%$358/sqft |
Source:  Smart MLS #24213492 Report a problem | ||
| 8/27/1999 | Sold | $192,500$115/sqft |
Source: Public Record Report a problem | ||
Public tax history
| Year | Property taxes | Tax assessment |
|---|---|---|
| 2025 | $6,541 +4.4% | $218,600 |
| 2024 | $6,267 +5.3% | $218,600 |
| 2023 | $5,950 +0.5% | $218,600 |
| 2022 | $5,920 +4.3% | $218,600 +26.4% |
| 2021 | $5,678 | $172,900 |
| 2020 | $5,678 | $172,900 |
| 2019 | $5,678 +5.2% | $172,900 +3.4% |
| 2018 | $5,397 -0.3% | $167,200 |
| 2017 | $5,412 -1.1% | $167,200 -5.6% |
| 2016 | $5,474 +0.5% | $177,100 |
| 2015 | $5,448 +0.6% | $177,100 |
| 2014 | $5,414 +1% | $177,100 |
| 2013 | $5,363 +5.2% | $177,100 |
| 2012 | $5,100 -1.1% | $177,100 -11.2% |
| 2011 | $5,157 +3.1% | $199,500 |
| 2010 | $5,001 +6% | $199,500 |
| 2009 | $4,718 +2.8% | $199,500 |
| 2008 | $4,590 | $199,500 |
| 2007 | $4,590 -1.2% | $199,500 +39.4% |
| 2006 | $4,646 +2.3% | $143,100 |
| 2005 | $4,543 +2.3% | $143,100 |
| 2004 | $4,439 +2.2% | $143,100 |
| 2003 | $4,343 +11% | $143,100 -8.5% |
| 1995 | $3,914 | $156,450 |
Find assessor info on the county website
Monthly payment
Est. payment
Payment breakdown
Explore the cost of this home by adjusting the details. Changes won't be saved.Climate risks
Neighborhood: 06415
Nearby schools
Schools provided by the listing agent
- Elementary: Colchester
- Middle: Johnston,Jack Jackter
- High: Bacon Academy
Source: Smart MLS. This data may not be complete. We recommend contacting the local school district to confirm school assignments for this home.
- $494,9003 bd2 ba1.9k sqft227 Bulkeley Hill Rd, Colchester, CT 06415Off Market
- $548,7003 bd2 ba2.3k sqft233 Bulkeley Hill Rd, Colchester, CT 06415Off Market

- $46,500-- bd-- ba-- sqft229 Bulkeley Hill Rd, Colchester, CT 06415Off Market
- $469,9004 bd3 ba2k sqft200 Bulkeley Hill Rd, Colchester, CT 06415For Sale

Similar homes
- $499,9003 bd3 ba2k sqft100 Pinebrook Road, Colchester, CT 06415For Sale
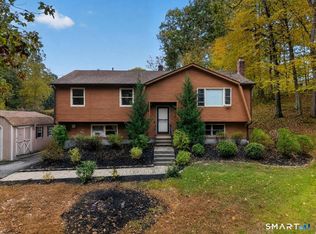
 MLS ID #24215297, Megan K. Osborne, RE/MAX Legends. Smart MLS
- $569,9003 bd3 ba2.5k sqft39 Jordan Lane, Colchester, CT 06415For Sale
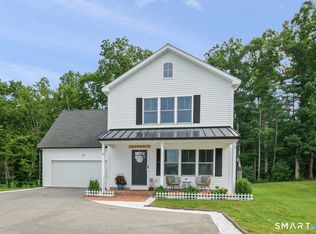 MLS ID #24197004, Maryalice H. Widness, Berkshire Hathaway NE Prop.. Smart MLS
- $479,9003 bd3 ba1.9k sqft50 A P Gates Road, East Haddam, CT 06423For Sale
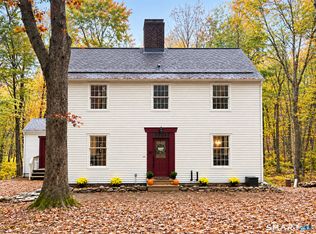 MLS ID #24213531, Linda Bohne, Property Advisors Realty. Smart MLS
- $530,0003 bd3 ba1.5k sqft55 Depot Hill Road, East Hampton, CT 06414For Sale
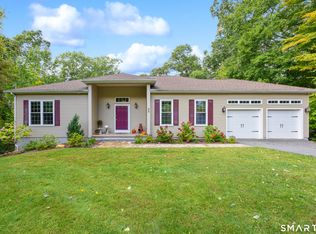 MLS ID #24214372, Christine Horkman, Regency Real Estate, LLC. Smart MLS
- $539,0003 bd3 ba2.1k sqft7 Bogue Lane, East Haddam, CT 06423For SaleMLS ID #24212820, Jodi Lisitano, Eagle Eye Realty PLLC. Smart MLS
- $599,9003 bd2 ba2.4k sqft433 Route 148, Killingworth, CT 06419For SaleMLS ID #24211881, Kalani R. Ladd, KW Legacy Partners. Smart MLS
- $599,9004 bd3 ba2.3k sqft21 First Avenue, Haddam, CT 06441For SaleMLS ID #24214035, Lisa Genovali, Re/Max Valley Shore. Smart MLS
- $685,0003 bd4 ba2.4k sqft2 Pinewood Trail, Deep River, CT 06417For SaleMLS ID #24212188, Angela Ruel, Berkshire Hathaway NE Prop.. Smart MLS
- $545,9003 bd2 ba1.5k sqft61 Salem Road, Lyme, CT 06371For SaleMLS ID #24149651, Adam Mancini, Ann McBride Real Estate. Smart MLS
- $379,9003 bd2 ba2k sqft64 Broadway Street, Colchester, CT 06415For SaleMLS ID #24193861, Sherry Borgeson, Berkshire Hathaway NE Prop.. Smart MLS
- $549,9003 bd2 ba1.6k sqft86 Pegasus Drive, Groton, CT 06340For SaleMLS ID #24216850, Adam Mancini, Ann McBride Real Estate. Smart MLS
- $589,9003 bd2 ba1.7k sqft39 Fern Street, Glastonbury, CT 06033For SaleMLS ID #24211511, Emily Ford, William Pitt Sotheby's International Realty. Smart MLS
- $470,0005 bd2 ba2k sqft94 Town Farm Road, East Haddam, CT 06423For SaleMLS ID #24204015, Alissa White, Real Broker CT, LLC. Smart MLS
- $729,0004 bd4 ba2.1k sqft275 Randall Road, Lebanon, CT 06249For SaleMLS ID #24203415, James Kelly, William Raveis Real Estate. Smart MLS
- $420,0003 bd2 ba2.3k sqft193 Old Colchester Road, Waterford, CT 06375For SaleMLS ID #24215784, Amanda Chaffee, KEY Real Estate Services LLC. Smart MLS
- $675,0002 bd2 ba1.8k sqft57 Shore Road, East Haddam, CT 06423For SaleMLS ID #24214871, Tyler DeVecchis, Century 21 AllPoints Realty. Smart MLS
- $524,9004 bd3 ba2k sqft726 Neipsic Road, Glastonbury, CT 06033For SaleMLS ID #24214071, Cydne Wright, William Raveis Real Estate. Smart MLS
- $525,0004 bd3 ba2.3k sqft109 Cannon Drive, Hebron, CT 06231For SaleMLS ID #24192721, James Celio, Century 21 AllPoints Realty. Smart MLS
- $489,9003 bd2 ba1.8k sqft116 Bascom Road, Lebanon, CT 06249For SaleMLS ID #24205904, Diana M. Brown, William Raveis Real Estate. Smart MLS
- $599,0003 bd3 ba2.3k sqft5 Northwinds Drive, Essex, CT 06442For SaleMLS ID #24201184, Ed McCaffrey, Compass Connecticut, LLC. Smart MLS
