Welcome to 58 Kirk Rd, Elkton, MD! This charming 3-bedroom, 1.5-bathroom property offers space, functionality, and classic comfort with no HOA fees. Step inside to discover a freshly updated kitchen and bathrooms, highlighted by a new gas stove and refrigerator added in 2025. The versatile floor plan features a spacious main-level bedroom alongside two additional upper-level bedrooms, providing plenty of room and flexibility for guest spaces or a home office. Peace of mind comes easy here with major recent mechanical and structural improvements completed in 2025, including a new hot water heater, a new water softener, a new 25-year architectural shingle roof on the main home, and a new metal roof on the garage. Relax and enjoy your morning coffee or evening breezes from the classic covered front porch, complete with a cozy porch swing. The spacious, fully fenced yard provides peace of mind and outdoor fun, featuring a kid’s playset. Out back, the property offers exceptional storage and workspace options with a long driveway leading back to the detached garage with a car lift and attached lean-to shed. In addition, you will love the massive separate climate-controlled shed equipped with an installed mini-split wall unit, making it the perfect setup for a workshop, craft room, home gym, or ultimate storage space. Move-in ready, fully upgraded, and full of potential, this home is ready for its next owners to make lasting memories. Reach out to schedule your tour today!
For sale
$299,000
58 Kirk Rd, Elkton, MD 21921
3beds
1,356sqft
Single Family Residence
Built in 1900
0.27 Acres Lot
$262,100 Zestimate®
$221/sqft
$-- HOA
What's special
Freshly updated kitchenAttached lean-to shedLong drivewaySpacious fully fenced yardNew gas stoveMassive separate climate-controlled shedInstalled mini-split wall unit
- 2 days
- 1,235
- 99
Zillow last checked:
Listing updated:
Listed by:
Sherri Sembly 443-617-4469,
LPT Realty, LLC 8773662213
Source: Bright MLS,MLS#: MDCC2023258
Facts & features
Interior
Bedrooms & bathrooms
- Bedrooms: 3
- Bathrooms: 2
- Full bathrooms: 1
- 1/2 bathrooms: 1
- Main level bathrooms: 1
- Main level bedrooms: 1
Rooms
- Room types: Living Room, Dining Room, Bedroom 2, Bedroom 3, Kitchen, Bedroom 1, Full Bath, Half Bath
Bedroom 1
- Features: Flooring - Carpet
- Level: Main
Bedroom 2
- Features: Flooring - HardWood
- Level: Upper
Bedroom 3
- Features: Flooring - HardWood
- Level: Upper
Dining room
- Level: Main
Other
- Level: Upper
Half bath
- Features: Flooring - Luxury Vinyl Plank
- Level: Main
Kitchen
- Features: Flooring - Luxury Vinyl Plank
- Level: Main
Living room
- Features: Flooring - HardWood
- Level: Main
Heating
- Forced Air, Heat Pump, Wall Unit, Oil, Electric
Cooling
- Ductless, Ceiling Fan(s), Electric
Appliances
- Included: Cooktop, Stainless Steel Appliance(s), Refrigerator, Microwave, Exhaust Fan, Dishwasher, Electric Water Heater
- Laundry: Hookup
Features
- Bathroom - Tub Shower, Ceiling Fan(s), Dining Area, Entry Level Bedroom, Floor Plan - Traditional, Upgraded Countertops
- Flooring: Hardwood, Luxury Vinyl, Carpet, Wood
- Basement: Unfinished,Connecting Stairway,Drainage System,Interior Entry
- Has fireplace: No
Interior area
- Total structure area: 1,356
- Total interior livable area: 1,356 sqft
- Finished area above ground: 1,356
- Finished area below ground: 0
Property
Parking
- Total spaces: 8
- Parking features: Storage, Garage Faces Front, Driveway, Enclosed, Detached
- Garage spaces: 2
- Uncovered spaces: 6
Accessibility
- Accessibility features: None
Features
- Levels: Three
- Stories: 3
- Patio & porch: Porch
- Exterior features: Play Equipment
- Pool features: None
- Fencing: Full,Chain Link
Lot
- Size: 0.27 Acres
Details
- Additional structures: Above Grade, Below Grade, Outbuilding
- Parcel number: 0803000834
- Zoning: RR
- Special conditions: Standard
Construction
Type & style
- Home type: SingleFamily
- Architectural style: Colonial
- Property subtype: Single Family Residence
Materials
- Aluminum Siding
- Foundation: Permanent
- Roof: Architectural Shingle,Metal
Condition
- New construction: No
- Year built: 1900
Utilities & green energy
- Sewer: Private Septic Tank
- Water: Well
Community & HOA
Community
- Subdivision: None
HOA
- Has HOA: No
Location
- Region: Elkton
Financial & listing details
- Price per square foot: $221/sqft
- Tax assessed value: $165,333
- Annual tax amount: $1,853
- Date on market: 10/8/2026
- Listing agreement: Exclusive Right To Sell
- Ownership: Fee Simple
Estimated market value
$262,100
$241,000 - $283,000
$1,976/mo
Price history
| Date | Event | Price |
|---|---|---|
| 10/8/2026 | Listed for sale | $299,000+66.6%$221/sqft |
Source:  Bright MLS #MDCC2023258 Report a problem Bright MLS #MDCC2023258 Report a problem | ||
| 1/11/2022 | Sold | $179,500+20.5%$132/sqft |
Source: Public Record Report a problem | ||
| 8/13/2010 | Sold | $149,000$110/sqft |
Source: Public Record Report a problem | ||
Public tax history
| Year | Property taxes | Tax assessment |
|---|---|---|
| 2026 | $1,853 +5.4% | $165,333 +6.5% |
| 2025 | $1,759 +11.8% | $155,200 +8% |
| 2024 | $1,573 +7.7% | $143,767 +8.6% |
| 2023 | $1,461 +7.3% | $132,333 +9.5% |
| 2022 | $1,362 +1.5% | $120,900 +2.7% |
| 2021 | $1,342 +1.6% | $117,733 +2.8% |
| 2020 | $1,321 +2.8% | $114,567 +2.8% |
| 2019 | $1,285 | $111,400 |
| 2018 | $1,285 -4.5% | $111,400 |
| 2017 | $1,345 -0.2% | $111,400 -4.5% |
| 2016 | $1,348 +0.1% | $116,700 |
| 2015 | $1,347 +3.8% | $116,700 |
| 2014 | $1,298 | $116,700 -4.9% |
| 2013 | -- | $122,700 |
| 2012 | -- | $122,700 |
| 2011 | -- | $122,700 -21.9% |
| 2010 | -- | $157,110 +7.1% |
| 2009 | -- | $146,660 +7.7% |
| 2008 | -- | $136,210 +8.3% |
| 2007 | -- | $125,760 +9.7% |
| 2006 | -- | $114,662 +10.7% |
| 2005 | -- | $103,566 +12% |
| 2004 | -- | $92,470 +8.8% |
| 2003 | -- | $85,020 +9.6% |
| 2002 | -- | $77,570 +10.6% |
| 2001 | -- | $70,120 |
Find assessor info on the county website
Monthly payment
Est. payment
Payment breakdown
Explore the cost of this home by adjusting the details. Changes won't be saved.Climate risks
Neighborhood: 21921
Nearby schools
Schools provided by the listing agent
- District: Cecil County Public Schools
Source: Bright MLS. This data may not be complete. We recommend contacting the local school district to confirm school assignments for this home.
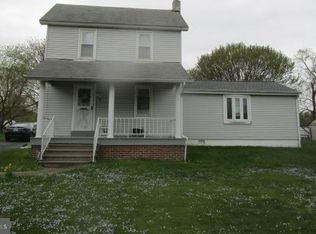
Similar homes
- $329,9004 bd2 ba1.8k sqft99 Hilltop Rd, Elkton, MD 21921For Sale
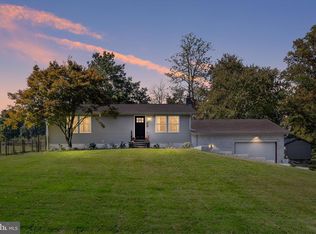
 MLS ID #MDCC2023326, Grace Casella, Crown Homes Real Estate. Bright MLS
 - $284,9003 bd2 ba1.3k sqft2474 Blue Ball Rd, Elkton, MD 21921For Sale
 MLS ID #MDCC2022884, Deanna Murphy, Integrity Real Estate. Bright MLS
 - $364,9003 bd2 ba1.3k sqft31 Kirk Rd, Elkton, MD 21921For Sale
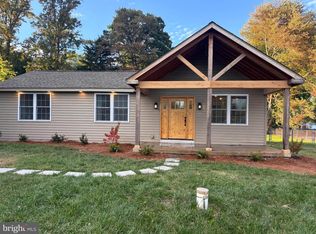 MLS ID #MDCC2023330, Craig Tribus, Beycome Brokerage Realty LLC. Bright MLS
 - $339,0003 bd2 ba1.3k sqft64 Farah Dr, Elkton, MD 21921For Sale
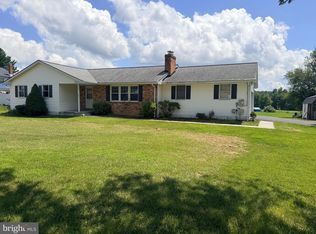 MLS ID #MDCC2022600, Michele Bublitz, Empower Real Estate, LLC. Bright MLS
 - $244,9003 bd1 ba1.2k sqft391 W Main St, Elkton, MD 21921For SaleMLS ID #MDCC2023456, Geri Riley, ExecuHome Realty. Bright MLS
- $314,9003 bd2 ba1.7k sqft127 Independence Dr, Elkton, MD 21921For SaleMLS ID #MDCC2023198, Laurel Davis, LPT Realty, LLC. Bright MLS
- $420,0003 bd2 ba1.9k sqft424 Tonys Rd, Elkton, MD 21921For SaleMLS ID #MDCC2023308, Bart Rowley, BHHS Fox & Roach - Hockessin. Bright MLS
- $309,9994 bd2 ba1.4k sqft107 Chestnut Dr, Elkton, MD 21921For SaleMLS ID #MDCC2023056, Mr. Michael McGavisk, EXP Realty, LLC. Bright MLS
- $325,0003 bd2 ba1.5k sqft133 Milestone Rd, Elkton, MD 21921For SaleMLS ID #MDCC2023076, Kristin Lewis, Integrity Real Estate. Bright MLS
- $440,0003 bd3 ba1.7k sqft8 Mariners Ct, Elkton, MD 21921For SaleMLS ID #MDCC2023452, Verria Hairston, Open Door Brokerage, LLC. Bright MLS
- $319,0004 bd2 ba1.6k sqft108 Midland Dr, Elkton, MD 21921For SaleMLS ID #MDCC2023012, Dottie Walker, Empower Real Estate, LLC. Bright MLS
- $299,9003 bd2 ba1.4k sqft2600 Joseph Biggs Memorial Hwy, North East, MD 21901For SaleMLS ID #MDCC2021386, Jackie Roe, Integrity Real Estate. Bright MLS
- $339,9004 bd2 ba1.3k sqft827 Elkton Rd, Newark, DE 19711For SaleMLS ID #DENC2112572, Danielle Benson, Century 21 Gold Key Realty. Bright MLS
- $394,0003 bd2 ba1.7k sqft196 Kennedy Blvd, Elkton, MD 21921For SaleMLS ID #MDCC2023336, Cindy Fetterolf, Real-Trust-Associates, LLC.. Bright MLS
- $299,9003 bd2 ba1.2k sqftNone Available, Elkton, MD 21921For SaleMLS ID #MDCC2022010, Stacy May, RE/MAX Chesapeake. Bright MLS
- $289,9003 bd3 ba1.4k sqft344 W Main St, Elkton, MD 21921For SaleMLS ID #MDCC2022704, Mr. Ash Mohammed, Coldwell Banker Realty. Bright MLS
- $325,0003 bd2 ba1.8k sqft134 Wesley St, Elkton, MD 21921For SaleMLS ID #MDCC2022560, Chris Kotula, Realty Plus Associates. Bright MLS
- $425,0004 bd3 ba1.9k sqft2703 Blue Ball Rd, Elkton, MD 21921For SaleMLS ID #MDCC2022890, Kelli Stansfield, RE/MAX Chesapeake. Bright MLS
