VR Pricing - Seller will entertain offers between $799,999 and $849,900. Some photos virtually stage.
Who wants to live in a mansion that was part of the development of Cheektowaga & helped launch Grover Cleveland's presidential career? 7000 SF masterpiece was built w/ exquisite craftmanship/style/sophistication. As you enter you will notice a huge foyer w/coffer ceiling/natural woodwork/cozy reception area w/FP. The elegant woodwork throughout the home showcases the skilled carpentry of yester years. Formal parlor has gold leaf adorned ceilings & wall of windows great entertainment space that leads to a nice sitting room w/ door. Enjoy a private LR to relax, large eat in kitchen has huge brick FP/plenty of space to cook. 1st floor office room/sauna, plus a 6-car garage, private grounds/outdoor patio for those summer parties, plenty of parking or convert space back to your private tennis ct. 2nd floor features 6 beds, 3 full baths, which is currently being used as a primary en suite Attic can be in-law/attendants quarters, guest suite rec room/or converted to additional bedrooms also perfect for theatre/game room. Great opportunity to live in a piece of WNY history.
Pending
$799,999
280 Pine Ridge Rd, Buffalo, NY 14225
8beds
7,184sqft
Single Family Residence
Built in 1827
1.4 Acres Lot
$777,400 Zestimate®
$111/sqft
$-- HOA
What's special
Private groundsPlenty of parkingNatural woodwork
- 69 days
- 954
- 81
Zillow last checked:
Listing updated:
Listed by:
Howard Hanna WNY Inc. 716-634-4200,
Kimberly A Nemeth 716-481-3746,
Beverly J Neely 716-906-1195,
Howard Hanna WNY Inc.
Source: NYSAMLSs,MLS#: B1698711 Originating MLS: Buffalo
Originating MLS: BuffaloFacts & features
Interior
Bedrooms & bathrooms
- Bedrooms: 8
- Bathrooms: 6
- Full bathrooms: 5
- 1/2 bathrooms: 1
- Main level bathrooms: 2
Bedroom 1
- Level: Second
- Dimensions: 12.00 x 10.00
Bedroom 2
- Level: Second
- Dimensions: 14.00 x 14.00
Bedroom 3
- Level: Second
- Dimensions: 17.00 x 13.00
Bedroom 4
- Level: Second
- Dimensions: 15.00 x 13.00
Bedroom 5
- Level: Second
- Dimensions: 14.00 x 14.00
Bedroom 6
- Level: Second
- Dimensions: 10.00 x 10.00
Basement
- Level: Basement
- Dimensions: 14.00 x 16.00
Dining room
- Level: First
- Dimensions: 20.00 x 13.00
Family room
- Level: First
- Dimensions: 20.00 x 13.00
Living room
- Level: First
- Dimensions: 25.00 x 17.00
Other
- Level: First
- Dimensions: 14.00 x 14.00
Other
- Level: First
- Dimensions: 12.00 x 12.00
Other
- Level: Third
- Dimensions: 24.00 x 12.00
Other
- Level: Third
- Dimensions: 17.00 x 8.00
Heating
- Gas, Forced Air
Cooling
- Central Air
Appliances
- Included: Dishwasher, Free-Standing Range, Freezer, Disposal, Gas Oven, Gas Range, Gas Water Heater, Oven, Humidifier
- Laundry: In Basement
Features
- Attic, Ceiling Fan(s), Central Vacuum, Dry Bar, Den, Separate/Formal Dining Room, Entrance Foyer, Eat-in Kitchen, Separate/Formal Living Room, Home Office, Hot Tub/Spa, Kitchen Island, Other, See Remarks, Sliding Glass Door(s), Storage, Skylights, Sauna, Walk-In Pantry, Natural Woodwork, Convertible Bedroom
- Flooring: Ceramic Tile, Laminate, Tile, Varies
- Doors: Sliding Doors
- Windows: Leaded Glass, Skylight(s)
- Basement: Full,Partially Finished,Sump Pump
- Has fireplace: No
Interior area
- Total structure area: 7,184
- Total interior livable area: 7,184 sqft
Property
Parking
- Total spaces: 6
- Parking features: Attached, Electricity, Garage, Heated Garage, Storage, Workshop in Garage, Garage Door Opener
- Attached garage spaces: 6
Features
- Stories: 3
- Patio & porch: Open, Patio, Porch
- Exterior features: Blacktop Driveway, Hot Tub/Spa, Patio, Private Yard, See Remarks, Tennis Court(s)
- Pool features: Indoor
- Has spa: Yes
- Spa features: Hot Tub
Lot
- Size: 1.4 Acres
- Dimensions: 281 x 313
- Features: Irregular Lot, Residential Lot, Secluded
Details
- Additional structures: Other
- Parcel number: 1430891013600009005000
- Special conditions: Standard
Construction
Type & style
- Home type: SingleFamily
- Architectural style: Traditional,Victorian
- Property subtype: Single Family Residence
Materials
- Brick
- Foundation: Other, See Remarks
- Roof: Asphalt
Condition
- Resale
- Year built: 1827
Utilities & green energy
- Electric: Circuit Breakers
- Sewer: Connected
- Water: Connected, Public
- Utilities for property: Cable Available, Sewer Connected, Water Connected
Community & HOA
Location
- Region: Buffalo
Financial & listing details
- Price per square foot: $111/sqft
- Tax assessed value: $660,000
- Annual tax amount: $18,760
- Date on market: 7/14/2026
- Cumulative days on market: 63 days
- Listing terms: Cash,Conventional
Estimated market value
$777,400
$739,000 - $816,000
Not available
Price history
| Date | Event | Price |
|---|---|---|
| 8/28/2026 | Pending sale | $799,999$111/sqft |
Source:  NYSAMLSs #B1698711 Report a problem NYSAMLSs #B1698711 Report a problem | ||
| 7/14/2026 | Listed for sale | $799,999-5.9%$111/sqft |
Source: NYSAMLSs #B1698711 Report a problem | ||
| 5/11/2026 | Listing removed | $849,900$118/sqft |
Source: NYSAMLSs #B1664632 Report a problem | ||
| 4/8/2026 | Price change | $849,900-5.5%$118/sqft |
Source: NYSAMLSs #B1664632 Report a problem | ||
| 3/2/2026 | Listed for sale | $899,000$125/sqft |
Source: NYSAMLSs #B1664632 Report a problem | ||
| 3/2/2026 | Listing removed | $899,000$125/sqft |
Source: NYSAMLSs #B1638966 Report a problem | ||
| 10/31/2025 | Price change | $899,000-4.4%$125/sqft |
Source: NYSAMLSs #B1638966 Report a problem | ||
| 9/18/2025 | Price change | $939,900-5.1%$131/sqft |
Source: NYSAMLSs #B1638966 Report a problem | ||
| 7/9/2025 | Price change | $990,000-10%$138/sqft |
Source: NYSAMLSs #B1604399 Report a problem | ||
| 5/5/2025 | Listed for sale | $1,100,000+22.2%$153/sqft |
Source: NYSAMLSs #B1604399 Report a problem | ||
| 9/30/2024 | Listing removed | $899,900$125/sqft |
Source: NYSAMLSs #B1547182 Report a problem | ||
| 6/24/2024 | Listed for sale | $899,900-5.2%$125/sqft |
Source: NYSAMLSs #B1547182 Report a problem | ||
| 4/15/2024 | Listing removed | -- |
Source: NYSAMLSs #B1503567 Report a problem | ||
| 1/24/2024 | Listed for sale | $949,500$132/sqft |
Source: NYSAMLSs #B1503567 Report a problem | ||
| 1/4/2024 | Listing removed | -- |
Source: NYSAMLSs #B1503567 Report a problem | ||
| 10/14/2023 | Listed for sale | $949,500+331.6%$132/sqft |
Source: NYSAMLSs #B1503567 Report a problem | ||
| 6/26/1996 | Sold | $220,000$31/sqft |
Source: Public Record Report a problem | ||
Public tax history
| Year | Property taxes | Tax assessment |
|---|---|---|
| 2025 | -- | $660,000 |
| 2024 | -- | $660,000 |
| 2023 | -- | $660,000 |
| 2022 | -- | $660,000 +20% |
| 2021 | -- | $550,000 +44.7% |
| 2020 | -- | $380,000 |
| 2019 | -- | $380,000 |
| 2018 | -- | $380,000 |
| 2017 | $12,794 +69.7% | $380,000 +10.1% |
| 2016 | $7,537 | $345,000 |
| 2015 | -- | $345,000 |
| 2014 | -- | $345,000 +61.3% |
| 2013 | -- | $213,900 |
| 2012 | -- | $213,900 |
| 2011 | -- | $213,900 |
| 2010 | -- | $213,900 +1.4% |
| 2009 | -- | $211,000 |
| 2008 | -- | $211,000 +0.5% |
| 2007 | -- | $210,000 +46.4% |
| 2006 | -- | $143,400 |
| 2005 | -- | $143,400 |
| 2004 | -- | $143,400 |
| 2003 | -- | $143,400 |
| 2002 | -- | $143,400 |
| 2001 | -- | $143,400 |
| 2000 | -- | $143,400 |
Find assessor info on the county website
Monthly payment
Climate risks
Neighborhood: 14225
Nearby schools
Schools provided by the listing agent
- District: Cheektowaga
Source: NYSAMLSs. This data may not be complete. We recommend contacting the local school district to confirm school assignments for this home.
Similar homes
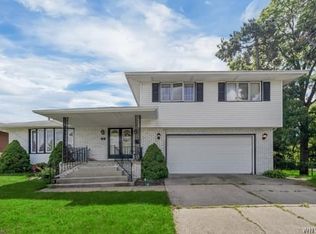
- $849,0005 bd4 ba5k sqft860 Union Rd, West Seneca, NY 14224For Sale
 MLS ID #B1656215, Wallace Grieser, Listing by: Realty WG. NYSAMLSs
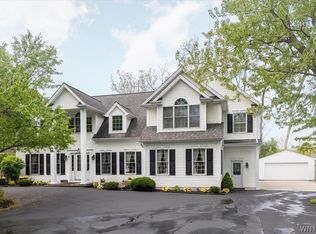
 - $699,9008 bd4 ba4.4k sqft20-22 Granger Pl, Buffalo, NY 14222For Sale
 MLS ID #B1707081, Sean Mattrey, Listing by: HUNT Real Estate ERA. NYSAMLSs
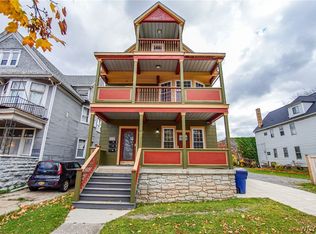
 - $850,0006 bd-- ba5.4k sqft67 Harvard Pl, Buffalo, NY 14209For Sale
 MLS ID #B1663059, Shannon G Szalay, Listing by: WNY Metro Roberts Realty. NYSAMLSs
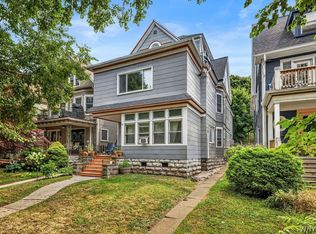
 - $629,9009 bd5 ba5.1k sqft343 Richmond Ave, Buffalo, NY 14222For Sale
 MLS ID #B1707079, Sean Mattrey, Listing by: HUNT Real Estate ERA. NYSAMLSs
 - $499,9005 bd3 ba4k sqft7 Division St, Bowmansville, NY 14026For SaleMLS ID #B1684970, Michael DeFelice, Listing by: HUNT Real Estate ERA. NYSAMLSs
- $599,0006 bd4 ba4.5k sqft182 Lancaster Ave, Buffalo, NY 14222For SaleMLS ID #B1709491, Karina O Keicher, Listing by: Keller Williams Realty WNY. NYSAMLSs
- $624,9008 bd5 ba5k sqft368 Bryant St, Buffalo, NY 14222For SaleMLS ID #B1702041, Mark Hanes, Listing by: Superlative Real Estate, Inc.. NYSAMLSs
- $599,0007 bd4 ba5.1k sqft180 Richmond Ave, Buffalo, NY 14222For SaleMLS ID #B1706158, Karina O Keicher, Listing by: Keller Williams Realty WNY. NYSAMLSs
- $489,0008 bd4 ba5.4k sqft631 Kenmore Ave, Buffalo, NY 14223For SaleMLS ID #B1701923, Matthew Irish-Jones, Listing by: Irish Jones Realty. NYSAMLSs
- $525,0006 bd4 ba6.7k sqft467 Virginia St, Buffalo, NY 14202For SaleMLS ID #B1695402, Cassandra Whitney, Listing by: MJ Peterson Real Estate Inc.. NYSAMLSs
- $599,0007 bd6 ba4.2k sqft5930 Clinton St, Elma, NY 14059For SaleMLS ID #B1689121, Peggy Margar L Reynolds, Listing by: Howard Hanna WNY Inc.. NYSAMLSs
- $410,0006 bd3 ba3.9k sqft2289 Delaware Ave, Buffalo, NY 14216For SaleMLS ID #B1698645, Michele M Lawrie, Listing by: eXp Realty. NYSAMLSs
- $549,9007 bd4 ba4.6k sqft720 Columbus Pkwy, Buffalo, NY 14213For SaleMLS ID #B1706384, Susan L Mecca, Listing by: WNY Metro Roberts Realty. NYSAMLSs
- $999,9008 bd-- ba10k sqft227 14th St, Buffalo, NY 14213For SaleMLS ID #B1679694, Max Fenske, Listing by: Keller Williams Realty WNY. NYSAMLSs
- $1,050,0005 bd3 ba3.8k sqft5133 E River Rd, Grand Island, NY 14072For SaleMLS ID #B1682808, Geraldine A Andolina, Listing by: Century 21 North East. NYSAMLSs
- $899,9005 bd3 ba3.6k sqft7366 Winbert Dr, North Tonawanda, NY 14120For SaleMLS ID #B1711358, Jennifer M Ranaletti, Listing by: HUNT Real Estate ERA. NYSAMLSs
- $449,7775 bd-- ba4.1k sqft285 Ashland Ave, Buffalo, NY 14222For SaleMLS ID #B1678204, Louis Vinci, Listing by: Howard Hanna WNY Inc.. NYSAMLSs
- $423,0008 bd4 ba5.2k sqft370 Breckenridge St, Buffalo, NY 14213For SaleMLS ID #B1670079, Daniel P Myers, Listing by: Trank Real Estate. NYSAMLSs
- $474,9009 bd4 ba3.9k sqft767 West Ave, Buffalo, NY 14213For SaleMLS ID #B1686290, Dalton Reynolds, Listing by: Keller Williams Realty WNY. NYSAMLSs
- $430,0008 bd4 ba4.8k sqft72 Sunset St, Buffalo, NY 14207For SaleMLS ID #B1662748, Derek Greene, Listing by: The Greene Realty Group. NYSAMLSs
