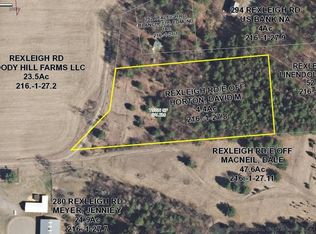
Equestrian training and boarding facility in beautiful Southern Washington County, conveniently located between Saratoga Springs and Manchester, VT. This well-designed 21.9-acre farm features a 12-stall barn with wash stall, 3 grooming stations, tack rooms, feed room, and hay loft. Year-round riding and training are enjoyed in the 72' x 150' Morton indoor arena with decomposed woodchip footing and custom ceiling height for jumping. A well-drained gravel-base, expandable 80' x 100' outdoor arena provides additional training space. A good driveway offers ample room for trailer parking and easy turnaround, while exterior lighting provides excellent visibility at night for equine care and convenient trailer loading and unloading. The property includes 4-board fenced paddocks, approximately 5 acres of Brome & Timothy hay field, and about 13 acres of woods with a former trail system. The 1,700 sq. ft. circa 1900 farmhouse offers an eat-in kitchen, dining room, office, living room, full bath, and 3-4 bedrooms. An oversized 2-car garage includes a work area. Carefully maintained grounds feature mature pear trees and a garden area. Wonderful location close to the famed Battenkill and historic Rexleigh Covered Bridge, with fishing, kayaking, and tubing nearby. A special property offering excellent facilities for diverse equine pursuits along with comfortable country living.
Active
$650,000
280 Rexleigh Road, Salem, NY 12865
4beds
1,710sqft
Farm, Residential
Built in 1880
21.9 Acres Lot
$378,100 Zestimate®
$380/sqft
$-- HOA
What's special
Dining roomEat-in kitchen
- 23 hours
- 192
- 10
Zillow last checked:
Listing updated:
Listed by:
Preble Realty LLC 518-854-7888,
Kristen M Preble 518-796-3156
Source: Global MLS,MLS#: 202627065
Facts & features
Interior
Bedrooms & bathrooms
- Bedrooms: 4
- Bathrooms: 1
- Full bathrooms: 1
Bedroom
- Level: Second
Bedroom
- Level: Second
Bedroom
- Level: Second
Bedroom
- Level: Second
Full bathroom
- Level: First
Dining room
- Level: First
Kitchen
- Level: First
Office
- Level: First
Heating
- Forced Air, Heat Pump, Oil, Wood
Cooling
- None
Appliances
- Included: Dryer, Electric Water Heater, Range, Refrigerator, Washer
- Laundry: Laundry Room, Main Level
Features
- Wall Paneling, Chair Rail, Eat-in Kitchen
- Flooring: Vinyl, Carpet, Laminate, Linoleum
- Windows: Insulated Windows
- Basement: Crawl Space,Exterior Entry,Full,Interior Entry
Interior area
- Total structure area: 1,710
- Total interior livable area: 1,710 sqft
- Finished area above ground: 1,710
- Finished area below ground: 0
Property
Parking
- Total spaces: 10
- Parking features: Workshop in Garage, Attached, Driveway
- Attached garage spaces: 2
- Has uncovered spaces: Yes
Features
- Fencing: Wood,Partial
- Has view: Yes
- View description: Meadow, Pasture, Trees/Woods, Valley
Lot
- Size: 21.9 Acres
- Features: Level, Road Frontage, Sloped, Wooded, Cleared, Garden
Details
- Additional structures: Run-In Barn, Stable(s), Arena, Barn(s), Equipment Buillding, Garage(s)
- Parcel number: 534800 216.127.7
- Special conditions: Standard
- Horses can be raised: Yes
- Horse amenities: Arena, Paddocks, Tack Room, Hay Storage
Construction
Type & style
- Home type: SingleFamily
- Architectural style: Farmhouse
- Property subtype: Farm, Residential
Materials
- Vinyl Siding
- Foundation: Stone
- Roof: Slate
Condition
- New construction: No
- Year built: 1880
Utilities & green energy
- Sewer: Septic Tank
Community & HOA
HOA
- Has HOA: No
Location
- Region: Salem
Financial & listing details
- Price per square foot: $380/sqft
- Tax assessed value: $345,000
- Annual tax amount: $9,794
- Date on market: 9/28/2026
Estimated market value
$378,100
$276,000 - $480,000
$1,857/mo
Price history
| Date | Event | Price |
|---|---|---|
| 9/28/2026 | Listed for sale | $650,000$380/sqft |
Source:  Global MLS #202627065 Report a problem Global MLS #202627065 Report a problem | ||
Public tax history
| Year | Property taxes | Tax assessment |
|---|---|---|
| 2025 | -- | $345,000 |
| 2024 | -- | $345,000 |
| 2023 | -- | $345,000 |
| 2022 | -- | $345,000 +137% |
| 2021 | -- | $145,600 |
| 2020 | -- | $145,600 |
| 2019 | -- | $145,600 |
| 2018 | -- | $145,600 |
| 2017 | $5,464 | $145,600 |
| 2016 | -- | $145,600 |
Find assessor info on the county website
Monthly payment
Climate risks
Neighborhood: 12865
Nearby schools
Similar homes
- $354,9004 bd3 ba1.7k sqft194 Black Creek Road, Salem, NY 12865Active
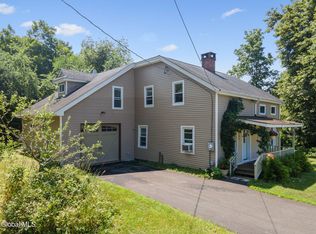 MLS ID #202622110, Raymond A Tinkham, Listing by: Berkshire Hathaway Home Services Blake. Global MLS
 - $399,9004 bd3 ba2.2k sqft109 Crosier Rd, Salem, NY 12865For Sale By Owner

- $695,0004 bd2 ba1.3k sqft396 E Lake Road, Argyle, NY 12809Active
 MLS ID #202617684, Star Schmaler, Listing by: Coldwell Banker Prime Properties. Global MLS
 - $365,0003 bd1 ba1.2k sqft184 Rabbit Road, Greenwich, NY 12834Active
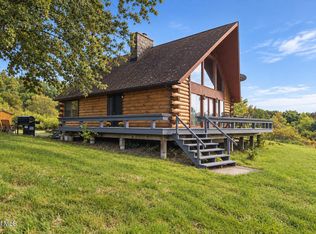 MLS ID #202626804, Elizabeth Page, Listing by: KW Platform. Global MLS
