Welcome to your own slice of Vermont! Nestled on 1.98 acres in beautiful Sunderland, this inviting 4-bedroom, 3-full-bath home offers space, comfort, and a layout full of character. The open-concept living and dining area features an impressive two-story ceiling, creating a bright, airy feel that’s perfect for everyday living and entertaining. Two en suite bedrooms on the main level offer convenience and privacy, while two additional bedrooms tucked into the loft provide flexible space for family, guests, or a home office. Recent updates include a new furnace, new windows, siding, fresh paint, and new flooring throughout, giving the home a fresh feel. Stay cozy through Vermont winters with the pellet stove and enjoy central air conditioning when summer temperatures rise. An enclosed breezeway offers a welcoming spot to relax through much of the year, while the back deck and above-ground pool set the stage for sunny afternoons and outdoor fun in a fully fenced backyard. A two-story, two-car garage adds plenty of room for vehicles, storage, and hobbies. If you're looking for room to spread out, inviting indoor spaces, and the charm of Vermont living, this Sunderland property is ready to welcome you home!
Active
Listed by: Mahar McCarthy Real Estate • Julie H Glover • 802-442-8337
Price cut: $26K (11/10)
$499,000
673 Sunderland Hill Road, Sunderland, VT 05250
4beds
2,004sqft
Single Family Residence
Built in 1984
1.98 Acres Lot
$488,700 Zestimate®
$249/sqft
$-- HOA
What's special
Pellet stoveTwo-story two-car garageEnclosed breezewayImpressive two-story ceilingNew windowsAbove-ground poolInviting indoor spaces
- 20 days
- 1,124
- 89
Zillow last checked:
Listing updated:
Listed by:
Julie H Glover,
Mahar McCarthy Real Estate 802-442-8337
Source: PrimeMLS,MLS#: 5116126
Facts & features
Interior
Bedrooms & bathrooms
- Bedrooms: 4
- Bathrooms: 3
- Full bathrooms: 3
Heating
- Propane, Pellet Stove, Hot Air
Cooling
- Central Air
Features
- Basement: Concrete,Full,Interior Stairs,Sump Pump,Unfinished,Interior Entry
Interior area
- Total structure area: 3,402
- Total interior livable area: 2,004 sqft
- Finished area above ground: 2,004
- Finished area below ground: 0
Property
Parking
- Total spaces: 6
- Parking features: Paved, Driveway, Garage, On Site, Parking Spaces 6+, Attached
- Garage spaces: 2
- Has uncovered spaces: Yes
Features
- Levels: Two
- Stories: 2
- Has view: Yes
- View description: Mountain(s)
- Frontage length: Road frontage: 223
Lot
- Size: 1.98 Acres
- Features: Country Setting, Level, Rural
Details
- Parcel number: 63319910207
- Zoning description: Residential
- Special conditions: Standard
Construction
Type & style
- Home type: SingleFamily
- Architectural style: Gambrel
- Property subtype: Single Family Residence
Materials
- Board and Batten Exterior
- Foundation: Concrete
- Roof: Asphalt Shingle
Condition
- New construction: No
- Year built: 1984
Utilities & green energy
- Electric: 200+ Amp Service, Circuit Breakers
- Sewer: 1000 Gallon, Concrete, Septic Tank
- Utilities for property: Cable Available, Phone Available, Fiber Optic Internt Avail
Community & HOA
Location
- Region: Sandgate
Financial & listing details
- Price per square foot: $249/sqft
- Tax assessed value: $345,800
- Annual tax amount: $8,750
- Date on market: 10/29/2026
- Cumulative days on market: 20 days
- Listing agreement: Exclusive Right
Estimated market value
$488,700
$464,000 - $513,000
$3,961/mo
Price history
| Date | Event | Price |
|---|---|---|
| 11/10/2026 | Price change | $499,000-5%$249/sqft |
Source:  PrimeMLS #5116126 Report a problem | ||
| 10/29/2026 | Listed for sale | $525,000+121.5%$262/sqft |
Source: PrimeMLS #5116126 Report a problem | ||
| 11/5/2014 | Sold | $237,000$118/sqft |
Source: Public Record Report a problem | ||
Public tax history
| Year | Property taxes | Tax assessment |
|---|---|---|
| 2025 | $8,612 | $345,800 |
| 2024 | -- | $345,800 |
| 2023 | -- | $345,800 |
| 2022 | -- | $345,800 |
| 2021 | -- | $345,800 |
| 2020 | -- | $345,800 |
| 2019 | -- | $345,800 |
| 2018 | -- | $345,800 |
| 2017 | -- | $345,800 +0.8% |
| 2016 | -- | $343,100 +9900% |
| 2015 | -- | $3,431 |
| 2014 | -- | $3,431 |
| 2013 | -- | $3,431 |
| 2012 | -- | $3,431 |
| 2011 | -- | $3,431 |
| 2010 | -- | $3,431 |
| 2009 | -- | $3,431 +27.7% |
| 2008 | -- | $2,687 |
| 2007 | -- | $2,687 |
Find assessor info on the county website
Monthly payment
Est. payment
Payment breakdown
Explore the cost of this home by adjusting the details. Changes won't be saved.Climate risks
Neighborhood: 05250
- $456,8004 bd3 ba2.2k sqft673 Sunderland Hill Rd, Sunderland, VT 05250Off Market
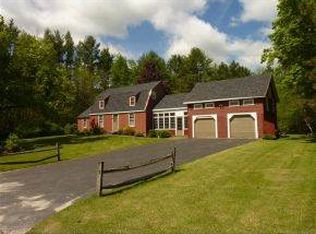
- $86,400-- bd-- ba-- sqft633 Sunderland Hill Rd, Sunderland, VT 05250Off Market
- $319,700-- bd-- ba-- sqft460 Sunderland Hill Rd, Arlington, VT 05250Off Market
- $204,100-- bd-- ba-- sqft733 Sunderland Hill Rd, Arlington, VT 05250Off Market
Similar homes
- $495,0003 bd2 ba2.2k sqft100 Townline Road Lot#7, Sunderland, VT 05250Active
 MLS ID #5115741, Margretta Fischer. PrimeMLS
- $565,0003 bd2 ba1.4k sqft331 Hideaway Lane, Sunderland, VT 05250Active
 MLS ID #5107439, Brooke L Thomson Drew. PrimeMLS
- $425,0003 bd3 ba1.7k sqft257 Bear Run Drive, Shaftsbury, VT 05262Active
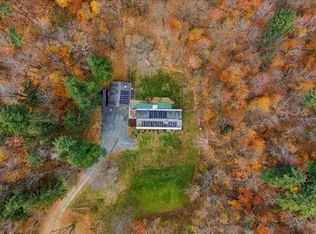 MLS ID #5116475, Angela Bevin. PrimeMLS
- $489,0003 bd2 ba1.6k sqft6 Dwyers Camp Road, Shaftsbury, VT 05262Active
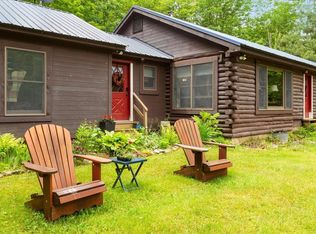 MLS ID #5108670, Lori Hurley. PrimeMLS
