Welcome home to this charming 3-bedroom, 2-full-bath residence offering comfort, functionality, and plenty of space both inside and out. The spacious entry welcomes you into a warm and inviting interior featuring beautiful tongue-and-groove flooring, an open-concept kitchen and dining area perfect for entertaining, and cozy gathering spaces accented by a pellet stove and electric fireplace. Both full bathrooms feature convenient step-in showers, while ceiling fans in each bedroom provide year-round comfort. Heating options include a gas wall unit for added efficiency. Outside, enjoy nearly ¾ of an acre with ample room for gardening, recreation, or relaxing. Car enthusiasts, hobbyists, or those needing extra storage will appreciate the integral garage plus an oversized detached two-car garage complete with electric, an oil furnace, and a finished second floor offering endless possibilities for a workshop, studio, storage, or additional workspace.
For sale
Price cut: $10K (8/14)
$139,000
280 State Route 356, Apollo, PA 15613
3beds
1,188sqft
Single Family Residence
Built in 1938
0.75 Acres Lot
$-- Zestimate®
$117/sqft
$-- HOA
What's special
- 86 days
- 756
- 59
Zillow last checked:
Listing updated:
Listed by:
Tami Meinhardt 724-468-8841,
REALTY ONE GROUP LANDMARK 724-468-8841
Source: WPMLS,MLS#: 1762427 Originating MLS: West Penn Multi-List
Originating MLS: West Penn Multi-ListFacts & features
Interior
Bedrooms & bathrooms
- Bedrooms: 3
- Bathrooms: 2
- Full bathrooms: 2
Primary bedroom
- Level: Main
- Dimensions: 13x12
Bedroom 2
- Level: Upper
- Dimensions: 18x11
Bedroom 3
- Level: Upper
- Dimensions: 11x9
Dining room
- Level: Main
- Dimensions: 13x11
Entry foyer
- Level: Main
- Dimensions: 23x11
Kitchen
- Level: Main
- Dimensions: 13x11
Laundry
- Level: Main
Living room
- Level: Main
- Dimensions: 14x14
Heating
- Gas, Hot Water
Cooling
- Wall/Window Unit(s)
Appliances
- Included: Some Electric Appliances, Refrigerator, Stove
Features
- Flooring: Ceramic Tile, Laminate
- Basement: Unfinished,Walk-Out Access
- Number of fireplaces: 1
- Fireplace features: Pellet Stove
Interior area
- Total structure area: 1,188
- Total interior livable area: 1,188 sqft
Video & virtual tour
Property
Parking
- Total spaces: 3
- Parking features: Built In, Detached, Garage
- Has attached garage: Yes
Features
- Levels: Two
- Stories: 2
Lot
- Size: 0.75 Acres
- Dimensions: 0.7491
Details
- Parcel number: 6305000109
Construction
Type & style
- Home type: SingleFamily
- Architectural style: Two Story
- Property subtype: Single Family Residence
Materials
- Vinyl Siding
- Roof: Asphalt
Condition
- Resale
- Year built: 1938
Utilities & green energy
- Sewer: Public Sewer
- Water: Public
Community & HOA
Location
- Region: Apollo
Financial & listing details
- Price per square foot: $117/sqft
- Tax assessed value: $10,350
- Annual tax amount: $1,586
- Date on market: 6/30/2026
Estimated market value
Not available
Estimated sales range
Not available
$1,671/mo
Price history
| Date | Event | Price |
|---|---|---|
| 8/14/2026 | Price change | $139,000-6.7%$117/sqft |
Source:  WPMLS #1762427 Report a problem WPMLS #1762427 Report a problem | ||
| 7/26/2026 | Price change | $149,000-12.3%$125/sqft |
Source: WPMLS #1762427 Report a problem | ||
| 7/20/2026 | Price change | $169,900-15%$143/sqft |
Source: WPMLS #1762427 Report a problem | ||
| 7/13/2026 | Price change | $199,900-9.1%$168/sqft |
Source: WPMLS #1762427 Report a problem | ||
| 6/30/2026 | Listed for sale | $220,000$185/sqft |
Source: WPMLS #1762427 Report a problem | ||
Public tax history
| Year | Property taxes | Tax assessment |
|---|---|---|
| 2025 | $1,586 +2.7% | $10,350 |
| 2024 | $1,544 +11.8% | $10,350 |
| 2023 | $1,381 +4.2% | $10,350 |
| 2022 | $1,326 +2.4% | $10,350 |
| 2021 | $1,295 +1.5% | $10,350 |
| 2020 | $1,276 | $10,350 |
| 2019 | $1,276 +1.6% | $10,350 |
| 2018 | $1,255 +2.5% | $10,350 |
| 2017 | $1,224 +1.6% | $10,350 |
| 2016 | $1,205 | $10,350 |
| 2015 | $1,205 +0.5% | $10,350 |
| 2014 | $1,199 +0% | $10,350 |
| 2013 | $1,198 +0.7% | $10,350 |
| 2012 | $1,190 | $10,350 |
| 2011 | $1,190 -0.3% | $10,350 |
| 2010 | $1,194 +2.8% | $10,350 |
| 2009 | $1,162 +1.6% | $10,350 |
| 2008 | $1,143 | $10,350 |
| 2007 | $1,143 | $10,350 |
| 2006 | $1,143 +4.3% | $10,350 |
| 2005 | $1,096 +11.2% | $10,350 |
| 2004 | $985 +11.2% | $10,350 |
| 2003 | $886 +4.8% | $10,350 |
| 2002 | $846 +3.8% | $10,350 |
| 2000 | $814 | $10,350 |
Find assessor info on the county website
Monthly payment
Est. payment
Payment breakdown
Explore the cost of this home by adjusting the details. Changes won't be saved.Climate risks
Neighborhood: 15613
Nearby schools
Schools provided by the listing agent
- District: Kiski Area
Source: WPMLS. This data may not be complete. We recommend contacting the local school district to confirm school assignments for this home.
Similar homes
- $123,0003 bd2 ba1.5k sqft502 Woodward Ave, Apollo, PA 15613For Sale
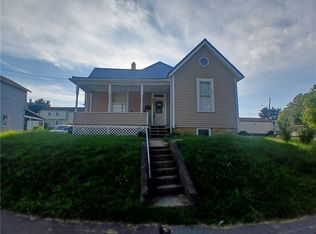 MLS ID #1774194, Ciarra Kwiatkowski. WPMLS
 - $119,9003 bd1 ba1.3k sqft404 N 10th St, Apollo, PA 15613For Sale
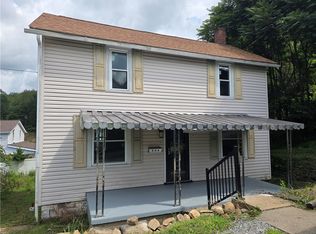 MLS ID #1771508, Georgie Smigel. WPMLS
 - $--3 bd2 ba1.4k sqft113 Loretta Ln, New Kensington, PA 15068Auction
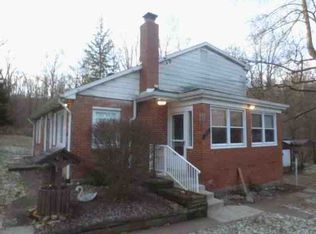 ServiceLink Auction
 - $--3 bd1 ba982 sqft1897 State Route 66, Ford City, PA 16226Auction
 Auction.com 2
