Expanded Cape Cod home offers privacy on 0.8+ acres, under 10 minutes to Spartan Stadium, McLaren & Sparrow Hospitals, and the State Capitol. A new circular drive offers endless parking, a refurbished 1-car garage, carport, and RV/boat storage. Enjoy outdoor living on the new concrete patio overlooking an expansive backyard. Inside, a spacious formal dining room connects to a classic kitchen with gas stove and bright breakfast nook. The inviting family room features knotty pine walls, built-ins, fireplace, and dual-aspect windows. Two main-level bedrooms feature hardwoods and flank a full bath with walk-in shower. Upstairs is a large 3rd bedroom with extensive built-ins. Enjoy peace of mind with key seller updates: 25-year roof (2025), refurbished garage (2025), concrete/graded gravel driveways (2025/2023), zoned mini-split HVAC (2022), new kitchen appliances (2022), 200-amp electric (2021), and new sump pump (2021). Move right in and make it yours!
For sale
Price cut: $7.5K (9/3)
$219,500
2801 N Aurelius Rd, Lansing, MI 48910
3beds
1,263sqft
Single Family Residence
Built in 1948
0.8 Acres Lot
$215,200 Zestimate®
$174/sqft
$-- HOA
What's special
Knotty pine wallsSpacious formal dining roomInviting family roomBright breakfast nookDual-aspect windows
- 46 days
- 1,006
- 93
Zillow last checked:
Listing updated:
Listed by:
Alison Alfredson 517-488-5347,
Berkshire Hathaway HomeServices 517-351-3617
Source: Greater Lansing AOR,MLS#: 298028
Facts & features
Interior
Bedrooms & bathrooms
- Bedrooms: 3
- Bathrooms: 1
- Full bathrooms: 1
Primary bedroom
- Level: Second
- Area: 370.44 Square Feet
- Dimensions: 29.4 x 12.6
Bedroom 2
- Level: First
- Area: 120.84 Square Feet
- Dimensions: 11.4 x 10.6
Bedroom 3
- Level: First
- Area: 114 Square Feet
- Dimensions: 11.4 x 10
Dining room
- Level: First
- Area: 197.2 Square Feet
- Dimensions: 17 x 11.6
Kitchen
- Level: First
- Area: 59.5 Square Feet
- Dimensions: 11.9 x 5
Living room
- Description: FIREPLACE
- Level: First
- Area: 396 Square Feet
- Dimensions: 22 x 18
Other
- Description: BREAKFAST ROOM
- Level: First
- Area: 120 Square Feet
- Dimensions: 10 x 12
Heating
- Central, Forced Air, Wall Furnace
Cooling
- Central Air, Wall Unit(s)
Appliances
- Included: Dishwasher, Disposal, Dryer, Gas Range, Range Hood, Refrigerator, Washer, Water Heater
- Laundry: In Basement
Features
- Beamed Ceilings, Bookcases, Built-in Features, Double Closet, Laminate Counters, Natural Woodwork, Pantry, Storage
- Flooring: Carpet, Hardwood, Tile, Vinyl
- Windows: Blinds, Insulated Windows
- Basement: Crawl Space,Daylight,Sump Pump
- Has fireplace: Yes
- Fireplace features: Gas, Family Room
Interior area
- Total structure area: 1,727
- Total interior livable area: 1,263 sqft
- Finished area above ground: 1,263
- Finished area below ground: 0
Property
Parking
- Total spaces: 1
- Parking features: Additional Parking, Circular Driveway, Detached, Driveway, Garage, Gravel, Paved
- Garage spaces: 1
- Has uncovered spaces: Yes
Features
- Levels: One and One Half
- Stories: 1.5
- Entry location: FRONT DOOR
- Patio & porch: Front Porch, Patio
- Exterior features: Rain Barrel/Cistern(s), Rain Gutters, Storage
- Fencing: Partial
Lot
- Size: 0.8 Acres
- Dimensions: 132 x 264
- Features: Back Yard, Front Yard, Sloped Up
Details
- Additional structures: Shed(s)
- Foundation area: 464
- Parcel number: 33010126301011
- Zoning description: Zoning
Construction
Type & style
- Home type: SingleFamily
- Architectural style: Cape Cod
- Property subtype: Single Family Residence
Materials
- Vinyl Siding
- Roof: Shingle
Condition
- Year built: 1948
Utilities & green energy
- Electric: 200+ Amp Service
- Sewer: Public Sewer
- Water: Public
Community & HOA
Community
- Subdivision: None
Location
- Region: Lansing
Financial & listing details
- Price per square foot: $174/sqft
- Annual tax amount: $4,077
- Date on market: 7/30/2026
- Listing terms: VA Loan,Cash,Conventional,FHA,MSHDA
Estimated market value
$215,200
$204,000 - $226,000
$1,648/mo
Price history
| Date | Event | Price |
|---|---|---|
| 9/3/2026 | Price change | $219,500-3.3%$174/sqft |
Source:  Greater Lansing AOR #298028 Report a problem Greater Lansing AOR #298028 Report a problem | ||
| 8/20/2026 | Price change | $227,000-3%$180/sqft |
Source: Greater Lansing AOR #298028 Report a problem | ||
| 7/30/2026 | Listed for sale | $234,000+43.6%$185/sqft |
Source: Greater Lansing AOR #298028 Report a problem | ||
| 10/9/2020 | Sold | $163,000+6.6%$129/sqft |
Source: Greater Lansing AOR #249162 Report a problem | ||
| 9/21/2020 | Pending sale | $152,900$121/sqft |
Source: Berkshire Hathaway HomeServices Tomie Raines #249162 Report a problem | ||
| 8/27/2020 | Listed for sale | $152,900$121/sqft |
Source: Berkshire Hathaway HomeServices Tomie Raines #249162 Report a problem | ||
Public tax history
Tax history is unavailable.
Monthly payment
Est. payment
Payment breakdown
Explore the cost of this home by adjusting the details. Changes won't be saved.Climate risks
Neighborhood: Forest View
Nearby schools
Schools provided by the listing agent
- High: Lansing
Source: Greater Lansing AOR. This data may not be complete. We recommend contacting the local school district to confirm school assignments for this home.
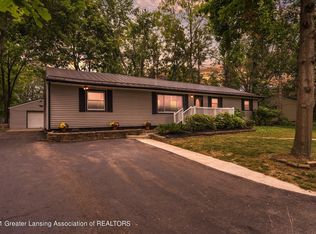
Similar homes
- $185,0003 bd2 ba1.1k sqft3116 Manley Dr, Lansing, MI 48910For Sale
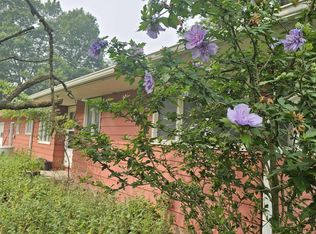 MLS ID #297710, Jessica Schmidt, Ethos Real Estate West, Inc. Greater Lansing AOR
 - $189,9003 bd1 ba1.3k sqft817 Ferley St, Lansing, MI 48911For Sale
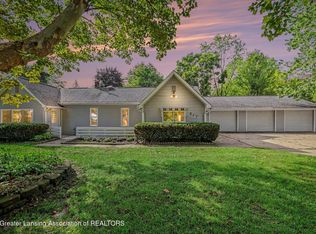 MLS ID #299152, Lesley A Clark, Five Star Real Estate - Lansing. Greater Lansing AOR
 - $189,9003 bd2 ba1k sqft3224 Continental Dr, Lansing, MI 48911For Sale
 MLS ID #299110, Marci Murphy, Keller Williams Realty Lansing. Greater Lansing AOR
 - $220,0004 bd2 ba1.5k sqft815 Downer Ave, Lansing, MI 48912For Sale
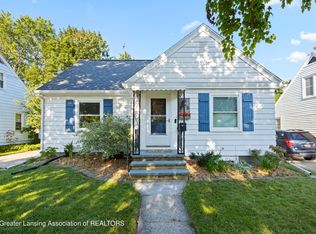 MLS ID #298885, Rooted Real Estate Of Greater Lansing, RE/MAX Real Estate Professionals. Greater Lansing AOR
 - $200,0003 bd1 ba1.8k sqft825 W Lake Lansing Rd, East Lansing, MI 48823For Sale
 MLS ID #50218862, Jacob Newman, The Home Office Realty LLC. MiRealSource
