2 story single family home locked in the Oxford neighborhood. 3 bedrooms, 1 bath with a full basement. Large living room, dining room and kitchen with a breakfast nook. Stove, Refrigerator included. Woodwork throughout the home including hardwood flooring. Kitchen has been updated with newer cabinets and LVP flooring. Partial fenced in backyard with parking on and off street. Property is used as a rental with tenant.This property is is part of a package. See documents for the list.
Active
$90,000
2803 Reed St, Fort Wayne, IN 46806
3beds
1,292sqft
Multi Family
Built in 1926
-- sqft lot
$-- Zestimate®
$--/sqft
$-- HOA
What's special
Full basementWoodwork throughout the homeDining roomPartial fenced in backyardHardwood flooringRefrigerator included
- 11 days
- 538
- 55
Likely to sell faster than
Zillow last checked:
Listing updated:
Listed by:
Vicki Roy vickiroy@kw.com,
Keller Williams Realty Group
Source: IRMLS,MLS#: 202645856
Facts & features
Interior
Bedrooms & bathrooms
- Bedrooms: 3
- Bathrooms: 1
- Full bathrooms: 1
Heating
- Forced Air
Cooling
- None
Appliances
- Included: Electric Water Heater
- Laundry: Washer Hookup
Features
- Laminate Counters, Eat-in Kitchen
- Flooring: Laminate, Wood
- Basement: Full,Unfinished,Block
Interior area
- Total structure area: 1,968
- Total interior livable area: 1,292 sqft
- Finished area above ground: 1,292
- Finished area below ground: 0
Video & virtual tour
Property
Parking
- Total spaces: 2
- Parking features: Gravel, Off Street, Off Street Parking
- Has uncovered spaces: Yes
Features
- Levels: Two
- Stories: 2
- Patio & porch: Porch Covered
- Fencing: Chain Link
Lot
- Size: 4,791 Square Feet
- Dimensions: 37 X 130
- Features: Level, City/Town/Suburb
Details
- Additional structures: None
- Parcel number: 021213227014.000074
Construction
Type & style
- Home type: MultiFamily
- Architectural style: Traditional
- Property subtype: Multi Family
Materials
- Wood Siding
- Foundation: Basement
- Roof: Asphalt
Condition
- New construction: No
- Year built: 1926
Utilities & green energy
- Electric: AEP/I&M
- Gas: NIPSCO
- Sewer: City
- Water: City, Fort Wayne City Utilities
Green energy
- Energy efficient items: Appliances
Community & HOA
Community
- Features: Sidewalks
- Subdivision: None
Location
- Region: Fort Wayne
Financial & listing details
- Tax assessed value: $69,300
- Annual tax amount: $1,559
- Date on market: 11/6/2026
- Listing terms: Cash,Conventional
- Inclusions: Building, Land
- Lease term: 12 Months
- Total actual rent: 12900
- Tenant pays: Cooling, Electricity, Heating, Grounds Care, Sewer, Snow Removal, Trash Collection, Water
Estimated market value
Not available
Estimated sales range
Not available
$1,092/mo
Price history
| Date | Event | Price |
|---|---|---|
| 11/6/2026 | Listed for sale | $90,000+4.7% |
Source:  IRMLS #202645856 Report a problem | ||
| 4/7/2026 | Listing removed | $975$1/sqft |
Source: Zillow Rentals Report a problem | ||
| 11/22/2025 | Listed for rent | $975+34.5%$1/sqft |
Source: Zillow Rentals Report a problem | ||
| 8/1/2023 | Listing removed | $86,000 |
Source: IRMLS #202316685 Report a problem | ||
| 5/21/2023 | Listed for sale | $86,000+332.2% |
Source: IRMLS #202316685 Report a problem | ||
| 10/4/2018 | Listing removed | $725$1/sqft |
Source: Open Door Rentals and Real Estate LLC Report a problem | ||
| 8/13/2018 | Listed for rent | $725$1/sqft |
Source: Open Door Rentals and Real Estate LLC Report a problem | ||
| 2/21/2018 | Listing removed | $19,900$15/sqft |
Source: CENTURY 21 Bradley Realty, Inc. #201804919 Report a problem | ||
| 2/9/2018 | Listed for sale | $19,900+298%$15/sqft |
Source: CENTURY 21 Bradley Realty, Inc #201804919 Report a problem | ||
| 12/19/2008 | Sold | $5,000-83.9%$4/sqft |
Source: Public Record Report a problem | ||
| 2/27/2007 | Sold | $31,000$24/sqft |
Source: Public Record Report a problem | ||
Public tax history
| Year | Property taxes | Tax assessment |
|---|---|---|
| 2025 | $1,722 +12.1% | $69,300 -8% |
| 2024 | $1,536 +35.1% | $75,300 +12.1% |
| 2023 | $1,137 +57.2% | $67,200 +32.8% |
| 2022 | $723 -17.8% | $50,600 +56.7% |
| 2021 | $880 +29.9% | $32,300 -19.7% |
| 2020 | $677 -1.9% | $40,200 +29.3% |
| 2019 | $690 +38.1% | $31,100 -1.3% |
| 2018 | $500 +10.8% | $31,500 +39.4% |
| 2017 | $451 +44.6% | $22,600 +9.2% |
| 2016 | $312 +15.5% | $20,700 +59.2% |
| 2014 | $270 -13.2% | $13,000 -13.3% |
| 2013 | $311 +18.8% | $15,000 +14.5% |
| 2011 | $262 | $13,100 +1.6% |
| 2010 | -- | $12,900 -80.9% |
| 2007 | -- | $67,700 +49.1% |
| 2005 | -- | $45,400 |
| 2004 | -- | $45,400 +213.1% |
| 2001 | -- | $14,500 |
Find assessor info on the county website
Monthly payment
Est. payment
Payment breakdown
Explore the cost of this home by adjusting the details. Changes won't be saved.Climate risks
Neighborhood: Oxford
Nearby schools
Schools provided by the listing agent
- Elementary: Lincoln
- Middle: Kekionga
- High: Northrop
- District: Fort Wayne Community
Source: IRMLS. This data may not be complete. We recommend contacting the local school district to confirm school assignments for this home.
Similar homes
- $84,9002 bd1 ba825 sqft3109 Central Dr, Fort Wayne, IN 46806For Sale
 MLS ID #202623659, Jordan Wildman, eXp Realty, LLC. IRMLS
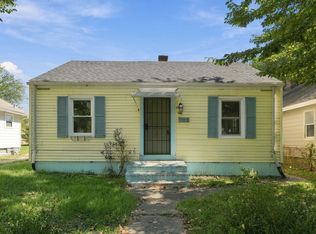
- $94,9903 bd1 ba988 sqft3405 Holton Ave, Fort Wayne, IN 46806For Sale
 MLS ID #202643244, Kaleefa Simpson, eXp Realty, LLC. IRMLS
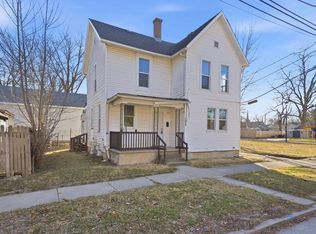
- $100,0003 bd2 ba1.5k sqft1829 Hoagland Ave, Fort Wayne, IN 46802For Sale
 MLS ID #202646702, Ruben Carrizales Castillo, Mike Thomas Assoc., Inc. IRMLS
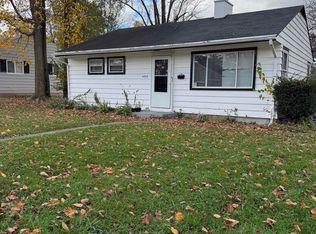
- $125,0002 bd1 ba800 sqft4302 Reed St, Fort Wayne, IN 46806For Sale
 MLS ID #202645862, Vicki Roy, Keller Williams Realty Group. IRMLS
