Delightful country home on a town maintained dead end gravel road with long range westerly views. Almost on the Quebec border. Near VAST. Wrap around porch on 2 sides. Oversized detached 2 car garage. Built about 1900 but totally renovated in 2002. Very recent roofs on the house and garage. Drilled well was rated at 100 gallons per minutes in 2003. This home has been lovingly maintained by the current owner for almost 20 years. Large kitchen/eating area. Living room with windows on 3 sides and extra heat provided by the gas stove. Wood floors up and down. Large mudroom with closets. "New" basement with high ceilings. Houser is in about the middle of the 2 acres Road frontage is estimated.
Active
Listed by: Conley Country Real Estate & Insurance • Michael Conley • 802-766-2401
$359,000
918 Stearns Brook Road, Holland, VT 05830
3beds
1,656sqft
Single Family Residence
Built in 1900
2 Acres Lot
$338,000 Zestimate®
$217/sqft
$-- HOA
What's special
Long range westerly viewsBasement with high ceilingsLarge mudroom with closets
- 4 days
- 200
- 8
Zillow last checked:
Listing updated:
Listed by:
Michael Conley,
Conley Country Real Estate & Insurance 802-766-2401
Source: PrimeMLS,MLS#: 5114096
Facts & features
Interior
Bedrooms & bathrooms
- Bedrooms: 3
- Bathrooms: 2
- Full bathrooms: 1
- 1/2 bathrooms: 1
Heating
- Propane, Oil, Gas Heater
Cooling
- None
Appliances
- Included: Dishwasher, Gas Range, Refrigerator
- Laundry: In Basement
Features
- Dining Area, Kitchen/Dining
- Flooring: Hardwood, Softwood, Vinyl
- Basement: Concrete,Concrete Floor,Full,Unfinished,Interior Entry
Interior area
- Total structure area: 2,376
- Total interior livable area: 1,656 sqft
- Finished area above ground: 1,656
- Finished area below ground: 0
Property
Parking
- Total spaces: 2
- Parking features: Gravel
- Garage spaces: 2
Features
- Levels: Two
- Stories: 2
- Patio & porch: Covered Porch
- Exterior features: Garden
- Has view: Yes
- View description: Mountain(s)
- Frontage length: Road frontage: 338
Lot
- Size: 2 Acres
- Features: Country Setting, Level, Views, Near Snowmobile Trails, Rural
Details
- Parcel number: 29709410113
- Zoning description: none
- Special conditions: Standard
Construction
Type & style
- Home type: SingleFamily
- Property subtype: Single Family Residence
Materials
- Wood Frame, Vinyl Exterior, Vinyl Siding
- Foundation: Concrete
- Roof: Architectural Shingle
Condition
- New construction: No
- Year built: 1900
Utilities & green energy
- Electric: Circuit Breakers
- Sewer: Septic Tank
- Utilities for property: Phone Available, No Internet
Community & HOA
Community
- Security: Carbon Monoxide Detector(s)
Location
- Region: Derby Line
Financial & listing details
- Price per square foot: $217/sqft
- Tax assessed value: $259,300
- Annual tax amount: $3,462
- Date on market: 10/13/2026
- Listing terms: Cash,Conventional,FHA,Rural Development,USDA Loan,VA Loan,VFHA
- Road surface type: Gravel
Estimated market value
$338,000
$321,000 - $355,000
$1,878/mo
Price history
| Date | Event | Price |
|---|---|---|
| 10/13/2026 | Listed for sale | $359,000+117.6%$217/sqft |
Source:  PrimeMLS #5114096 Report a problem PrimeMLS #5114096 Report a problem | ||
| 10/4/2007 | Sold | $165,000+32%$100/sqft |
Source: Public Record Report a problem | ||
| 11/20/2003 | Sold | $125,000+525%$75/sqft |
Source: Public Record Report a problem | ||
| 4/16/2001 | Sold | $20,000-76.5%$12/sqft |
Source: Public Record Report a problem | ||
| 2/1/2001 | Sold | $85,000$51/sqft |
Source: Public Record Report a problem | ||
Public tax history
| Year | Property taxes | Tax assessment |
|---|---|---|
| 2025 | $3,598 | $132,900 |
| 2024 | -- | $132,900 |
| 2023 | -- | $132,900 |
| 2022 | -- | $132,900 |
| 2021 | -- | $132,900 |
| 2020 | -- | $132,900 |
| 2019 | -- | $132,900 |
| 2018 | -- | $132,900 |
| 2017 | -- | $132,900 |
| 2016 | -- | $132,900 +9900% |
| 2015 | -- | $1,329 |
| 2014 | -- | $1,329 |
| 2013 | -- | $1,329 |
| 2011 | -- | $1,329 |
| 2010 | -- | $1,329 |
| 2009 | -- | $1,329 |
| 2008 | -- | $1,329 |
| 2007 | -- | $1,329 |
| 2006 | -- | $1,329 +192.7% |
| 2003 | $804 | $454 |
Find assessor info on the county website
Monthly payment
Est. payment
Payment breakdown
Explore the cost of this home by adjusting the details. Changes won't be saved.Climate risks
Neighborhood: 05830
Nearby schools
Schools provided by the listing agent
- Elementary: Derby Elementary
- Middle: North Country Junior High
- High: North Country Union High Sch
- District: Orleans Essex North
Source: PrimeMLS. This data may not be complete. We recommend contacting the local school district to confirm school assignments for this home.

Similar homes
- $339,9004 bd2 ba2.2k sqft52 Coulter Street, Derby, VT 05830Active
 MLS ID #5110441, Nicholas Maclure. PrimeMLS
 - $350,0003 bd2 ba1.1k sqft96 US Route 14, Irasburg, VT 05845Active
 MLS ID #5114532, Brandon Malshuk. PrimeMLS
 - $325,0002 bd2 ba1.5k sqft25 Derby Pond Road, Derby, VT 05829Active
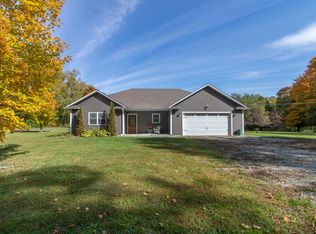 MLS ID #5113417, Constance Isabelle. PrimeMLS
 - $399,9993 bd2 ba2.1k sqft397 Derby Gore Road, Morgan, VT 05853Active
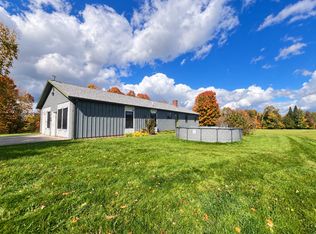 MLS ID #5113655, Michelle McManus. PrimeMLS
