TO-BE-BUILT CUSTOM HOME. PRICE INCLUDES LOT AND HOME. BUILT FOR MULTI-GENERATIONAL LIVING. Some properties only come around once. 2806 Norbeck Road is one of them. A 0.59-acre homesite (25,904 sq ft) in Norbeck Meadows with mature trees and a brand-new modern farmhouse designed so everyone has their own space under one roof. Turn off Norbeck Road and follow a long private driveway home. The noise of the day falls behind you. Morning coffee on a covered front porch. A backyard big enough for a patio, a garden, and long summer evenings with the people you love. THE FIRST-FLOOR BEDROOM SUITE. This is the heart of the plan. A main-level bedroom with its own full bath and walk-in closet. No stairs to climb. A door of its own. Space for extended family, a long-term guest, or a live-in caregiver, with real privacy on both sides of the wall. When nobody needs it, it becomes a quiet home office. The home offers about 2,622 sq ft above grade, with 1,548 sq ft on the main level and 1,074 sq ft upstairs. 4 bedrooms, 3.5 baths, white board-and-batten, a covered front porch, and a 2-car garage. Walk into a foyer open to the second floor. The main level has 9-foot ceilings throughout. The family room opens through a 6-foot glass door to a future patio or deck. The kitchen has a pantry and a layout you choose. A study sits off the front. A mud room and powder room handle everyday traffic from the garage. Upstairs, the primary suite has a soaking tub, separate shower, and walk-in closet. Bedrooms 3 and 4 each have walk-in closets. A hall bath and upstairs laundry complete the level. A full basement with 8-foot ceilings gives you room to grow. Built right from the ground up. 400-amp service, multi-zone heat pump, full fire sprinkler system, Low-E argon windows, LVP flooring, 50 recessed lights, lifetime architectural shingles, maintenance-free soffit and fascia, and a finished garage with insulated door and opener. Appliance package included by allowance. Public sewer and water MAKE IT YOURS. Upgrades available at additional expense: a finished 2nd-floor sitting room or guest suite for a second private retreat under the same roof, a sunroom, a wood-burning fireplace, and stone veneer on the front of the home. Ask about the 2-1 rate buydown. Minutes to Rock Creek Park, Olney, Wheaton, Georgia Ave, Connecticut Ave, and the ICC. Quiet at home. Close to everything. New construction on more than half an acre, with a true first-floor suite, rarely comes up this close in. Walk the lot and see it for yourself.
Coming soon 10/10
$950,000
2806A Norbeck Rd, Silver Spring, MD 20906
4beds
2,622sqft
Single Family Residence
Built in ----
0.59 Acres Lot
$-- Zestimate®
$362/sqft
$-- HOA
What's special
- 1 day
- 18
- 2
Zillow last checked:
Listing updated:
Listed by:
Marc Cormier 301-660-6272,
Berkshire Hathaway HomeServices PenFed Realty 703-281-8500
Source: Bright MLS,MLS#: MDMC2259150
Facts & features
Interior
Bedrooms & bathrooms
- Bedrooms: 4
- Bathrooms: 5
- Full bathrooms: 4
- 1/2 bathrooms: 1
- Main level bathrooms: 2
- Main level bedrooms: 1
Heating
- Forced Air, Natural Gas
Cooling
- Central Air, Electric
Appliances
- Included: Gas Water Heater
Features
- Flooring: Hardwood
- Basement: Other,Windows
- Has fireplace: No
Interior area
- Total structure area: 2,622
- Total interior livable area: 2,622 sqft
- Finished area above ground: 2,622
Property
Parking
- Total spaces: 2
- Parking features: Garage Faces Front, Oversized, Attached
- Attached garage spaces: 2
Accessibility
- Accessibility features: None
Features
- Levels: Two
- Stories: 2
- Pool features: None
- Has view: Yes
- View description: Street
Lot
- Size: 0.59 Acres
Details
- Additional structures: Above Grade
- Parcel number: 161302676440
- Zoning: R200
- Special conditions: Standard
Construction
Type & style
- Home type: SingleFamily
- Architectural style: Colonial
- Property subtype: Single Family Residence
Materials
- Other
- Foundation: Other
Condition
- Excellent
- New construction: Yes
Utilities & green energy
- Sewer: Public Sewer
- Water: Public
- Utilities for property: Cable Available, Electricity Available, Natural Gas Available, Phone Available, Sewer Available, Water Available
Community & HOA
Community
- Subdivision: None Available
HOA
- Has HOA: No
Location
- Region: Silver Spring
Financial & listing details
- Price per square foot: $362/sqft
- Tax assessed value: $185,400
- Annual tax amount: $2,271
- Date on market: 10/10/2026
- Listing agreement: Exclusive Right To Sell
- Listing terms: Cash,Conventional,FHA,VA Loan
- Ownership: Fee Simple
Estimated market value
Not available
Estimated sales range
Not available
Not available
Price history
Price history is unavailable.
Public tax history
Tax history is unavailable.
Monthly payment
Est. payment
Payment breakdown
Explore the cost of this home by adjusting the details. Changes won't be saved.Climate risks
Neighborhood: 20906
Nearby schools
Schools provided by the listing agent
- Elementary: Flower Valley
- Middle: Earle B. Wood
- High: Rockville
- District: Montgomery County Public Schools
Source: Bright MLS. This data may not be complete. We recommend contacting the local school district to confirm school assignments for this home.

Similar homes
- $897,0004 bd3 ba2.3k sqft14645 Rolling Green Way, Gaithersburg, MD 20878For Sale
 MLS ID #MDMC2237296, MIKE PARENT, Weichert, REALTORS. Bright MLS
 - $869,0004 bd4 ba3.4k sqft128 Lynch Ct, Church Hill, MD 21623New Construction
 MLS ID #MDQA2018600, Amy Betts, Coldwell Banker Realty. Bright MLS
 - $949,0005 bd5 ba3.3k sqftNone Available, Rockville, MD 20850For Sale
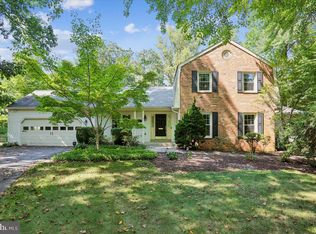 MLS ID #MDMC2253440, Trish Stovall, Long & Foster Real Estate, Inc.. Bright MLS
 - $742,2905 bd4 ba3.7k sqft39 Bolling Dr, Jeffersonton, VA 22724New Construction
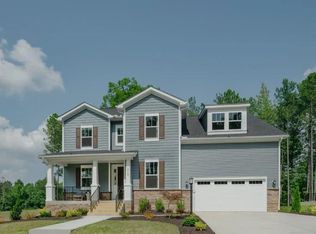 MLS ID #VACU2015038, Forrest Odend'hal, Nexthome The Agency Group. Bright MLS
 - $699,9904 bd4 ba3.6k sqft96 Eagle View Dr Lot 16, New Ringgold, PA 17960New ConstructionMLS ID #PASK2029700, Beth Niedrowski, Berks Homes Realty, LLC. Bright MLS
- $809,0004 bd3 ba2.4k sqftLOT 331 332 Edgemont St, Edgewater, MD 21037New ConstructionMLS ID #MDAA2156858, Scott Thompson, Samson Properties. Bright MLS
- $925,0004 bd4 ba2.2k sqft701 Hendrix Ave, Gaithersburg, MD 20878For SaleMLS ID #MDMC2256354, Bryan Kerrigan, Redfin Corp. Bright MLS
- $599,9904 bd4 ba2.9k sqft10521 Cosmos Ct, La Plata, MD 20646New ConstructionBright MLS
- $925,0005 bd4 ba3.3k sqft125 Mission Dr, Gaithersburg, MD 20878For SaleMLS ID #MDMC2244368, Hanna Wang, Prostage Realty, LLC. Bright MLS
- $975,0004 bd4 ba3.5k sqft435 Upshire Cir, Gaithersburg, MD 20878For SaleMLS ID #MDMC2254664, Mrs. D'Ann Melnick, EXP Realty, LLC. Bright MLS
- $949,9994 bd5 ba2.5k sqft11105 Medical Center Dr, Rockville, MD 20850For SaleMLS ID #MDMC2252872, Amy Embrey, KW Metro Center. Bright MLS
- $785,0004 bd4 ba2.4k sqft11501 Piney Lodge Rd, Gaithersburg, MD 20878For SaleMLS ID #MDMC2252028, Kevin Jill, Realty of America LLC. Bright MLS
- $729,0004 bd2 ba1.8k sqft11200 Trippon Ct, North Potomac, MD 20878For SaleMLS ID #MDMC2257888, Juan umanzor, Long & Foster Real Estate, Inc.. Bright MLS
- $879,9003 bd4 ba2.6k sqft10123 Wootton Crest Way, Rockville, MD 20850For SaleMLS ID #MDMC2245546, Joan Huang, Evergreen Properties. Bright MLS
- $775,0005 bd3 ba3.6k sqft9326 Edgewood Ct, Gaithersburg, MD 20877For SaleMLS ID #MDMC2248210, Lee Stillwell, RE/MAX Realty Services. Bright MLS
- $750,0003 bd4 ba1.9k sqftSanibel Seas, Ocean City, MD 21842New ConstructionMLS ID #MDWO2041686, Mary McCracken, Mary McCracken Realty, Inc. Bright MLS
- $674,9902 bd3 ba2.3k sqftRyan Homes, Woolwich Township, NJ 08085For SaleMLS ID #NJGL2078014, Gina Romano, Romano Realty. Bright MLS
- $848,9903 bd3 ba2.1k sqft638 Gatestone St, Gaithersburg, MD 20878For SaleMLS ID #MDMC2256574, Meredith Fogle, The List Realty. Bright MLS
- $1,225,0004 bd5 ba3.4k sqft930 Crown Park Ave, Gaithersburg, MD 20878For SaleMLS ID #MDMC2251926, Priti Malhotra, KW United. Bright MLS
- $789,0003 bd4 ba2.8k sqft16 Graceland St, Gaithersburg, MD 20878For SaleMLS ID #MDMC2258492, John Wang, Samson Properties. Bright MLS
