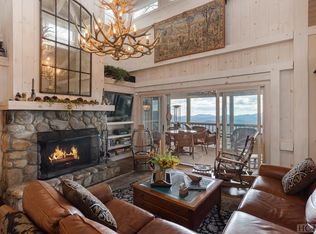
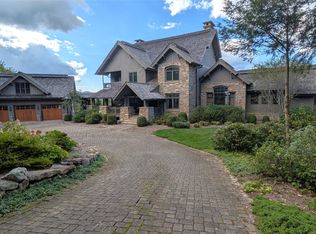
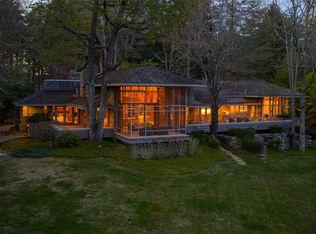
Perched high above Cashiers at over 4,500 feet, this extraordinary estate offers a rare chance to embrace the very best of mountain living. Commanding over six private acres within the gated community of Big Sheepcliff, the property showcases sweeping vistas that stretch across Cashiers and into South Carolina and Georgia, all just minutes from town. Meticulously remodelled from top to bottom, the residence blends timeless elegance with modern luxury. Antique timber accents infuse warmth and authenticity throughout, while majestic masonry fireplaces anchor the expansive great room, family room, and formal dining room. The chef’s kitchen, with its generous scale and top-of-the-line appliances, is ideal for both everyday living and elegant entertaining. The main-level primary suite is a serene retreat, featuring a double-sided fireplace that warms both the bedroom and the lavish bath, along with a private porch to enjoy the views. A generously sized guest en-suite on this level also boasts sweeping mountain views. Two separate upstairs wings of the home offer private guest or family accommodations featuring private sitting rooms, large bedrooms and en-suite bathrooms. Beyond the home, there is ample land to build a guest house and complete a true family compound. For the outdoor lover, stone patios, terraced stone gardens, a spacious Carolina porch centered on a fireplace, a grilling terrace, and a stone firepit sitting area all invite you to savor cool mountain breezes and unforgettable long-range views. Every detail reflects refined mountain living—private, timeless, and filled with natural beauty.
For sale
Price cut: $250K (5/7)
$6,739,000
2808 Big Sheepcliff Road, Cashiers, NC 28717
4beds
--sqft
Single Family Residence
Built in 2003
6.27 Acres Lot
$6,135,300 Zestimate®
$--/sqft
$292/mo HOA
What's special
Double-sided fireplaceSweeping mountain viewsStone patiosPrivate porchGrilling terraceTerraced stone gardensMain-level primary suite
- 251 days |
- 290 |
- 17 |
Zillow last checked:
Listing updated:
Listed by:
Liz Harris,
Cashiers Sotheby's International Realty
Source: HCMLS,MLS#: 1001976Originating MLS: Highlands Cashiers Board of Realtors
Loading...
Facts & features
Interior
Bedrooms & bathrooms
- Bedrooms: 4
- Bathrooms: 5
- Full bathrooms: 4
- 1/2 bathrooms: 1
Heating
- Central, Heat Pump
Cooling
- Central Air, Heat Pump
Appliances
- Included: Built-In Oven, Built-In Refrigerator, Dryer, Dishwasher, Exhaust Fan, Disposal, Gas Oven, Microwave, Tankless Water Heater, Wine Cooler, Warming Drawer, Washer
- Laundry: Washer Hookup, Dryer Hookup
Features
- Wet Bar, Built-in Features, Separate/Formal Dining Room, Garden Tub/Roman Tub, Pantry, Sauna, Vaulted Ceiling(s), Walk-In Closet(s), Wired for Sound
- Flooring: Brick, Marble, Stone, Tile, Wood
- Basement: Finished,Walk-Out Access
- Number of fireplaces: 5
- Fireplace features: Gas Log, Gas Starter, Living Room, Masonry, Primary Bedroom, Outside, Wood Burning
Interior area
- Living area range: 5001+ Square Feet
Property
Parking
- Total spaces: 2
- Parking features: Attached, Garage, Two Car Garage, Gravel, Paved
- Garage spaces: 2
Features
- Patio & porch: Rear Porch, Covered, Front Porch, Heated, Patio, Porch, Screened, Side Porch
- Exterior features: Fire Pit, Garden, Other
- Has view: Yes
- View description: Mountain(s), Panoramic
- Waterfront features: None
Lot
- Size: 6.27 Acres
- Features: Partially Cleared, Level, Rolling Slope
- Topography: Level,Rolling,Sloping,Terraced
Details
- Parcel number: 7572490043
- Zoning description: Residential
Construction
Type & style
- Home type: SingleFamily
- Property subtype: Single Family Residence
Materials
- Frame, Stone, Wood Siding
- Roof: Metal
Condition
- New construction: No
- Year built: 2003
Utilities & green energy
- Electric: Generator
- Sewer: Septic Tank
- Water: Private
- Utilities for property: Electricity Connected, Fiber Optic Available
Community & HOA
Community
- Features: Gated
- Security: Security System, Gated Community
- Subdivision: Big Sheepcliff
HOA
- Has HOA: Yes
- HOA fee: $3,500 annually
- HOA name: Big Sheepcliff Poa
Location
- Region: Cashiers
Financial & listing details
- Tax assessed value: $4,996,426
- Annual tax amount: $11,494
- Date on market: 10/3/2025
- Cumulative days on market: 251 days
- Road surface type: Paved
Estimated market value
$6,135,300
$5.83M - $6.44M
$5,675/mo
Price history
| Date | Event | Price |
|---|---|---|
| 5/7/2026 | Price change | $6,739,000-3.6% |
Source: HCMLS #1001976 Report a problem | ||
| 10/3/2025 | Listed for sale | $6,989,000 |
Source: HCMLS #1001976 Report a problem | ||
| 8/14/2024 | Listing removed | $6,989,000 |
Source: HCMLS #104103 Report a problem | ||
| 4/11/2024 | Listed for sale | $6,989,000+163.7% |
Source: HCMLS #104103 Report a problem | ||
| 5/21/2021 | Sold | $2,650,000-5.4% |
Source: HCMLS #94041 Report a problem | ||
| 3/23/2021 | Pending sale | $2,800,000 |
Source: HCMLS #94041 Report a problem | ||
| 7/17/2020 | Listed for sale | $2,800,000-6.7% |
Source: HIGHLANDS SOTHEBYS INTL RLTY - DT OFFICE #94041 Report a problem | ||
| 5/1/2020 | Listing removed | $3,000,000 |
Source: SILVER CREEK REAL ESTATE GROUP, INC. #89155 Report a problem | ||
| 8/10/2018 | Listed for sale | $3,000,000+17.6% |
Source: SILVER CREEK REAL ESTATE GROUP, INC. #89155 Report a problem | ||
| 6/19/2017 | Sold | $2,550,000-7.3% |
Source: HCMLS #85900 Report a problem | ||
| 5/5/2017 | Pending sale | $2,750,000 |
Source: SILVER CREEK REAL ESTATE GROUP, INC. #85900 Report a problem | ||
| 5/5/2017 | Listed for sale | $2,750,000-15.4% |
Source: SILVER CREEK REAL ESTATE GROUP, INC. #85900 Report a problem | ||
| 10/15/2015 | Listing removed | $3,250,000 |
Source: Silver Creek Real Estate Group, Inc #566252 Report a problem | ||
| 3/5/2015 | Listed for sale | $3,250,000 |
Source: Silver Creek Real Estate Group, Inc #566252 Report a problem | ||
Public tax history
| Year | Property taxes | Tax assessment |
|---|---|---|
| 2025 | $16,838 +30.6% | $4,996,426 +60.4% |
| 2024 | $12,891 +12.2% | $3,114,553 +12.3% |
| 2023 | $11,494 +7.1% | $2,773,410 +7.2% |
| 2022 | $10,733 -4.8% | $2,587,550 -9.7% |
| 2021 | $11,278 +18.1% | $2,865,190 +22.4% |
| 2020 | $9,547 | $2,341,110 |
| 2019 | $9,547 | $2,341,110 |
| 2018 | $9,547 | $2,341,110 |
| 2017 | $9,547 +2.5% | $2,341,110 -19% |
| 2015 | $9,313 +49% | $2,891,110 +40.5% |
| 2011 | $6,250 | $2,058,190 |
Find assessor info on the county website
Monthly payment
Est. payment$--/mo
Payment breakdown
Explore the cost of this home by adjusting the details. Changes won't be saved.All calculations are estimates and provided by Zillow, Inc. for informational purposes only. Actual amounts may vary.
HOA fees may include property taxes on listings classified as Co-Ops. Contact the listing agent and/or owner for fee details.
Mortgage interest rates are dependent on a number of factors, including credit score, down payment, and repayment length. Interest rate data provided by Zillow Group Marketplace, Inc. as of 1/1/1970 from various mortgage lenders with which we have lead or other similar arrangements; the Estimated Payment is an average of those rates.
See how much you could borrow to make a competitive offer.
Climate risks
Neighborhood: 28717
Getting around
0 / 100
Car-DependentNearby schools
GreatSchools rating
- 5/10Blue Ridge SchoolGrades: PK-6Distance: 1.1 mi
- 4/10Blue Ridge Virtual Early CollegeGrades: 7-12Distance: 1.1 mi
- 7/10Jackson County Early CollegeGrades: 9-12Distance: 15.9 mi
A local agent can set up tours, give advice and negotiate with sellers.
A local lender can help you make sure your offer is ready when you are.



- North Carolina
- Jackson County
- Glenville
- 28717
- 2808 Big Sheepcliff Road
Nearby cities
Nearby zip codes
Other Glenville Topics
