Opportunity is knocking in Wheaton Hills. This 2200 sqft. 5 Bedroom/2 Bath home nestled on one of Wheaton Hills most desirable and peaceful streets. This expansive, spacious all-brick colonial welcomes you with a cozy Front Porch and features Hardwood Floors throughout with Abundant Natural Light. The entryway opens to a spacious Living Area. The Living Area flows into the beautiful chef's Kitchen, separate Dining Area, Main Level Bedroom, and Full Bathroom. From the Main Level, make your way upstairs to 4 gracious sized Bedrooms and a nicely renovated Full Bathroom. Head downstairs to a spacious Basement with room for storage or step outside to the Backyard and private Patio Area. New within the last 5 years: Roof, HVAC, Water Heater, Dishwasher, Refrigerator, and Washer/Dryer. Moments from all the hustle and bustle Wheaton has to offer; including a vibrant restaurant/nightlife scene, Westfield Wheaton Mall, Wheaton Park & Brookside Gardens, the new Wheaton Library and Recreation center, and the Metro Redline. Don't let this one pass you by!
For sale
$589,000
2808 Ivydale St, Silver Spring, MD 20902
5beds
2,850sqft
Single Family Residence
Built in 1949
5,621 Square Feet Lot
$568,700 Zestimate®
$207/sqft
$-- HOA
What's special
Expansive spacious all-brick colonialHardwood floors throughoutAbundant natural lightSeparate dining areaMain level bedroomCozy front porch
- 2 days
- 245
- 30
Likely to sell faster than
Zillow last checked:
Listing updated:
Listed by:
Brian Sobotka 240-718-8310,
Compass (240) 219-2422
Source: Bright MLS,MLS#: MDMC2261080
Facts & features
Interior
Bedrooms & bathrooms
- Bedrooms: 5
- Bathrooms: 2
- Full bathrooms: 2
- Main level bathrooms: 1
- Main level bedrooms: 1
Basement
- Area: 1106
Heating
- Forced Air, Natural Gas
Cooling
- Wall Unit(s), Ceiling Fan(s), Central Air, Electric
Appliances
- Included: Dishwasher, Oven/Range - Gas, Refrigerator, Disposal, Gas Water Heater
Features
- Dining Area, Eat-in Kitchen
- Basement: Finished
- Has fireplace: No
Interior area
- Total structure area: 3,306
- Total interior livable area: 2,850 sqft
- Finished area above ground: 2,200
- Finished area below ground: 650
Property
Parking
- Parking features: On Street
- Has uncovered spaces: Yes
Accessibility
- Accessibility features: Other
Features
- Levels: Three
- Stories: 3
- Pool features: None
Lot
- Size: 5,621 Square Feet
Details
- Additional structures: Above Grade, Below Grade
- Parcel number: 161301179973
- Zoning: R60
- Special conditions: Standard
Construction
Type & style
- Home type: SingleFamily
- Architectural style: Colonial
- Property subtype: Single Family Residence
Materials
- Brick
- Foundation: Active Radon Mitigation
- Roof: Asphalt
Condition
- Very Good
- New construction: No
- Year built: 1949
Utilities & green energy
- Sewer: Public Sewer
- Water: Public
Community & HOA
Community
- Subdivision: Wheaton Hills
HOA
- Has HOA: No
Location
- Region: Silver Spring
Financial & listing details
- Price per square foot: $207/sqft
- Tax assessed value: $442,833
- Annual tax amount: $5,873
- Date on market: 10/28/2026
- Listing agreement: Exclusive Right To Sell
- Ownership: Fee Simple
Estimated market value
$568,700
$523,000 - $614,000
$3,187/mo
Price history
| Date | Event | Price |
|---|---|---|
| 10/28/2026 | Listed for sale | $589,000+64.8%$207/sqft |
Source:  Bright MLS #MDMC2261080 Report a problem | ||
| 3/13/2015 | Sold | $357,500+2.2%$125/sqft |
Source: Public Record Report a problem | ||
| 2/11/2015 | Pending sale | $349,900$123/sqft |
Source: W.C. & A.N. Miller Realtors, A Long & Foster Company #MC8515919 Report a problem | ||
| 2/7/2015 | Price change | $349,900-4.1%$123/sqft |
Source: W.C. & A.N. Miller Realtors, A Long & Foster Company #MC8515919 Report a problem | ||
| 12/10/2014 | Price change | $364,900+2.8%$128/sqft |
Source: W.C. & A.N. Miller Realtors, A Long & Foster Company #MC8515919 Report a problem | ||
| 9/18/2014 | Price change | $354,900-5.3%$125/sqft |
Source: W.C. & A.N. Miller Realtors, A Long & Foster Company #MC8455252 Report a problem | ||
| 6/10/2014 | Listed for sale | $374,900$132/sqft |
Source: Long & Foster Real Estate #MC8372507 Report a problem | ||
Public tax history
| Year | Property taxes | Tax assessment |
|---|---|---|
| 2026 | $5,873 +17.4% | $442,833 +3% |
| 2025 | $5,004 +6.1% | $430,100 +5% |
| 2024 | $4,717 +5.1% | $409,767 +5.2% |
| 2023 | $4,487 +10.2% | $389,433 +5.5% |
| 2022 | $4,073 +4.5% | $369,100 +4.5% |
| 2021 | $3,896 +4.6% | $353,367 +4.7% |
| 2020 | $3,725 +7.9% | $337,633 +4.9% |
| 2019 | $3,451 -0.2% | $321,900 +2.9% |
| 2018 | $3,457 -0.7% | $312,967 +2.9% |
| 2017 | $3,480 +22.2% | $304,033 +3% |
| 2016 | $2,849 | $295,100 +0.7% |
| 2015 | $2,849 | $293,133 +0.7% |
| 2014 | $2,849 | $291,167 +0.7% |
| 2013 | -- | $289,200 |
| 2012 | -- | $289,200 |
| 2011 | -- | $289,200 -28.7% |
| 2010 | -- | $405,410 +5.7% |
| 2009 | -- | $383,380 +6.1% |
| 2008 | -- | $361,350 +6.5% |
| 2007 | -- | $339,320 +18.2% |
| 2006 | -- | $287,000 +22.3% |
| 2005 | -- | $234,680 +28.7% |
| 2004 | -- | $182,360 |
| 2003 | -- | $182,360 +13.2% |
| 2002 | -- | $161,033 +7.1% |
| 2001 | -- | $150,370 |
Find assessor info on the county website
Monthly payment
Est. payment
Payment breakdown
Explore the cost of this home by adjusting the details. Changes won't be saved.Climate risks
Neighborhood: 20902
Nearby schools
Schools provided by the listing agent
- District: Montgomery County Public Schools
Source: Bright MLS. This data may not be complete. We recommend contacting the local school district to confirm school assignments for this home.


Similar homes
- $559,9004 bd3 ba1.5k sqft2712 Newton St, Silver Spring, MD 20902For Sale
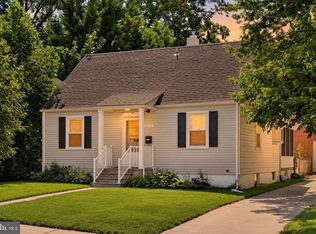
 MLS ID #MDMC2261878, Fred Mohseni, Samson Properties. Bright MLS
- $589,0004 bd2 ba1.8k sqft1503 Crest Rd, Silver Spring, MD 20902For Sale
 MLS ID #MDMC2256478, Jason Skipworth, RLAH @properties. Bright MLS
- $525,0003 bd2 ba2k sqft1904 Alberti Dr, Silver Spring, MD 20902For Sale
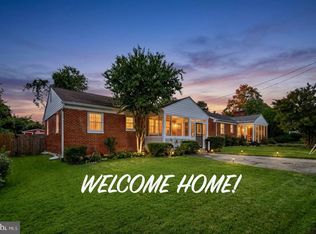 MLS ID #MDMC2260660, Vincent Ekuban, EXIT Realty Enterprises. Bright MLS
- $749,0004 bd3 ba3k sqft12803 Theresa Dr, Silver Spring, MD 20904For Sale
 MLS ID #MDMC2261946, Jay Dahill, Long & Foster Real Estate, Inc.. Bright MLS
- $587,9004 bd3 ba2.2k sqft10525 Kinloch Rd, Silver Spring, MD 20903For SaleMLS ID #MDMC2260532, Dolores Maloney, Long & Foster Real Estate, Inc.. Bright MLS
- $635,0004 bd2 ba1.9k sqft1711 Brisbane St, Silver Spring, MD 20902For SaleMLS ID #MDMC2251878, Jeff Lim-Sharpe, RE/MAX Excellence Realty. Bright MLS
- $599,0003 bd3 ba1.6k sqft914 Kenbrook Ct, Silver Spring, MD 20902For SaleMLS ID #MDMC2234838, Jin Kim, Samson Properties. Bright MLS
- $599,9003 bd3 ba2.6k sqft9807 Merwood Ln, Silver Spring, MD 20901For SaleMLS ID #MDMC2260760, Cari Jordan, RLAH @properties. Bright MLS
- $650,0004 bd2 ba2.2k sqft403 N Williamsburg Dr, Silver Spring, MD 20901For SaleMLS ID #MDMC2258624, Lisa Stransky, Washington Fine Properties, LLC. Bright MLS
- $690,0004 bd2 ba1.9k sqft1708 Brisbane St, Silver Spring, MD 20902For SaleMLS ID #MDMC2248454, Liz MacLaren, RE/MAX Results. Bright MLS
- $574,9003 bd2 ba2.1k sqft9320 Ocala St, Silver Spring, MD 20901For SaleMLS ID #MDMC2259526, John Young, RE/MAX Excellence Realty. Bright MLS
- $495,0003 bd4 ba1.5k sqft10939 Amherst Ave #7, Silver Spring, MD 20902For SaleMLS ID #MDMC2255052, Heather Michaels, Compass. Bright MLS
- $875,0003 bd3 ba2.3k sqft8422 Queen Annes Dr, Silver Spring, MD 20910For SaleMLS ID #MDMC2247046, Dan Metcalf, Perennial Real Estate. Bright MLS
- $775,0004 bd3 ba2.9k sqft2401 Falling Creek Rd, Silver Spring, MD 20904For SaleMLS ID #MDMC2259766, Geralyn OMarra, Omnia Real Estate LLC. Bright MLS
- $740,0004 bd4 ba2.6k sqft2848 Gunarette Way, Silver Spring, MD 20906For SaleMLS ID #MDMC2253388, Cheryl Holder, Redfin Corp. Bright MLS
- $849,9004 bd3 ba2.8k sqft11712 Berwick Rd, Silver Spring, MD 20904For SaleMLS ID #MDMC2253106, Lisa Greaves, Redfin Corp. Bright MLS
- $595,0005 bd5 ba3.2k sqft4605 Olden Ct, Bowie, MD 20715For SaleMLS ID #MDPG2221416, Jane Gharfeh, Ace Realty & Property Management, LLC.. Bright MLS
- $694,0004 bd3 ba2.9k sqft213 Piping Rock Dr, Silver Spring, MD 20905For SaleMLS ID #MDMC2252688, Heather Sand, Compass. Bright MLS
- $625,0005 bd3 ba2.7k sqft7200 Wells Pkwy, Hyattsville, MD 20782For SaleMLS ID #MDPG2214554, Paul Marston, Long & Foster Real Estate, Inc.. Bright MLS
- $739,0004 bd4 ba2.2k sqft4 Burket Ct, Silver Spring, MD 20910For SaleMLS ID #MDMC2250154, Donnell Kearney, Compass. Bright MLS
